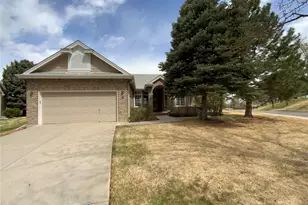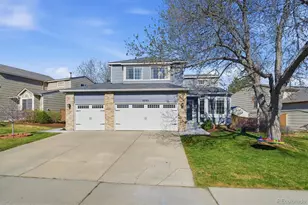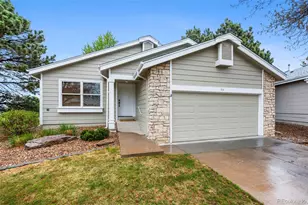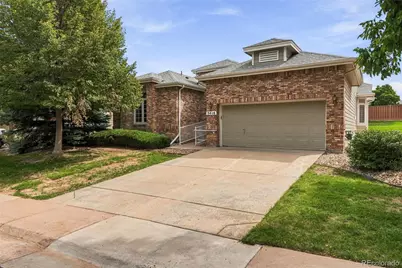

This is a carousel with tiles that activate property listing cards. Use the previous and next buttons to navigate.
$799,000
This is a carousel with tiles that activate property listing cards. Use the previous and next buttons to navigate.
Full Property Details for 5418 Shetland Ct
Sign in to view more details. Local MLS Rules require you to be signed in. Not a member yet? Sign up now.
General
- Price: $799,000
- HOA FEE: $5/month
- HOA FEE FREQ.: Annually
- Taxes: $4,653 (2025)
- Status: Active
- Type: Single Family
- Source: MetroList_Colorado
- MLS ID: 8425411
- Updated: 9/21/2026
- Added to Site: 18 day(s) ago
Interior
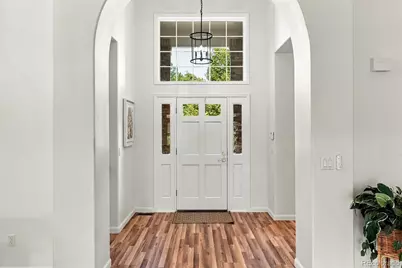
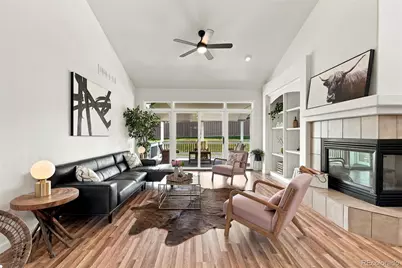
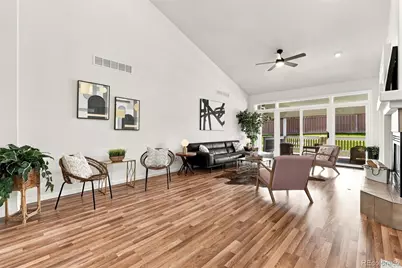
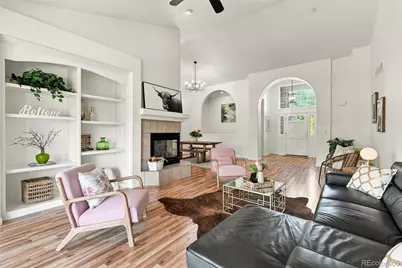
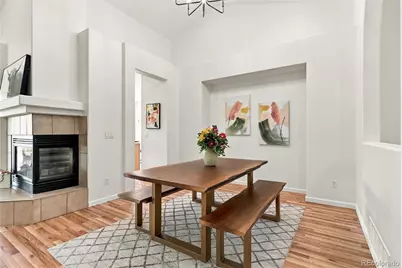
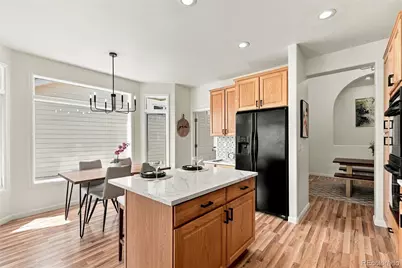
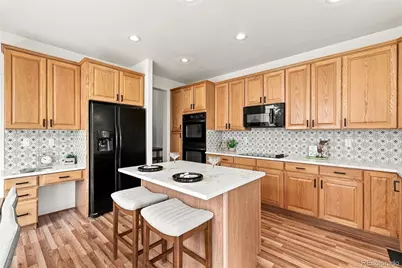
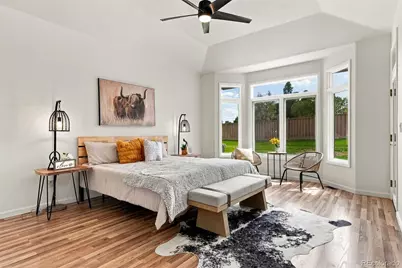
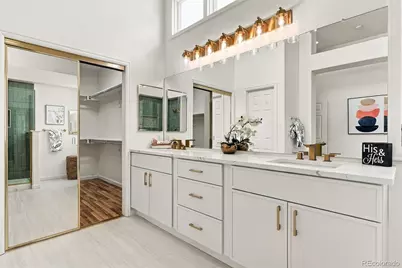
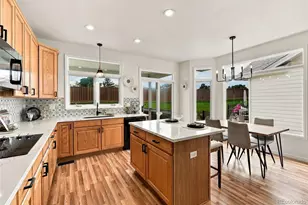
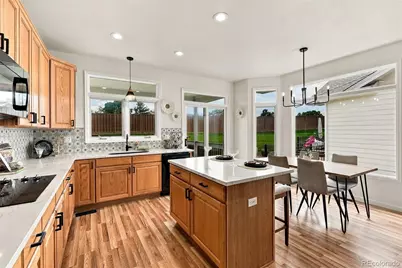
- Interior Features: Ceiling Fan(s), Eat-in Kitchen, Entrance Foyer, High Ceilings, Kitchen Island, No Stairs, Open Floorplan, Pantry, Primary Suite, Quartz Counters, Smoke Free, Vaulted Ceiling(s), Walk-In Closet(s)
- Fireplace: Yes
- Number of Fireplaces: 1
- Fireplace(s): Gas, Gas, Gas
- Appliances: Cooktop, Dishwasher, Disposal, Double Oven, Dryer, Gas Water Heater, Microwave, Refrigerator, Washer
- Flooring: Laminate, Tile
Rooms
Bathrooms
- Total Bathrooms: 2
- Full Bathrooms: 1
- 3/4 Bathrooms: 1
- Main Floor Baths: 2
Bedrooms
- Total Bedrooms: 2
- Bedrooms Main: 2
Other Rooms
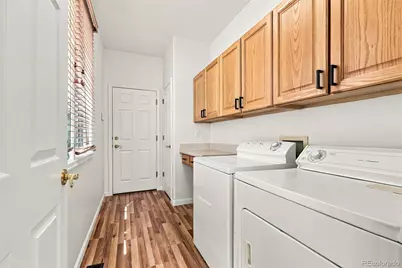
- Laundry: In Unit
Additional Information
- Shared Amenities: Clubhouse, Gated, Pool
Exterior
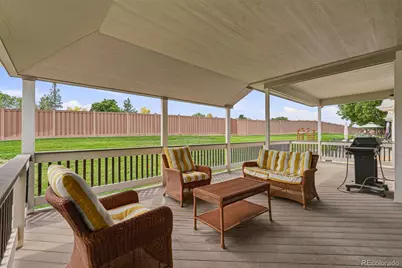
- Exterior Features: Gas Grill
- Porch/Patio/Deck: Covered, Front Porch
Parking
- Garage: Yes
- Garage Spaces: 2
- Total Spaces: 2
- Parking Features: Concrete, Finished Garage
Location
- County: Douglas
- Subdivision: Gleneagles Village
- Driving Directions: South on Quebec from C-470; Right in Gleneagles Village Parkway; Bear Left and Continue on Gleneagles Parkway past "The Links" Golf Course; Right at Gleneagles Gate; Use Touch Pad in Left Lane to Enter Gleneagles!
- Direction Faces: North
School Information
- Elem School District: Douglas RE-1
- Midd School District: Douglas RE-1
- High School District: Douglas RE-1
- Elementary School: Fox Creek
- Middle School: Cresthill
- High School: Highlands Ranch
Community
- Association: Yes
- Assoc. Name: Highlands Ranch
- Assoc. Fees Include: Reserves, Insurance, Maintenance Grounds, Road Maintenance, Snow Removal, Trash
- Pets Allowed: Yes
- Adult Community: Yes
- Management Type: Professionally Managed
Heating & Cooling
- Cooling Type: Central Air
- Heating Type: Forced Air
Utilities
- Gas: Yes
- Sewer: Public Sewer
- Water: Public
- Utility Description: Cable Available, Electricity Connected, Natural Gas Connected
Structural Information
- Architectural Style: Traditional
- Structure Type: House
- Construction: Brick, Wood Siding
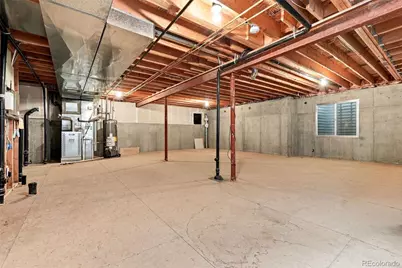
- Basement: Yes
- Basement Desc.: Unfinished
- Roof: Composition
- Windows: Bay Window(s), Double Pane Windows
- Square Feet: 2,866
- Sq. Ft. Source: Public Records
- Living Area: 1,862 Sq. Ft.
- Current Bldg. Use: Live/Work
- Year Built: 2002
- Property Condition: Updated/Remodeled
Lot Features
- Lot Size (Acres): 0.14
- Lot Size (Sq. Ft.): 6,098
- Frontage: Public
- Street/Road Desc.: Paved
- Road Maintenance: Public Maintained Road
- Lot Features: Landscaped, Level, Master Planned
- Zoning: PDU
- Fencing (Description): None
Financial Considerations
- Association Fee: Yes
- Association Fee: $64
- Assoc Fee Freq.: Annually
- Assoc Fee /Annual: $64
- Other Assoc Fees: $499
- Other Fee Freq.: Monthly
- Tax Amount: $4,653
- Tax Year: 2025
- Terms: Cash, Conventional, VA Loan
Disclosures and Reports
- Ownership: Corporation/Trust
- Special Conditions: None
- Documents Avail.: HOA Docs Available
- Legal Description: LOT 2 HIGHLANDS RANCH #138 0.137 AM/L
- Exclusions: Seller's property and staging items
- Property ID: R0423316
Listed by HomeSmart Realty and HomeSmart
Schools serving 5418 Shetland Ct
| Name | Grades | Distance |
|---|---|---|
Fox Creek Elementary School 6585 Collegiate Drive, Highlands Ranch, CO 80130 | K-6 | 0.7 mi |
Cresthill Middle School 9195 Cresthill Lane, Highlands Ranch, CO 80130 | 7-8 | 0.3 mi |
Highlands Ranch High School 9375 Cresthill Lane, Highlands Ranch, CO 80130 | 9-12 | 0.6 mi |
Price & Sales History for 5418 Shetland Ct
Tax History for 5418 Shetland Ct
Estimate the Cost for 5418 Shetland Ct
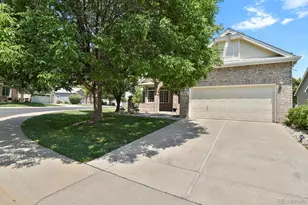
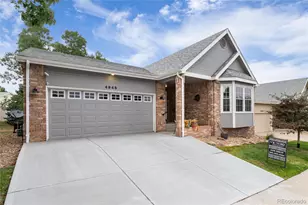
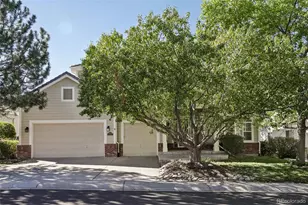
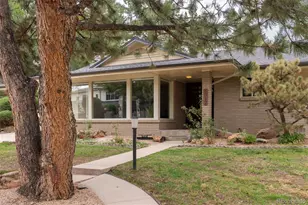
5418 Shetland Court, Highlands Ranch, CO 80130 (MLS# 8425411) is a Single Family property with 2 bedrooms, 1 full bathroom and 1 partial bathroom. 5418 Shetland Court is currently listed for $799,000 and was received on September 19, 2026. Want to learn more about 5418 Shetland Court? Do you have questions about finding other Single Family real estate for sale in Highlands Ranch? You can browse all Highlands Ranch real estate or contact a Coldwell Banker agent to request more information.