
No photo available
$475,000 New to Website
Property Description
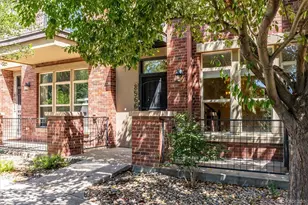
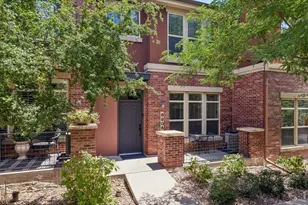
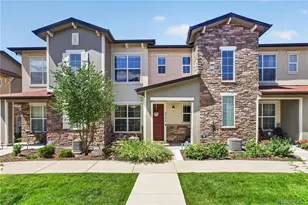
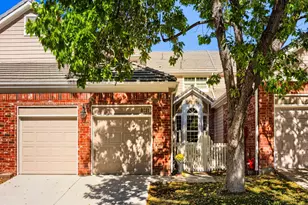
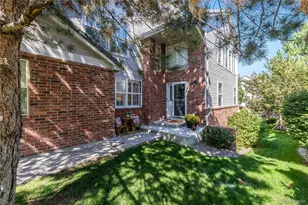
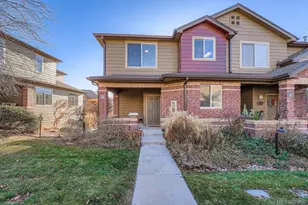
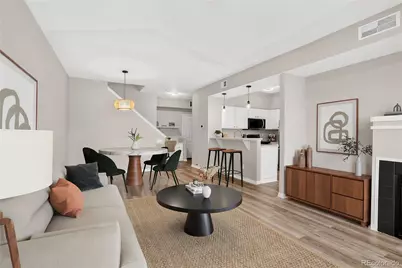
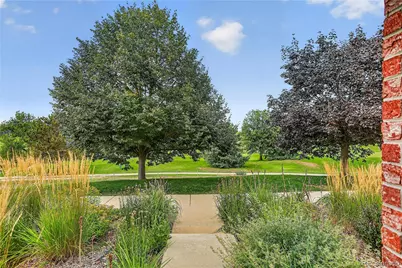
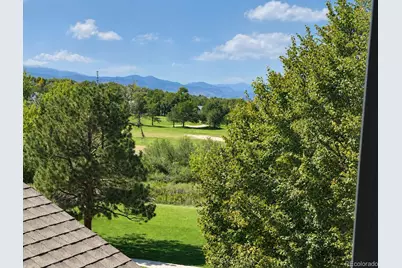
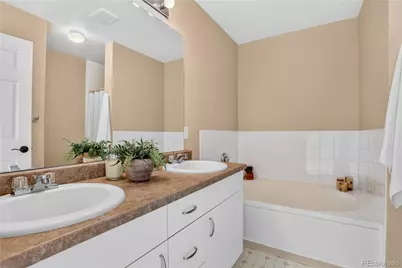
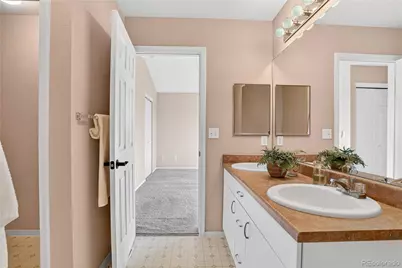
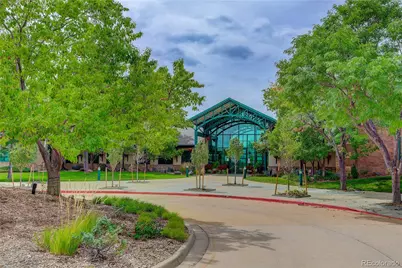
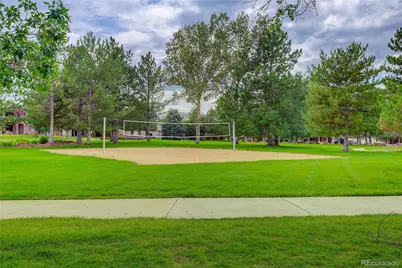
GOLF COURSE+MOUNTAIN VIEWS...this is the Palomino Park location you've been waiting for! Set in one of the community's most coveted locations, this home combines an exceptional setting with the resort-style lifestyle that makes Palomino Park so special. Opportunities like this are rare! Inside, this inviting 2-bedroom, 2.5-bath townhome offers an open, comfortable layout with thoughtful updates throughout. The kitchen features stainless steel appliances and corian countertops, while new LVP flooring and lighting brings a fresh, updated feel to the living spaces. Pella windows showcase the views and bring in wonderful natural light. Upstairs, The spacious primary suite with vaulted ceilings and views of the mountains and golf course is a standout! Enjoy an en suite full bathroom with soaking tub and HUGE walk-in closet with plenty of room to keep everything organized. The second bedroom and full bathroom bathroom complete the upstairs. Major systems have already been taken care of- furnace, central A/C and water heater all installed in 2023-valuable updates that make this home even more move-in ready. Step outside on your patio and take in the golf course with the mountains beyond-morning coffee, evening cocktails and Colorado sunsets simply feel better here. Palomino Park delivers a lifestyle that feels more like a private resort than a neighborhood, with an impressive collection of amenities including pools, fitness facilities, tennis and pickleball courts, trails, parks and beautifully maintained grounds-all just minutes from shopping, dining, recreation and everything Highlands Ranch has to offer. Golf course locations within the community are limited, making this an opportunity that doesn't come along often. Mountain views | Golf course living | Resort-style amenities | beautifully updated, low-maintenance home... love where you live! Some photos have been virtually staged to illustrate potential furniture placement and use of space.
Full Property Details
Full Property Details for 6414 Silver Mesa Dr #E
Sign in to view more details. Local MLS Rules require you to be signed in. Not a member yet? Sign up now.
General
- Price: $475,000
- HOA FEE: $543/month
- Taxes: $3,088 (2025)
- Status: Active
- Type: Townhouse
- Source: MetroList_Colorado
- MLS ID: 5381659
- Updated: 9/3/2026
- Added to Site: 1 day(s) ago
Interior
- Interior Features: Breakfast Bar, Built-in Features, Ceiling Fan(s), Corian Counters, Eat-in Kitchen, Five Piece Bath, High Ceilings, Open Floorplan, Pantry, Primary Suite, Vaulted Ceiling(s), Walk-In Closet(s)
- Fireplace: Yes
- Number of Fireplaces: 1
- Fireplace(s): Living Room, Living Room, Living Room
- Appliances: Cooktop, Dishwasher, Disposal, Microwave, Oven, Range, Refrigerator
- Flooring: Carpet, Linoleum, Vinyl
Rooms
Bathrooms
- Total Bathrooms: 3
- Full Bathrooms: 2
- Half Bathrooms: 1
- Main Floor Baths: 1
Bedrooms
- Total Bedrooms: 2
Additional Information
- Shared Amenities: Business Center, Clubhouse, Elevator(s), Fitness Center, Front Desk, Gated, On Site Management, Park, Parking, Playground, Pond Seasonal, Pool, Spa/Hot Tub, Tennis Court(s), Trail(s)
- Pool: Yes
- Pool Description: Outdoor Pool, Private
Exterior
- Exterior Features: Gas Grill, Lighting, Playground, Spa/Hot Tub, Tennis Court(s)
- Porch/Patio/Deck: Front Porch, Patio
Parking
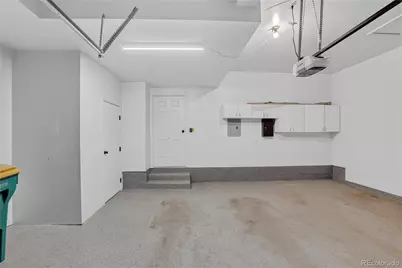
- Garage: Yes
- Garage Spaces: 2
- Total Spaces: 2
Location
- County: Douglas
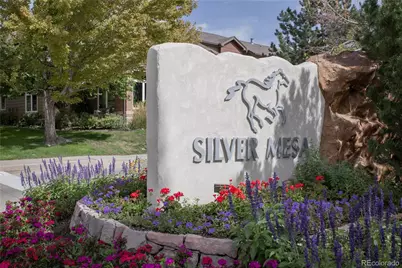
- Subdivision: Palomino Park
- Direction Faces: West
- Dist. to Public Trans.: 1 Miles
School Information
- Elem School District: Douglas RE-1
- Midd School District: Douglas RE-1
- High School District: Douglas RE-1
- Elementary School: Acres Green
- Middle School: Cresthill
- High School: Highlands Ranch
Community
- Association: Yes
- Assoc. Name: Westwind Management
- Assoc. Fees Include: Reserves, Insurance, Irrigation, Maintenance Grounds, Maintenance Structure, Recycling, Road Maintenance, Sewer, Snow Removal, Trash, Water
- Pets Allowed: Yes
- Management Type: Professionally Managed
Heating & Cooling
- Cooling Type: Central Air
- Heating Type: Electric, Natural Gas
Utilities
- Sewer: Public Sewer
- Water: Public
Structural Information
- Architectural Style: Contemporary
- Structure Type: Townhouse
- Construction: Brick, Wood Siding
- Roof: Composition
- Common Walls: 2+ Common Walls
- Windows: Double Pane Windows
- Entry Floor Number: 1
- Entry Location: Ground
- Square Feet: 1,299
- Sq. Ft. Source: Public Records
- Living Area: 1,299 Sq. Ft.
- Year Built: 2000
- Property Condition: Updated/Remodeled
Lot Features
- Property View: Golf Course, Mountain(s)
- Mountain views: Yes
- Lot Features: On Golf Course
- Zoning: PDU
Financial Considerations
- Association Fee: Yes
- Association Fee: $543
- Assoc Fee Freq.: Monthly
- Assoc Fee /Annual: $6,516
- Other Assoc Fees: $64
- Other Fee Freq.: Annually
- Tax Amount: $3,088
- Tax Year: 2025
- Terms: Cash, Conventional, FHA, Other, VA Loan
Disclosures and Reports
- Ownership: Individual
- Special Conditions: None
- Legal Description: UNIT E BLDG 6414 SILVER MESA AT PALOMINO PARK CONDOMINIUMS 3RD SUPP
- Exclusions: Seller`s Personal Property
- Property ID: R0439074
Listed by Camber Realty, LTD
Get Pre-Approved Today
Schools
Schools serving 6414 Silver Mesa Dr #E
School District:Douglas County School District Re-1
| Name | Grades | Distance |
|---|---|---|
Acres Green Elementary School 13524 Acres Green Drive, Littleton, CO 80124 | K-6 | 1.3 mi |
Cresthill Middle School 9195 Cresthill Lane, Highlands Ranch, CO 80130 | 7-8 | 0.8 mi |
Highlands Ranch High School 9375 Cresthill Lane, Highlands Ranch, CO 80130 | 9-12 | 1.1 mi |
Disclaimer:
School attendance boundaries provided by ATTOM Data Solutions and are for reference only. Contact the school directly to verify enrollment eligibility.
Price & Sales History for 6414 Silver Mesa Dr #E
Date
Details
Price
Change
Source
4/30/2004
Sold
$247,305
—
Public Record
Disclaimer: Historical sales information is derived from public records provided by the county offices. Information is not guaranteed and should be independently verified.

Tax History
Tax History for 6414 Silver Mesa Dr #E
Year
Property Taxes
Change
Tax Assessment
Change
2024
$2,780
—
$32,110
-3%
2024
$2,780
—
$33,190
—
2023
$2,775
27%
$33,190
40%
2021
$2,186
4%
$23,670
3%
2022
$2,102
-1%
$23,010
—
2020
$2,130
—
$22,970
—
2019
$2,138
14%
$22,970
15%
2018
$1,881
10%
$19,900
—
2017
$1,712
7%
$19,900
9%
2016
$1,600
-2%
$18,250
—
2015
$1,635
15%
$18,250
24%
2013
$1,422
—
$14,670
—
Disclaimer: Historical tax information is derived from public records provided by the county offices. Information is not guaranteed and should be independently verified.
Estimate the Cost
Estimate the Cost for 6414 Silver Mesa Dr #E
6414 Silver Mesa Drive #E, Highlands Ranch, CO 80130 (MLS# 5381659) is a Townhouse property with 2 bedrooms, 2 full bathrooms and 1 partial bathroom. 6414 Silver Mesa Drive #E is currently listed for $475,000 and was received on September 03, 2026. Want to learn more about 6414 Silver Mesa Drive #E? Do you have questions about finding other Townhouse real estate for sale in Highlands Ranch? You can browse all Highlands Ranch real estate or contact a Coldwell Banker agent to request more information.