No photo available
$530,000
Property Description
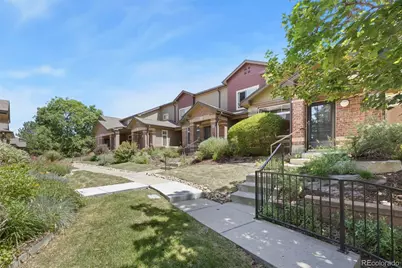
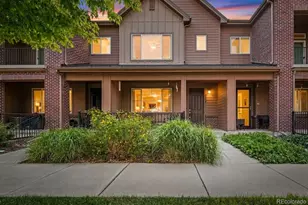
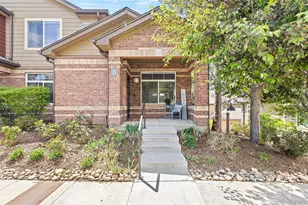
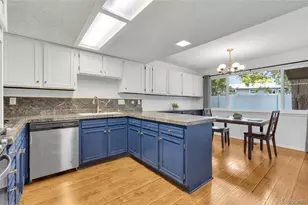
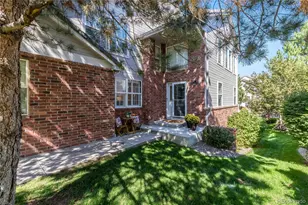
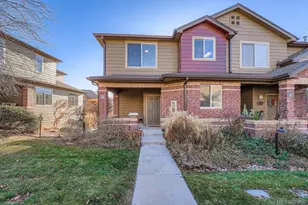
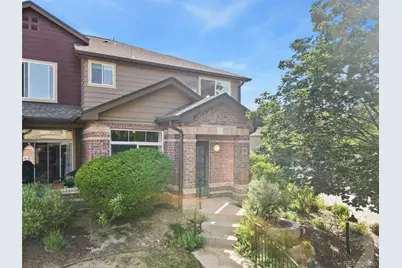
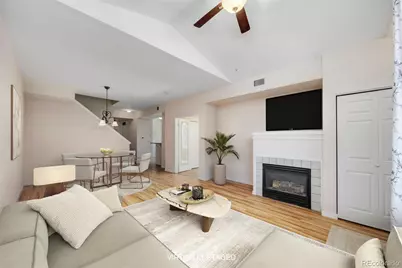
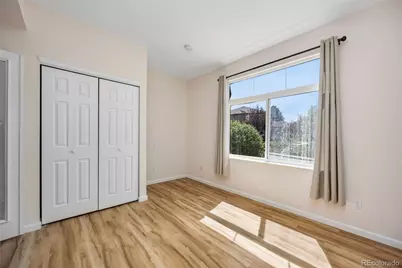
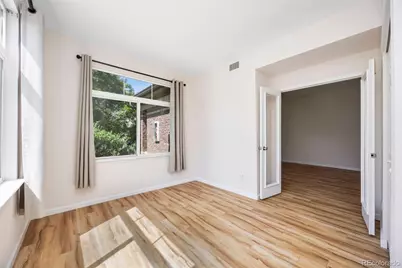
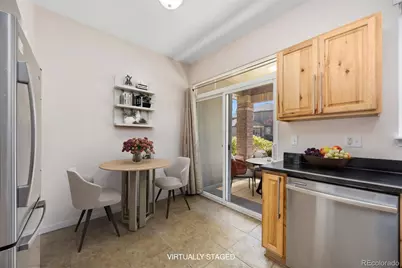
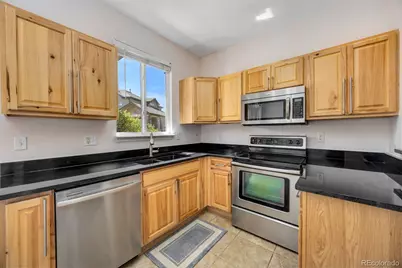
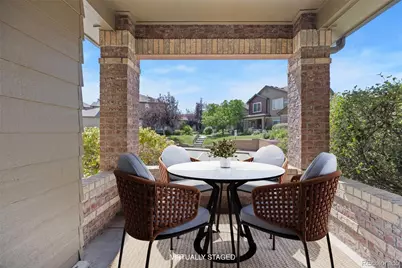
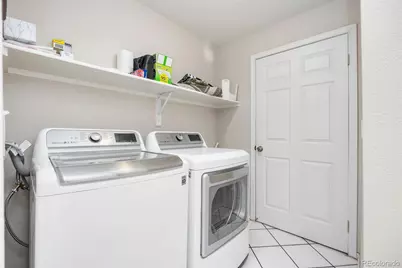
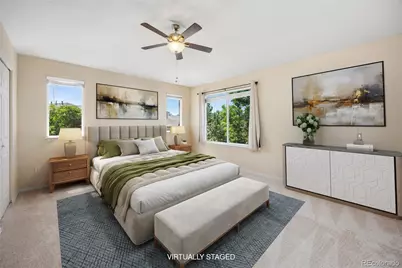
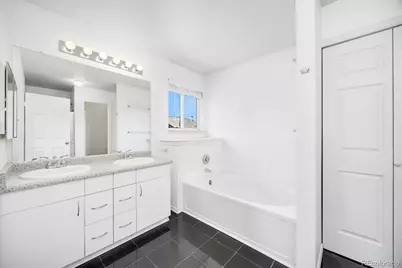
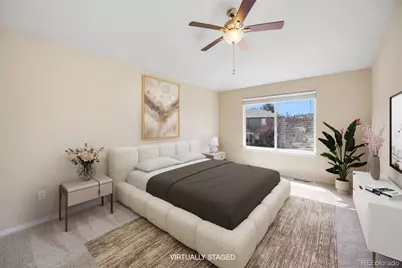
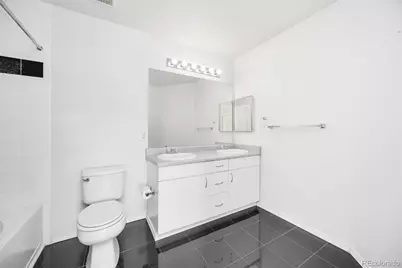
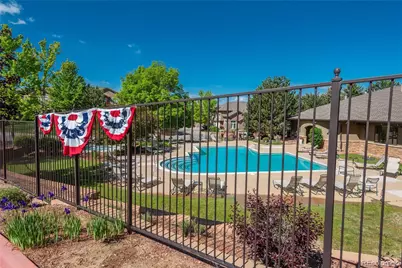
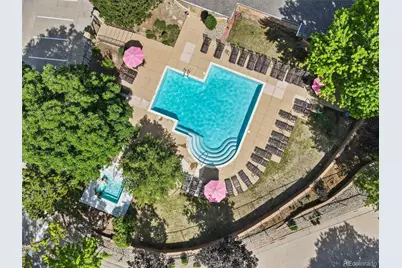
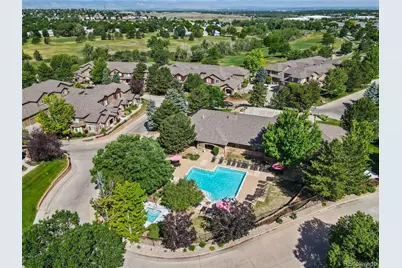
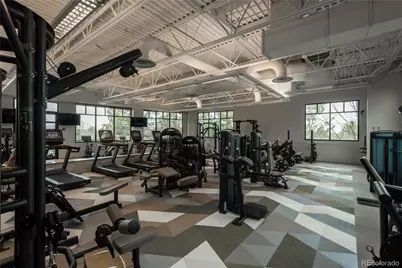
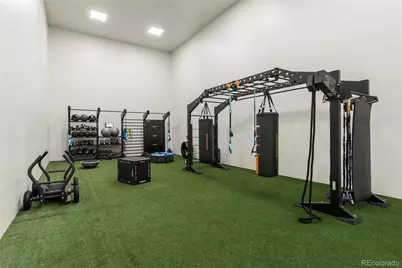
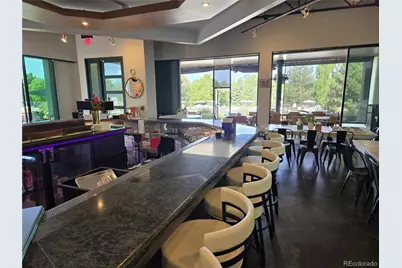
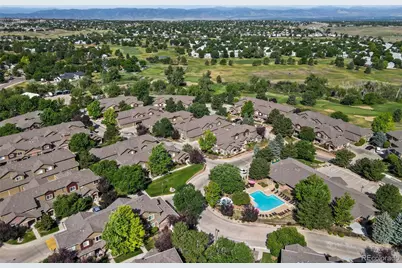
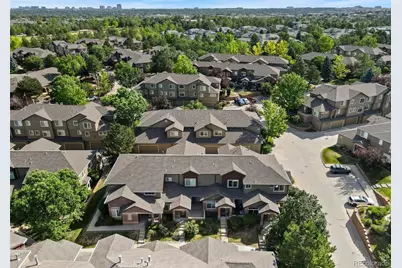
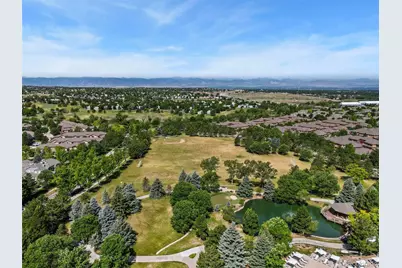
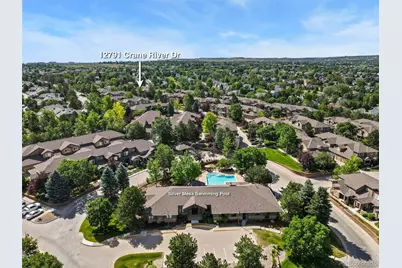
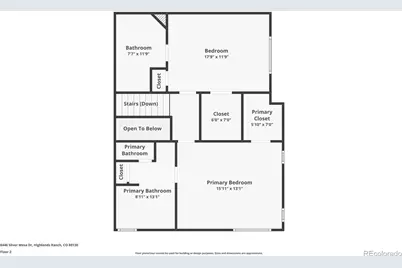
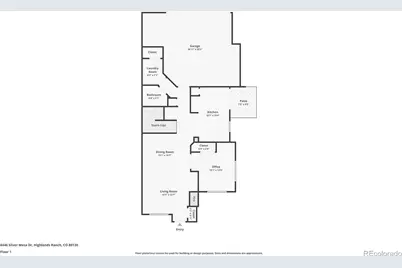
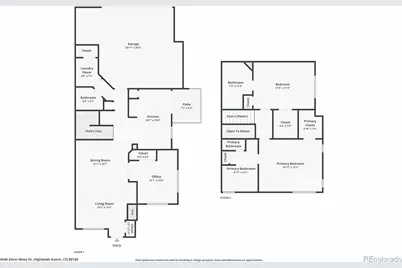
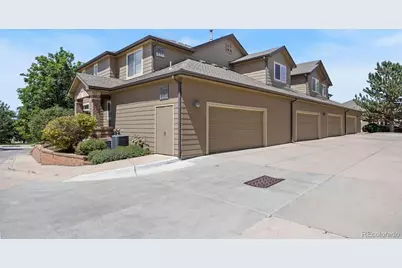
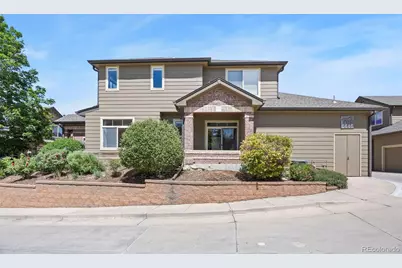
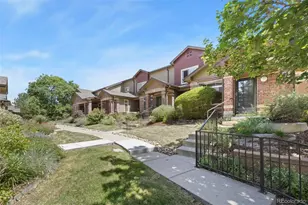
MOVE-IN READY TOWNHOME WITH A RARE MAIN-FLOOR FLEX ROOM IN SILVER MESA AT PALOMINO PARK-A GATED, RESORT-STYLE COMMUNITY IN THE HEART OF HIGHLANDS RANCH. This meticulously maintained home offers 1,748 finished square feet, 2 bedrooms, 3 bathrooms, and a highly desirable floorplan designed for comfortable, low-maintenance living. Step inside to an inviting Living Room featuring soaring vaulted ceilings, abundant natural light, a cozy gas fireplace, custom window coverings, and an entertainment niche. The adjoining Dining Area flows seamlessly into the Kitchen, showcasing knotty pine cabinetry, Black Onyx granite countertops and backsplash, updated stainless steel appliances, tile flooring, an undermount sink, a convenient planning station, and direct access to the covered patio. The versatile main-floor flex room with French doors is ideal for a home office, guest space, or hobby room and is conveniently located adjacent to a full bath. Upstairs, the spacious Primary Suite offers vaulted ceilings, new carpet and pad installed in 2026, a ceiling fan, a walk-in closet, and a luxurious five-piece bath featuring dual sinks, polished porcelain tile flooring, a soaking tub, a separate shower, a private water closet, linen storage, and updated fixtures. Additional highlights include a secondary bedroom with a walk-in closet and private en-suite bath, an LG washer and dryer, an oversized attached two-car garage with abundant storage, an Aprilaire whole-home humidifier, and major mechanical updates, including a new furnace and water heater installed in 2025. Residents enjoy Palomino Park's exceptional amenities, including a fitness center, indoor basketball court, tennis and pickleball courts, swimming pools, hot tubs, clubhouse, parks, trails, and more. Located near shopping, dining, and major commuter routes, this move-in-ready home offers the perfect blend of comfort, convenience, and resort-style living in one of Highlands Ranch's most desirable gated communities.
Full Property Details
Full Property Details for 6446 Silver Mesa Dr #D
Sign in to view more details. Local MLS Rules require you to be signed in. Not a member yet? Sign up now.
General
- Price: $530,000
- HOA FEE: $543/month
- Taxes: $3,473 (2025)
- Status: Active
- Type: Townhouse
- Source: MetroList_Colorado
- MLS ID: 3590865
- Updated: 6/24/2026
- Added to Site: 15 day(s) ago
Interior
- Interior Features: Built-in Features, Ceiling Fan(s), Eat-in Kitchen, Entrance Foyer, Five Piece Bath, Granite Counters, Pantry, Primary Suite, Smoke Free, Vaulted Ceiling(s), Walk-In Closet(s)
- Fireplace: Yes
- Number of Fireplaces: 1
- Fireplace(s): Living Room, Living Room, Living Room
- Appliances: Dishwasher, Disposal, Dryer, Gas Water Heater, Microwave, Oven, Range, Refrigerator, Self Cleaning Oven, Washer
- Flooring: Carpet, Laminate, Tile
Rooms
Bathrooms
- Total Bathrooms: 3
- Full Bathrooms: 2
- Half Bathrooms: 1
- Main Floor Baths: 1
Bedrooms
- Total Bedrooms: 3
- Bedrooms Main: 1
Other Rooms
- Laundry: In Unit
Additional Information
- Shared Amenities: Clubhouse, Elevator(s), Fitness Center, Gated, Park, Parking, Playground, Pond Seasonal, Pool, Spa/Hot Tub, Tennis Court(s), Trail(s)
- Pool: Yes
- Pool Description: Outdoor Pool
- Security/Safety: Carbon Monoxide Detector(s), Key Card Entry, Smoke Detector(s)
Exterior
- Exterior Features: Barbecue, Elevator, Fire Pit, Gas Grill, Playground, Spa/Hot Tub, Tennis Court(s)
- Porch/Patio/Deck: Covered, Patio
Parking
- Garage: Yes
- Garage Spaces: 2
- Total Spaces: 2
- Parking Features: Concrete, Dry Walled, Finished Garage, Oversized
Location
- County: Douglas
- Subdivision: Palomino Park
- Building Name: Silver Mesa
- Direction Faces: Southwest
- Dist. to Public Trans.: 1 Miles
School Information
- Elem School District: Douglas RE-1
- Midd School District: Douglas RE-1
- High School District: Douglas RE-1
- Elementary School: Acres Green
- Middle School: Cresthill
- High School: Highlands Ranch
Community
- Association: Yes
- Assoc. Name: Westwind Managment
- Assoc. Fees Include: Reserves, Insurance, Maintenance Grounds, Maintenance Structure, Recycling, Road Maintenance, Sewer, Snow Removal, Trash, Water
- Pets Allowed: Yes
- Management Type: Professionally Managed
Heating & Cooling
- Cooling Type: Central Air
- Heating Type: Forced Air
Utilities
- Gas: Yes
- Sewer: Public Sewer
- Water: Public
- Utility Description: Cable Available, Electricity Connected, Internet Access (Wired), Natural Gas Connected
Structural Information
- Architectural Style: Contemporary
- Structure Type: Townhouse
- Model: New Furnace / Water Heater
- Construction: Brick, Frame, Wood Siding
- Roof: Composition
- Common Walls: 1 Common Wall
- Windows: Double Pane Windows, Window Coverings, Window Treatments
- Entry Floor Number: 1
- Entry Location: Ground
- Square Feet: 1,748
- Sq. Ft. Source: Public Records
- Living Area: 1,748 Sq. Ft.
- Current Bldg. Use: Live/Work
- Year Built: 2000
- Property Condition: Updated/Remodeled
Lot Features
- Frontage: Private Road
- Street/Road Desc.: Paved
- Road Maintenance: Private Maintained Road
- Lot Features: Landscaped, Master Planned, Sprinklers In Front
- Zoning: PDU
- Fencing (Description): None
Financial Considerations
- Association Fee: Yes
- Association Fee: $543
- Assoc Fee Freq.: Monthly
- Assoc Fee /Annual: $6,516
- Other Assoc Fees: $64
- Other Fee Freq.: Annually
- Tax Amount: $3,473
- Tax Year: 2025
- Terms: 1031 Exchange, Cash, Conventional, FHA, VA Loan
Disclosures and Reports
- Ownership: Individual
- Special Conditions: None
- Legal Description: UNIT D BLDG 6446 SILVER MESA AT PALOMINO PARK CONDOS
- Exclusions: None.
- Property ID: R0434167
Listed by RE/MAX Professionals
Get Pre-Approved Today
Schools
Schools serving 6446 Silver Mesa Dr #D
School District:Douglas County School District Re-1
| Name | Grades | Distance |
|---|---|---|
Acres Green Elementary School 13524 Acres Green Drive, Littleton, CO 80124 | K-6 | 1.2 mi |
Cresthill Middle School 9195 Cresthill Lane, Highlands Ranch, CO 80130 | 7-8 | 0.8 mi |
Highlands Ranch High School 9375 Cresthill Lane, Highlands Ranch, CO 80130 | 9-12 | 1.1 mi |
Disclaimer:
School attendance boundaries provided by ATTOM Data Solutions and are for reference only. Contact the school directly to verify enrollment eligibility.
Price & Sales History for 6446 Silver Mesa Dr #D
Date
Details
Price
Change
Source
11/07/2012
Sold
$256,000
—
Public Record
Disclaimer: Historical sales information is derived from public records provided by the county offices. Information is not guaranteed and should be independently verified.

Tax History
Tax History for 6446 Silver Mesa Dr #D
Year
Property Taxes
Change
Tax Assessment
Change
2024
$3,159
25%
$36,110
-3%
2021
$2,523
-20%
$37,210
—
2023
$3,154
25%
$37,210
36%
2021
$2,523
4%
$27,320
3%
2022
$2,427
-3%
$26,560
-1%
2020
$2,494
—
$26,890
—
2019
$2,503
11%
$26,890
13%
2018
$2,246
10%
$23,770
—
2017
$2,045
8%
$23,770
10%
2016
$1,900
-2%
$21,670
—
2015
$1,941
12%
$21,670
21%
2013
$1,732
—
$17,860
—
Disclaimer: Historical tax information is derived from public records provided by the county offices. Information is not guaranteed and should be independently verified.
Estimate the Cost
Estimate the Cost for 6446 Silver Mesa Dr #D
Home Warranty : Included
6446 Silver Mesa Drive #D, Highlands Ranch, CO 80130 (MLS# 3590865) is a Townhouse property with 3 bedrooms, 2 full bathrooms and 1 partial bathroom. 6446 Silver Mesa Drive #D is currently listed for $530,000 and was received on June 24, 2026. Want to learn more about 6446 Silver Mesa Drive #D? Do you have questions about finding other Townhouse real estate for sale in Highlands Ranch? You can browse all Highlands Ranch real estate or contact a Coldwell Banker agent to request more information.