This is a carousel with tiles that activate property listing cards. Use the previous and next buttons to navigate.
1/1
$626,000
This is a carousel with tiles that activate property listing cards. Use the previous and next buttons to navigate.
1/1
Property Description
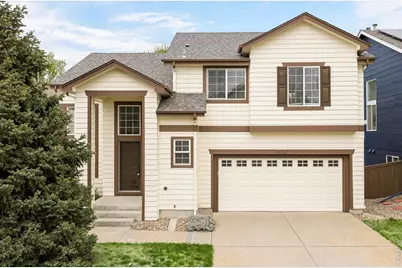
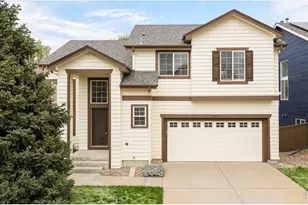
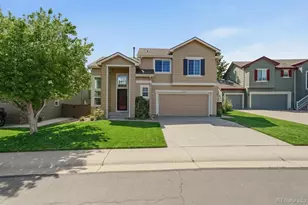
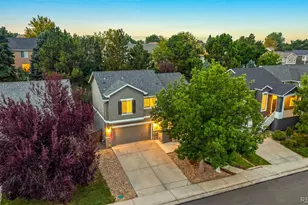
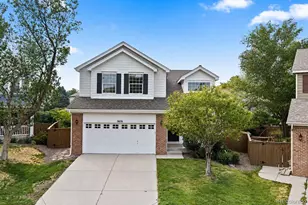
Refined updates and natural beauty meld in this thoughtfully refreshed Highlands Ranch residence. This three bedroom home offers a luminous, welcoming interior enhanced by fresh paint, new carpet, and updated lighting throughout. The kitchen and bathrooms have been elevated with new quartz countertops, sinks, and faucets. Two-story ceilings expand the scale of a spacious living area featuring lovingly maintained hardwood floors. The primary suite offers a walk-in closet and a serene spa tub. Downstairs, a bright, finished basement with oak flooring provides additional flexible living space. The utility room has a brand new hot water heater and extra storage space. Retreat outdoors to the newly rebuilt and painted deck surrounded by a beautifully curated perennial garden, rich with seasonal color and established plantings. The roof includes a transferable warranty and the exterior paint was completed within the last five years. Perfectly positioned within the community, this home enjoys immediate access to an expansive network of scenic trails, open space, and a nearby neighborhood park. An ideal location near C-470 and Santa Fe offers easy access to DTC, trails, multiple recreation centers, the new Highlands Ranch Senior Center, Chatfield State Park and the mountains.
Full Property Details
Full Property Details for 674 Poppy Pl
General
- Sold For: $626,000
- HOA FEE: $57/month
- HOA FEE FREQ.: Quarterly
- Taxes: $3,836 (2025)
- Status: Closed
- Type: Single Family
- Source: IRES
- MLS ID: 1058018
- Added to Site: 26 day(s) ago
Interior
- Interior Features: Separate Dining Room, Cathedral Ceiling(s), Open Floorplan, Walk-In Closet(s), High Ceilings
- Fireplace(s): None
- Appliances: Electric Range, Dishwasher, Refrigerator, Washer, Dryer, Microwave
- Flooring: Wood
Rooms
Bathrooms
- Total Bathrooms: 3
- Full Bathrooms: 2
- Half Bathrooms: 1
Bedrooms
- Total Bedrooms: 3
Exterior
- Exterior Features: Sprinkler System
- Porch/Patio/Deck: Deck
Parking
- Garage: Yes
- Attached garage: Yes
- Garage Spaces: 2
- Parking Features: Attached
- Garage Description: Attached
Location
- Area: Highlands Ranch
- County: Douglas
- Subdivision: Highlands Ranch
- Driving Directions: From C-470, take the exit onto Kendrick Castillo Way and head south, then turn right onto Timbervale Trail, left onto Chadwick Circle, and left onto Poppy Place, where the home will be on your left.
School Information
- School District: Douglas County RE-1
- Elementary School: Eldorado
- Middle School: Ranch View
- High School: ThunderRidge
Community
- Association: Yes
- Assoc. Name: Highlands Ranch
Heating & Cooling
- Cooling Type: Central Air, Ceiling Fan(s)
- Heating Type: Forced Air
Utilities
- Gas: Yes
- Gas: Xcel
- Sewer: Public Sewer
- Water: City
- Utility Description: Natural Gas Available, Electricity Available
Structural Information
- Architectural Style: Contemporary
- Construction: Frame, Wood Siding
- Exterior Const.: Frame, Wood Siding
- Basement: Yes
- Basement Desc.: Partial, Partially Finished
- Roof: Composition
- Windows: Window Coverings
- Square Feet: 1,999
- Sq. Ft. Source: Assessor
- Living Area: 1,940 Sq. Ft.
- Year Built: 1997
Lot Features
- Property View: Mountain(s), Hills
- Mountain views: Yes
- Lot Size (Acres): 0.13
- Lot Size (Sq. Ft.): 5,489
- Fence: Yes
- Lot Features: Evergreen Trees, Deciduous Trees, House Faces West
- Zoning: PDU
- Fencing (Description): Fenced
Financial Considerations
- Association Fee: Yes
- Association Fee: $171
- Assoc Fee Freq.: Quarterly
- Tax Amount: $3,836
- Tax Year: 2025
- Terms: Cash, Conventional, FHA, VA
Disclosures and Reports
- Special Conditions: Private Owner
- Exclusions: Seller's personal property + staging items
- Property ID: R0396341
Listed by milehimodern - Boulder (303) 876-1073
Sold by (720) 323-8460

Get Pre-Approved Today
Schools
Schools serving 674 Poppy Pl
School District:Douglas County School District Re-1
| Name | Grades | Distance |
|---|---|---|
Eldorado Elementary School 1305 Timbervale Trail, Highlands Ranch, CO 80126 | K-6 | 0.4 mi |
Ranch View Middle School 1731 Wildcat Reserve Parkway, Highlands Ranch, CO 80129 | 7-8 | 0.8 mi |
Thunderridge High School 1991 Wildcat Reserve Parkway, Highlands Ranch, CO 80129 | 9-12 | 0.6 mi |
Disclaimer:
School attendance boundaries provided by ATTOM Data Solutions and are for reference only. Contact the school directly to verify enrollment eligibility.
Price & Sales History for 674 Poppy Pl
Date
Details
Price
Change
Source
5/22/2026
Sold
$626,000
0.16%
MLS
5/01/2026
Listed
$625,000
—
MLS
Disclaimer: Historical sales information is derived from public records provided by the county offices. Information is not guaranteed and should be independently verified.
674 Poppy Pl, Highlands Ranch, CO 80129 (MLS# 1058018) is a Single Family property that was sold at $626,000 on May 22, 2026. Want to learn more about 674 Poppy Pl? Do you have questions about finding other Single Family real estate for sale in Highlands Ranch? You can browse all Highlands Ranch real estate or contact a Coldwell Banker agent to request more information.