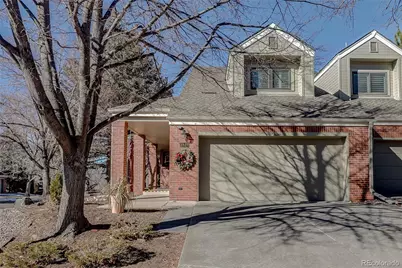
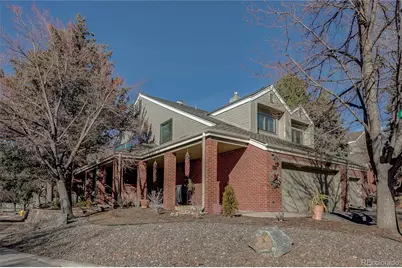
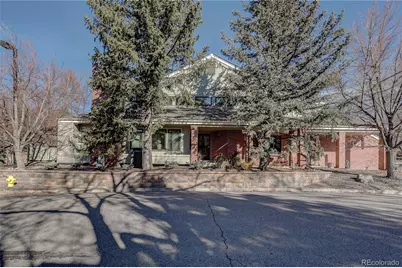
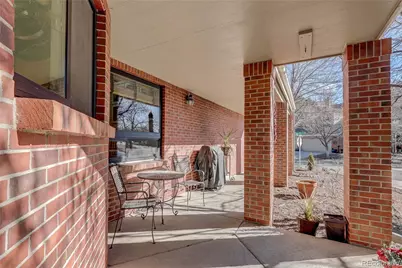
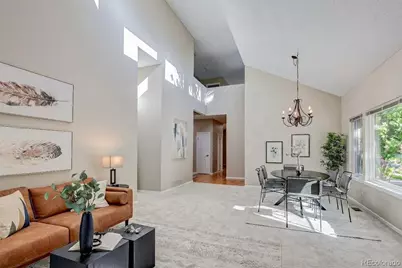
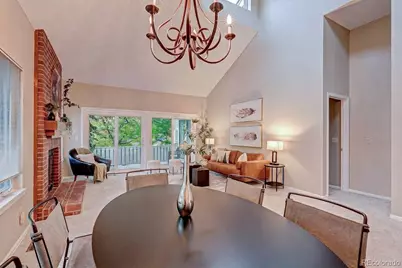
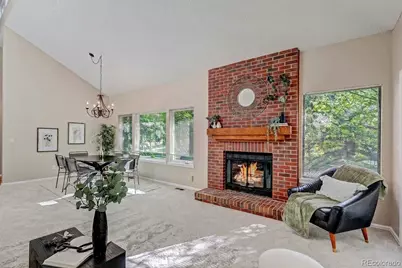
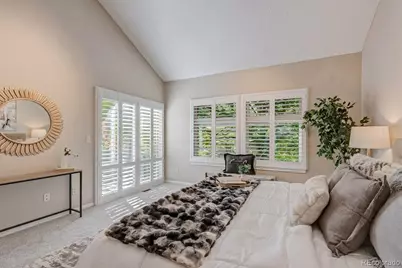
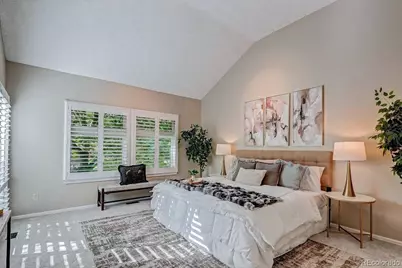
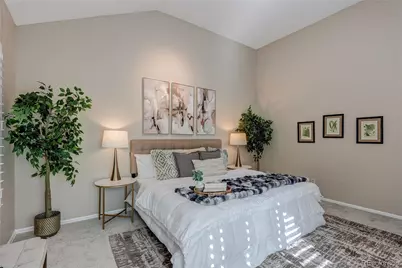
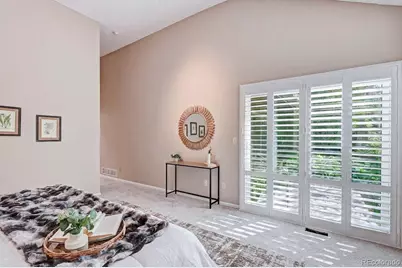
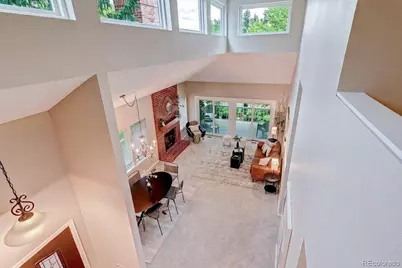
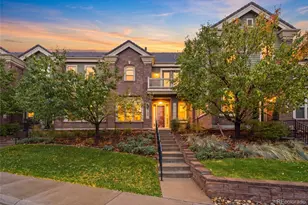
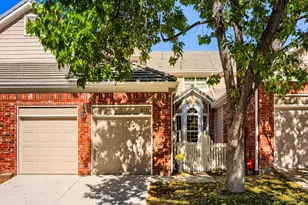
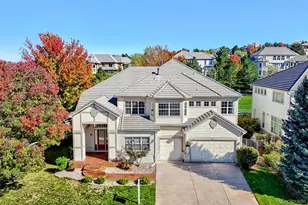
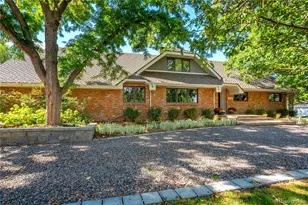
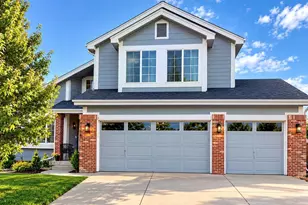
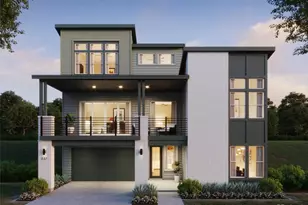
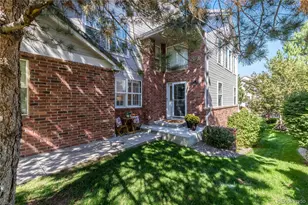
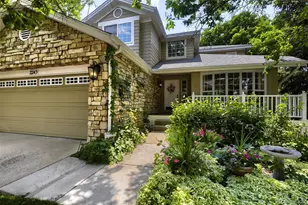
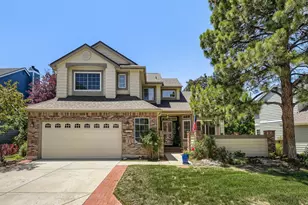
Full Property Details for 8849 Blue Mountain Pl
Sign in to view more details. Local MLS Rules require you to be signed in. Not a member yet? Sign up now.
General
- Price: $649,000
- HOA FEE: $633/month
- Taxes: $4,246 (2026)
- Status: Active
- Type: Townhouse
- Source: MetroList_Colorado
- MLS ID: 4248782
- Updated: 10/18/2026
- Added to Site: 3 day(s) ago
Interior
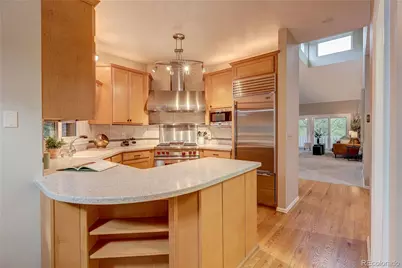
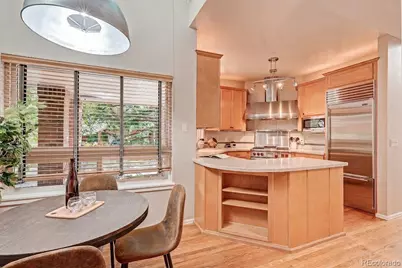
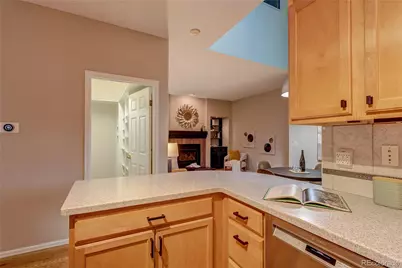
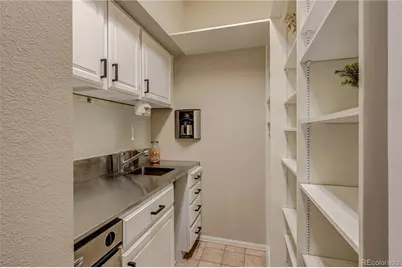
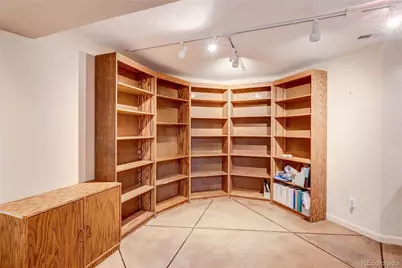
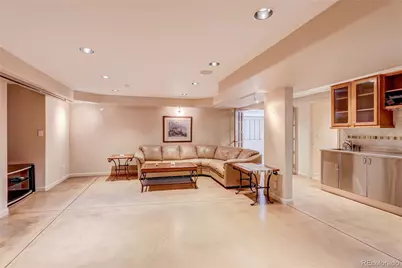
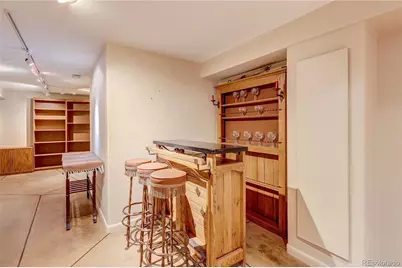
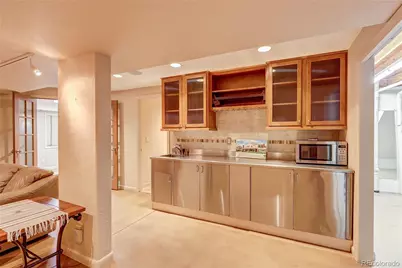
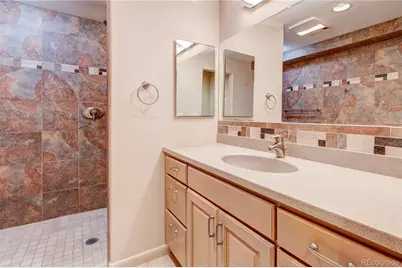
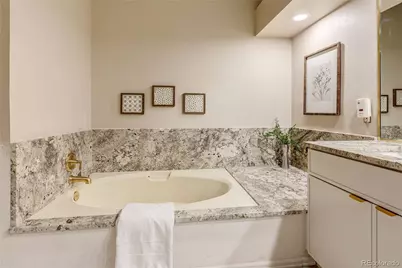
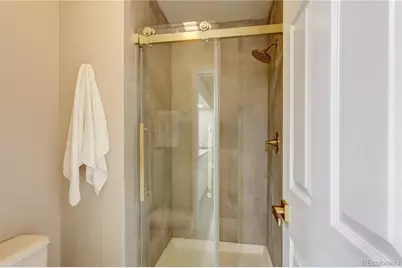
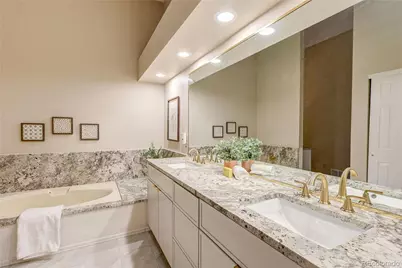
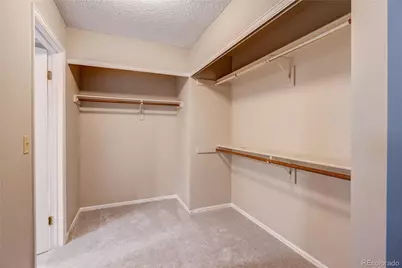
- Interior Features: Breakfast Bar, Built-in Features, Corian Counters, Entrance Foyer, Five Piece Bath, Granite Counters, High Ceilings, Open Floorplan, Pantry, Primary Suite, Smart Thermostat, Smoke Free, Stainless Counters, Walk-In Closet(s), Wet Bar
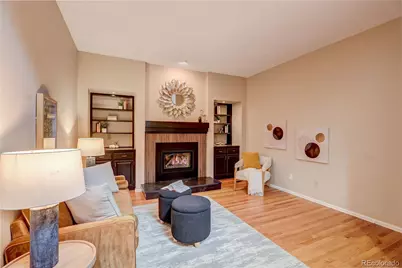
- Fireplace: Yes
- Number of Fireplaces: 2
- Fireplace(s): Family Room, Great Room, Fireplace Insert, Family Room, Great Room, Insert, Family Room, Great Room, Insert
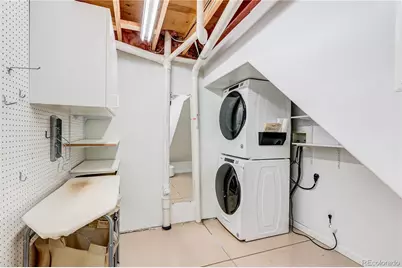
- Appliances: Bar Fridge, Dishwasher, Disposal, Dryer, Gas Water Heater, Microwave, Range, Range Hood, Refrigerator, Self Cleaning Oven, Trash Compactor, Washer, Water Purifier
- Furnishings: Partially
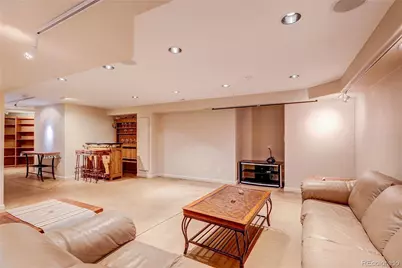
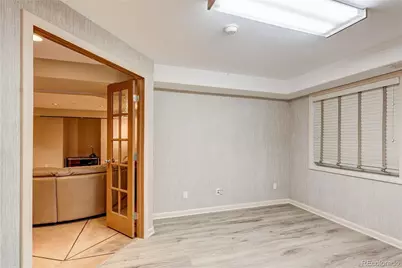
- Flooring: Carpet, Concrete, Wood
Rooms
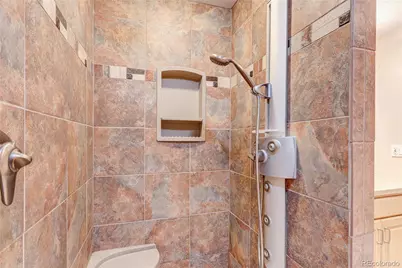
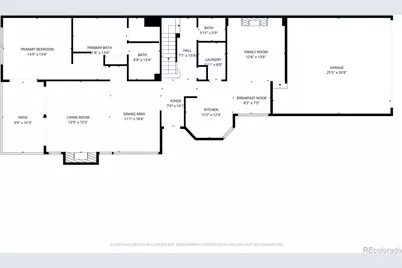
- Total Bathrooms: 4
- Full Bathrooms: 2
- 3/4 Bathrooms: 1
- Half Bathrooms: 1
- Main Floor Baths: 2
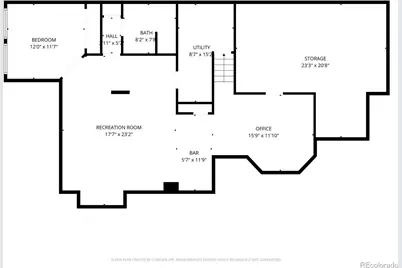
- Basement Baths: 1
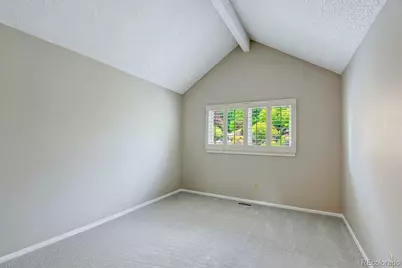
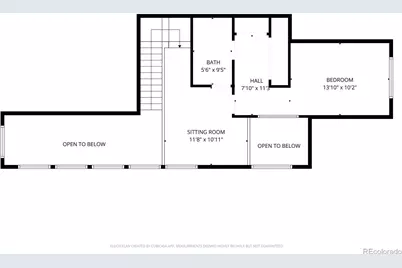
- Total Bedrooms: 3
- Bedrooms Main: 1
Parking
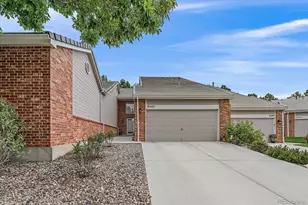
- Garage: Yes
- Garage Spaces: 2
- Total Spaces: 2
- Parking Features: 220 Volts
Location
- County: Douglas
- Subdivision: Highlands Ranch
- Driving Directions: From CO-470 W, take Exit 21 for University Blvd and head south. Turn right onto Green Meadows Dr, then left onto Blue Mountain Pl. Home is on the left.
School Information
- Elem School District: Douglas RE-1
- Midd School District: Douglas RE-1
- High School District: Douglas RE-1
- Elementary School: Sand Creek
- Middle School: Mountain Ridge
- High School: Mountain Vista
Community
- Association: Yes
- Assoc. Name: Remington Bluffs by Westwind
- Pets Allowed: Yes
- Management Type: Professionally Managed
Heating & Cooling
- Cooling Type: Central Air
- Heating Type: Forced Air, Natural Gas
Utilities
- Sewer: Public Sewer
- Water: Public
Structural Information
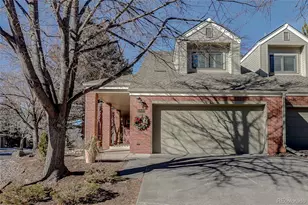
- Structure Type: Townhouse
- Construction: Block, Frame
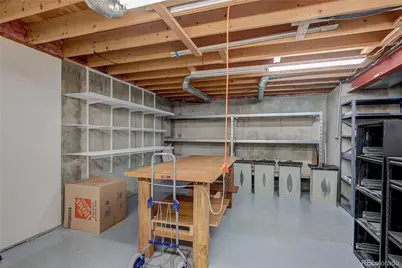
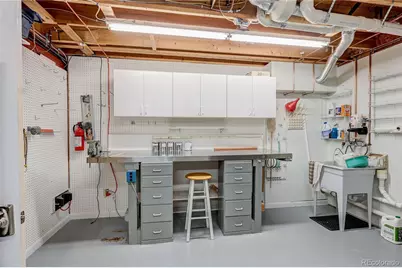
- Basement: Yes
- Basement Desc.: Partial
- Roof: Shingle
- Common Walls: End Unit
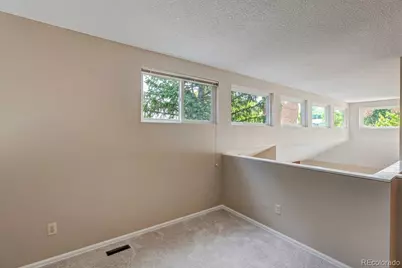
- Windows: Double Pane Windows, Skylight(s)
- Unit on End: Yes
- Square Feet: 3,895
- Sq. Ft. Source: Public Records
- Living Area: 3,223 Sq. Ft.
- Year Built: 1985
Lot Features
Financial Considerations
- Association Fee: Yes
- Association Fee: $633
- Assoc Fee Freq.: Monthly
- Assoc Fee /Annual: $7,596
- Other Assoc Fees: $171
- Other Fee Freq.: Quarterly
- Tax Amount: $4,246
- Tax Year: 2026
- Terms: Cash, Conventional, FHA, VA Loan
Disclosures and Reports
- Ownership: Individual
- Special Conditions: None
- Legal Description: LOT 27 BLK 2 HIGHLANDS RANCH 11 0.082 AM/L
- Exclusions: staging furniture. Downstairs furniture is negotiable
- Property ID: R0308339
Listed by MB Metro Brokers Realty Oasis