
This is a carousel with tiles that activate property listing cards. Use the previous and next buttons to navigate.
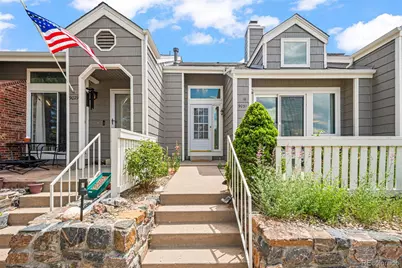
$420,000
This is a carousel with tiles that activate property listing cards. Use the previous and next buttons to navigate.
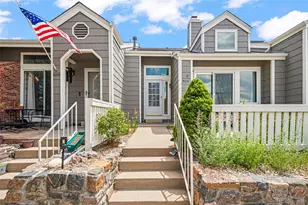

Full Property Details for 9031 Bear Mountain Dr
Sign in to view more details. Local MLS Rules require you to be signed in. Not a member yet? Sign up now.
General
- Sold For: $420,000
- HOA FEE: $372/month
- Taxes: $2,864 (2025)
- Status: Closed
- Type: Townhouse
- Source: MetroList_Colorado
- MLS ID: 9628928
- Added to Site: 92 day(s) ago
Interior
- Interior Features: Eat-in Kitchen, High Ceilings, Primary Suite
- Fireplace: Yes
- Number of Fireplaces: 1
- Fireplace(s): Family Room, Gas Log, Family Room, Gas Log, Family Room, Gas Log
- Appliances: Dishwasher, Disposal, Dryer, Microwave, Oven, Range, Sump Pump, Washer
- Flooring: Carpet, Laminate
Rooms
Bathrooms
- Total Bathrooms: 2
- Full Bathrooms: 2
- Main Floor Baths: 1
Bedrooms
- Total Bedrooms: 2
Other Rooms
- Laundry: In Unit
Additional Information
- Shared Amenities: Clubhouse, Fitness Center, Park, Playground, Pool, Sauna, Spa/Hot Tub, Tennis Court(s), Trail(s)
- Security/Safety: Carbon Monoxide Detector(s), Smoke Detector(s)
Exterior
- Porch/Patio/Deck: Front Porch, Patio
Parking
- Garage: Yes
- Garage Spaces: 2
- Total Spaces: 2
- Parking Features: Concrete, Dry Walled
Location
- County: Douglas
- Subdivision: NorthRidge
- Driving Directions: There is visitor parking in the Chalet Townhomes and it is marked but there is also street parking available on Woodland Drive. The front o the property faces Southpark Road and walking to the front of the property to access the front door should be clear through maps. Please do not hesitate to reach out if there is any confusion.
- Direction Faces: North
School Information
- Elem School District: Douglas RE-1
- Midd School District: Douglas RE-1
- High School District: Douglas RE-1
- Elementary School: Northridge
- Middle School: Mountain Ridge
- High School: Mountain Vista
Community
- Association: Yes
- Assoc. Name: Chalet Townhomes
- Assoc. Fees Include: Maintenance Grounds, Maintenance Structure, Recycling, Road Maintenance, Trash
- Pets Allowed: Yes
- Management Type: Professionally Managed
Heating & Cooling
- Cooling Type: Room Air Conditioning
- Heating Type: Forced Air
Utilities
- Sewer: Public Sewer
- Water: Public
- Utility Description: Cable Available, Electricity Connected
Structural Information
- Structure Type: Townhouse
- Construction: Cedar, Frame
- Basement: Yes
- Basement Desc.: Unfinished
- Roof: Shingle
- Common Walls: 2+ Common Walls
- Windows: Skylight(s), Window Coverings
- Entry Floor Number: 1
- Entry Location: Ground
- Square Feet: 1,387
- Sq. Ft. Source: Public Records
- Living Area: 1,106 Sq. Ft.
- Year Built: 1987
Lot Features
- Property View: Mountain(s)
- Mountain views: Yes
- Street/Road Desc.: Paved
- Lot Features: Cul-De-Sac, Greenbelt
- Fencing (Description): None
Financial Considerations
- Association Fee: Yes
- Association Fee: $372
- Assoc Fee Freq.: Monthly
- Assoc Fee /Annual: $4,464
- Other Assoc Fees: $174
- Other Fee Freq.: Quarterly
- Tax Amount: $2,864
- Tax Year: 2025
- Terms: 1031 Exchange, Cash, Conventional, FHA, USDA Loan, VA Loan
Disclosures and Reports
- Ownership: Individual
- Special Conditions: None
- Legal Description: LOT 12 BLK 1 HIGHLANDS RANCH 10 0.027 AM/L
- Exclusions: Staging items through out the home.
- Property ID: 1
- Lot Number: 12
Listed by RE/MAX Synergy
Sold by Denver Realty and Homes
Listing agent
RE/MAX Synergy
720-935-1958

 NMLS#: 1598647
Schools serving 9031 Bear Mountain Dr
| Name | Grades | Distance |
|---|---|---|
Northridge Elementary School, Highlands Ranch, CO 555 Southpark Road, Highlands Ranch, CO 80126 | K-6 | 0.4 mi |
Mountain Ridge Middle School, Highlands Ranch, CO 10590 Mountain Vista Ridge, Highlands Ranch, CO 80126 | 7-8 | 1.7 mi |
Mountain Vista High School 10585 Mountain Vista Ridge, Highlands Ranch, CO 80126 | 9-12 | 2.5 mi |
This is a carousel with tiles that activate property listing cards. Use the previous and next buttons to navigate.
- Townhouse
- Active
- 2Beds
- 2Total Baths
- 1,296Sq. Ft.
- MLS # 7483512

- Townhouse
- Active
- 2Beds
- 2Total Baths
- 1,099Sq. Ft.
- MLS # 2108668
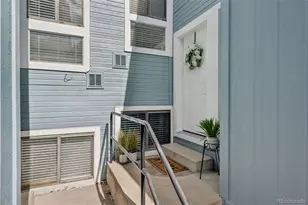
- Townhouse
- Active
- Updated 10 days ago
- 2Beds
- 2Total Baths
- 1,572Sq. Ft.
- MLS # 1928030
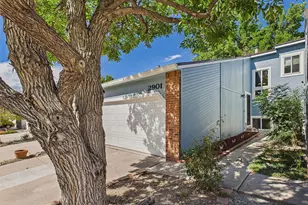
- Townhouse
- Active
- 2Beds
- 2Total Baths
- 1,572Sq. Ft.
- MLS # 3827832

This is a carousel with tiles that activate property listing cards. Use the previous and next buttons to navigate.
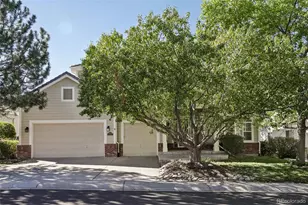
- Single Family
- Active
- Updated 3 days ago
- 6Beds
- 4Total Baths
- 5,543Sq. Ft.
- MLS # 1833273

- Single Family
- Active
- Updated 1 day ago
- 4Beds
- 5Total Baths
- 5,156Sq. Ft.
- MLS # 6778852

- Duplex
- Active
- Updated 3 days ago
- 4Beds
- 3Total Baths
- 2,660Sq. Ft.
- MLS # 8911772
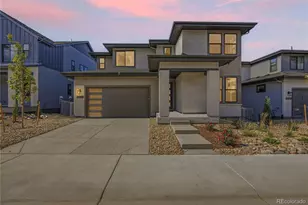
- Single Family
- Active
- Updated 4 hours ago
- 6Beds
- 6Total Baths
- 5,442Sq. Ft.
- MLS # 5758973
This is a carousel with tiles that activate property listing cards. Use the previous and next buttons to navigate.
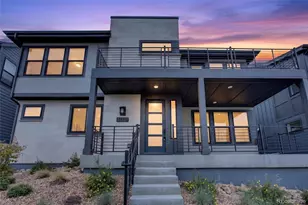
- Single Family
- Active
- Updated 4 days ago
- 4Beds
- 5Total Baths
- 3,601Sq. Ft.
- MLS # 2763045

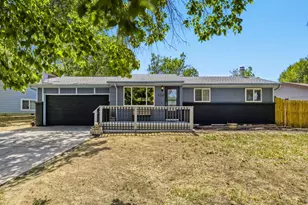
- Single Family
- Active
- Updated 5 days ago
- 3Beds
- 2Total Baths
- 2,023Sq. Ft.
- MLS # 3545282
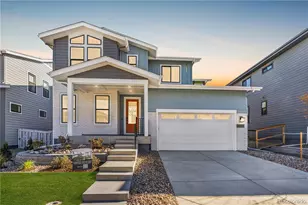
- Single Family
- Active
- Updated 1 day ago
- 4Beds
- 3Total Baths
- 4,175Sq. Ft.
- MLS # 4345448

- Townhouse
- Active
- Updated 3 days ago
- 2Beds
- 3Total Baths
- 1,369Sq. Ft.
- MLS # 4714389
This is a carousel with tiles that activate property listing cards. Use the previous and next buttons to navigate.
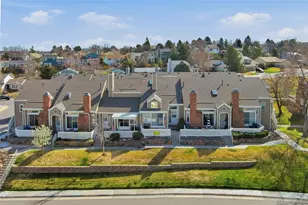
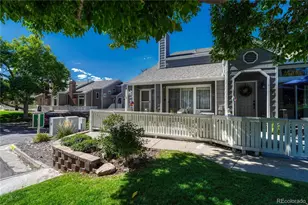
- Townhouse
- Closed
- 2Beds
- 2Total Baths
- 1,387Sq. Ft.
- MLS # 8307729
Sold by RE/MAX Professionals
- Townhouse
- Closed
- 2Beds
- 2Total Baths
- 1,898Sq. Ft.
- MLS # 4640720
Sold by eXp Realty, LLC

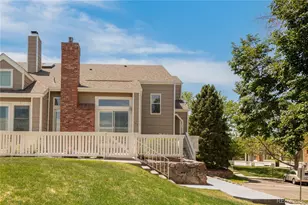
- Townhouse
- Closed
- 2Beds
- 2Total Baths
- 1,726Sq. Ft.
- MLS # 4280107
Sold by The Jarnagin Team
- Townhouse
- Closed
- 2Beds
- 3Total Baths
- 1,741Sq. Ft.
- MLS # 6367983
Sold by Joe Johnston
9031 Bear Mountain Drive, Highlands Ranch, CO 80126 (MLS# 9628928) is a Townhouse property that was sold at $420,000 on August 28, 2026. Want to learn more about 9031 Bear Mountain Drive? Do you have questions about finding other Townhouse real estate for sale in Highlands Ranch? You can browse all Highlands Ranch real estate or contact a Coldwell Banker agent to request more information.