No photo available
$950,000
Property Description
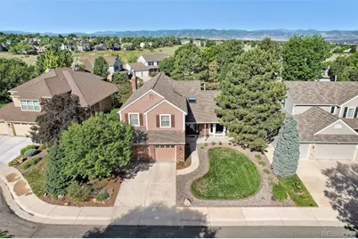
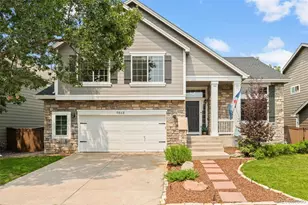
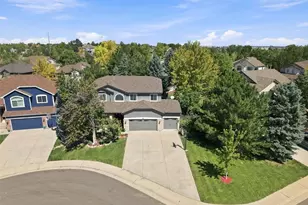
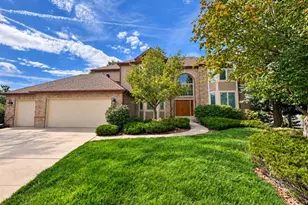
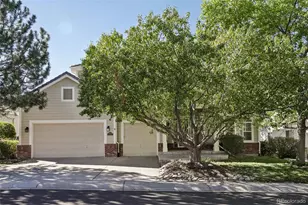
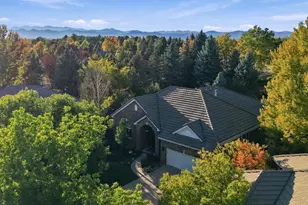
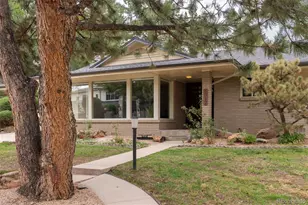
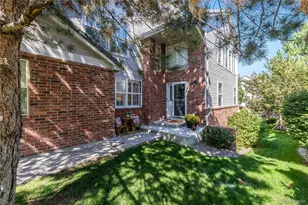
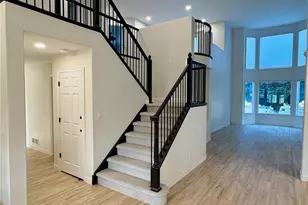
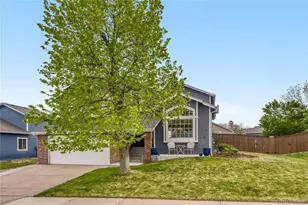
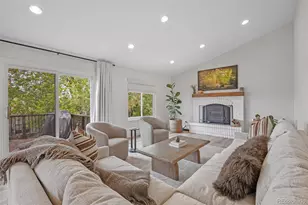
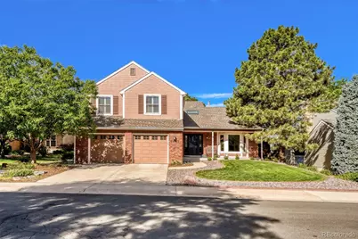
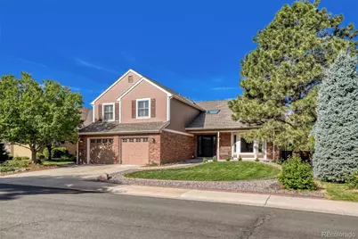
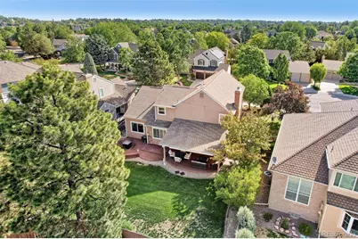
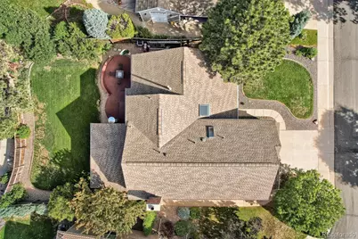
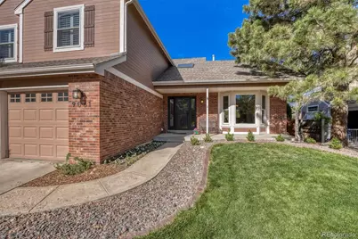
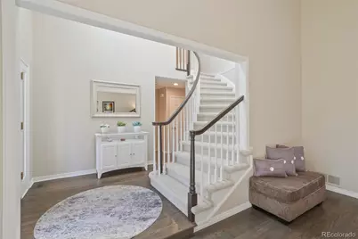
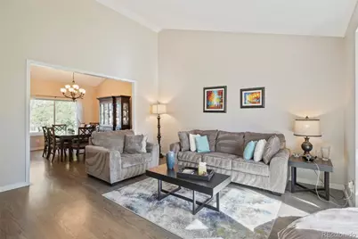
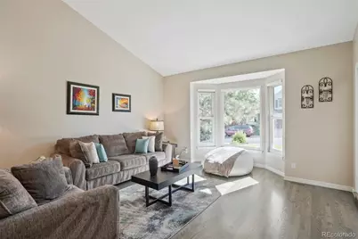
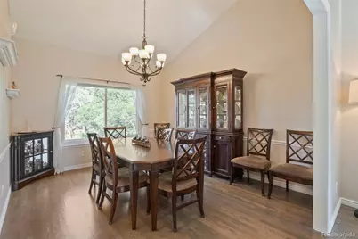
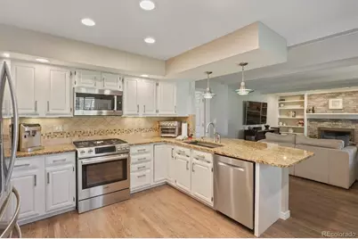
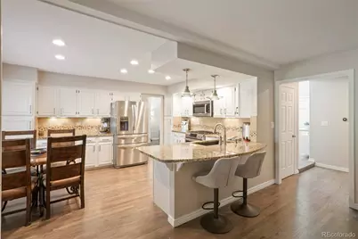
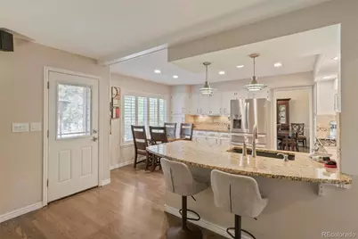
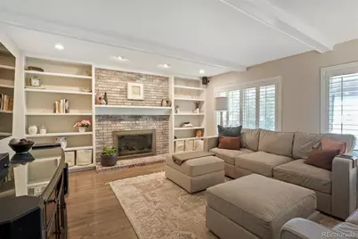
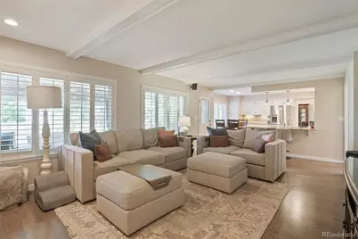
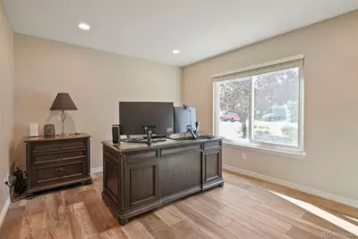
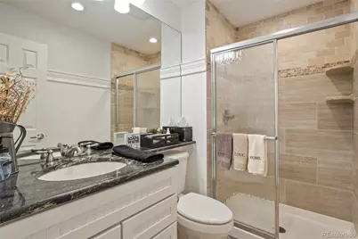
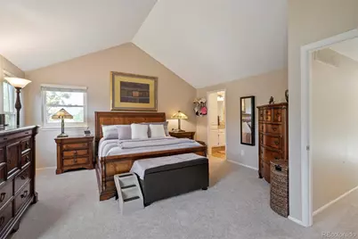
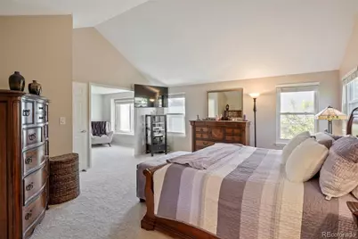
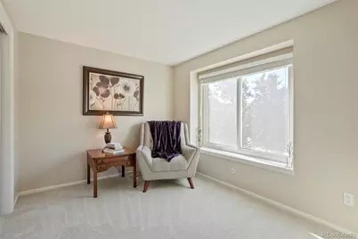
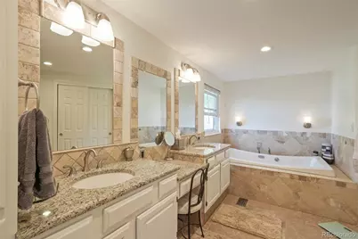
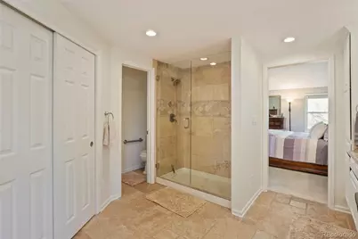
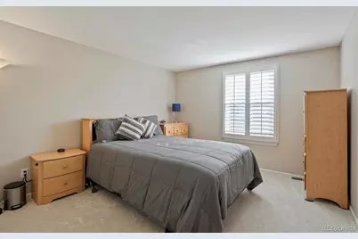
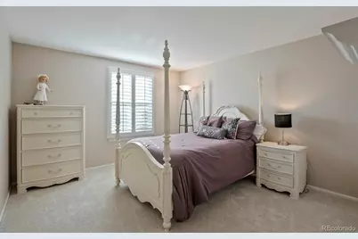
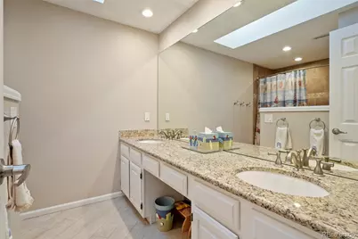
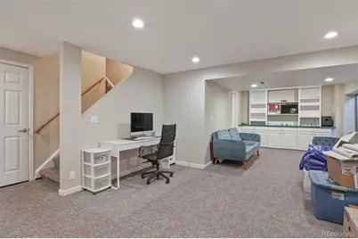
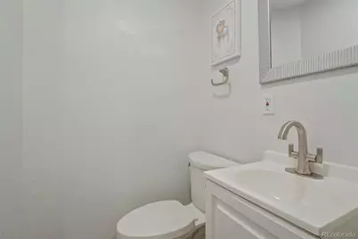
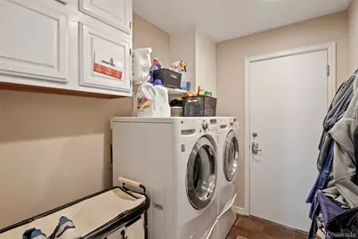
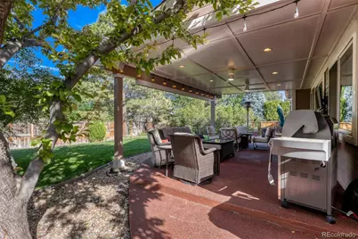
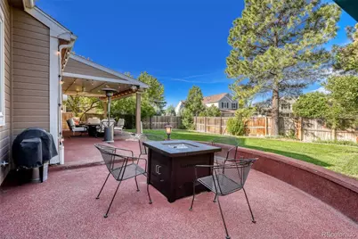
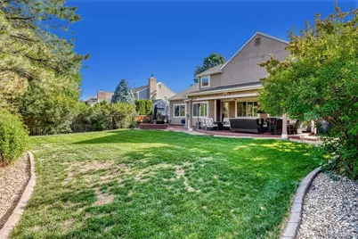
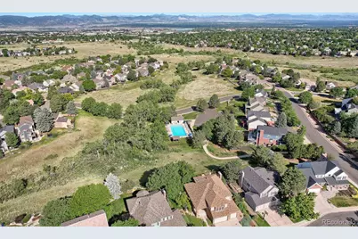
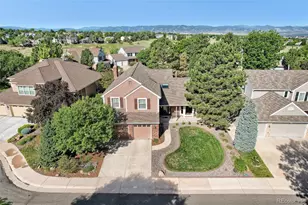
Beautiful home on quiet cul-de-sac with nobody behind you, in the highly coveted Timberline Ridge neighborhood. This home is an entertainers dream with the flowing floorpan and all of the light shining in. Hardwood floors are throughout the main level. The two-story high entry and skylight enhances the open feel as you enter this home. There are formal living and dining rooms that are tandem to each other enables the formal dining to be extended for those large dinner parties. The kitchen has white cabinets, slab granite counters and travertine backsplash, as well as, stainless appliances and an eating space. It flows nicely to the adjacent family room that has a gas fireplace with brick surround, a mantle and lots of built-in shelving. The main floor also has a study that can easily be converted back to a 4th bedroom, 3/4 bath and laundry/mud room. Upstairs has brand new carpeting and you will also find the extended primary suite and retreat, a 5-piece bath with a jetted tub, slab granite counters, heated radiant tile floors and 2 closets, of which one is a large walk-in. There are two more bedrooms on this second floor, and a full bath with dual vanities and a skylight letting in the natural sunshine. The basement is finished with a nice size rec/media area and a half bath. The back yard is where you can find yourself relaxing the the peaceful surroundings and the large flat yard. There is an 800 square foot patio that has a 20 x 16 covered area with new built-in ceiling fans and lights. The patio is made of rubberized aggregate and extends the length of the house. This makes the perfect space for outdoor entertaining. The neighborhood pool is one block away and one block to the vast trails of Highlands Ranch. Additional upgrades are the Nest thermostat, doorbell, and smoke and carbon monoxide detectors, whole-house fan, gas line to patio, wiring for sound system in family room and on patio, and radon system. Don't wait and make this wonderful home yours!
Full Property Details
Full Property Details for 9061 Sunset Ridge Ct
Sign in to view more details. Local MLS Rules require you to be signed in. Not a member yet? Sign up now.
General
- Price: $950,000
- HOA FEE: $58/month
- HOA FEE FREQ.: Quarterly
- Taxes: $5,717 (2025)
- Status: Active
- Type: Single Family
- Source: MetroList_Colorado
- MLS ID: 4358193
- Updated: 7/6/2026
- Added to Site: 21 day(s) ago
Interior
- Interior Features: Ceiling Fan(s), Granite Counters, High Speed Internet, Primary Suite, Radon Mitigation System, Smoke Free, Solid Surface Counters, Walk-In Closet(s)
- Fireplace: Yes
- Number of Fireplaces: 1
- Fireplace(s): Family Room, Family Room, Family Room
- Appliances: Dishwasher, Microwave, Oven, Range
- Flooring: Carpet, Laminate, Tile, Wood
Rooms
Bathrooms
- Total Bathrooms: 4
- Full Bathrooms: 2
- 3/4 Bathrooms: 1
- Half Bathrooms: 1
- Main Floor Baths: 1
- Basement Baths: 1
Bedrooms
- Total Bedrooms: 3
Other Rooms
- Laundry: In Unit
Additional Information
- Shared Amenities: Fitness Center, Park, Playground, Pool, Spa/Hot Tub, Tennis Court(s), Trail(s)
- Security/Safety: Carbon Monoxide Detector(s), Smoke Detector(s), Video Doorbell
Exterior
- Porch/Patio/Deck: Covered, Patio
Parking
- Garage: Yes
- Garage Spaces: 2
- Total Spaces: 2
- Parking Features: 220 Volts
Location
- County: Douglas
- Subdivision: Timberline Ridge
- Driving Directions: University to Veneford Ranch Road. West to Sunset Ridge Road then left on Sunset Ridge Court. House is on the right side before the cul-de-sac.
School Information
- Elem School District: Douglas RE-1
- Midd School District: Douglas RE-1
- High School District: Douglas RE-1
- Elementary School: Sand Creek
- Middle School: Mountain Ridge
- High School: Mountain Vista
Community
- Association: Yes
- Assoc. Name: Highlands Ranch Community Assoc.
- Assoc. Fees Include: Recycling, Trash
- Pets Allowed: Yes
- Management Type: Professionally Managed
Heating & Cooling
- Cooling Type: Central Air
- Heating Type: Forced Air, Natural Gas
Utilities
- Gas: Yes
- Sewer: Public Sewer
- Water: Public
- Utility Description: Cable Available, Electricity Available, Electricity Connected, Natural Gas Available
Structural Information
- Architectural Style: Traditional
- Structure Type: House
- Construction: Brick, Frame
- Basement: Yes
- Basement Desc.: Crawl Space, Finished, Partial
- Roof: Composition
- Square Feet: 3,485
- Sq. Ft. Source: Public Records
- Living Area: 3,297 Sq. Ft.
- Year Built: 1990
Lot Features
- Lot Size (Acres): 0.18
- Lot Size (Sq. Ft.): 7,928
- Frontage: Public
- Street/Road Desc.: Paved
- Road Maintenance: Public Maintained Road
- Fence: Yes
- Lot Features: Cul-De-Sac
- Zoning: PDU
- Fencing (Description): Full
Financial Considerations
- Association Fee: Yes
- Association Fee: $174
- Assoc Fee Freq.: Quarterly
- Assoc Fee /Annual: $696
- Other Assoc Fees: $383
- Other Fee Freq.: Semi-Annually
- Tax Amount: $5,717
- Tax Year: 2025
- Terms: Cash, Conventional, FHA, VA Loan
Disclosures and Reports
- Ownership: Individual
- Special Conditions: None
- Legal Description: LOT 9 BLK 3 HIGHLANDS RANCH # 52B 2ND AMENDMENT 0.182 AM/L
- Exclusions: Refrigerator in kitchen, Washer, Dryer, Speakers in the family room and on patio, work bench in garage, Televisions on patio, primary bedroom, and family rooms and all mounts, Umbrella on patio, BBQ Grill and Blackstone Griddle, Storage Bin in backyard, Windmill in backyard.
- Property ID: R0344773
Listed by MB Cohn & Assoc
Get Pre-Approved Today
Schools
Schools serving 9061 Sunset Ridge Ct
School District:Douglas County School District Re-1
| Name | Grades | Distance |
|---|---|---|
Sand Creek Elementary School, Highlands Ranch, CO 8898 South Maplewood Drive, Highlands Ranch, CO 80126 | K-6 | 0.6 mi |
Mountain Ridge Middle School, Highlands Ranch, CO 10590 Mountain Vista Ridge, Highlands Ranch, CO 80126 | 7-8 | 0.7 mi |
Mountain Vista High School 10585 Mountain Vista Ridge, Highlands Ranch, CO 80126 | 9-12 | 2 mi |
Disclaimer:
School attendance boundaries provided by ATTOM Data Solutions and are for reference only. Contact the school directly to verify enrollment eligibility.
Price & Sales History for 9061 Sunset Ridge Ct
Date
Details
Price
Change
Source
8/26/2005
Sold
$376,500
—
Public Record
Disclaimer: Historical sales information is derived from public records provided by the county offices. Information is not guaranteed and should be independently verified.

Estimate the Cost
Estimate the Cost for 9061 Sunset Ridge Ct
9061 Sunset Ridge Court, Highlands Ranch, CO 80126 (MLS# 4358193) is a Single Family property with 3 bedrooms, 2 full bathrooms and 2 partial bathrooms. 9061 Sunset Ridge Court is currently listed for $950,000 and was received on June 18, 2026. Want to learn more about 9061 Sunset Ridge Court? Do you have questions about finding other Single Family real estate for sale in Highlands Ranch? You can browse all Highlands Ranch real estate or contact a Coldwell Banker agent to request more information.