This is a carousel with tiles that activate property listing cards. Use the previous and next buttons to navigate.
1/1
$885,000
This is a carousel with tiles that activate property listing cards. Use the previous and next buttons to navigate.
1/1
Property Description
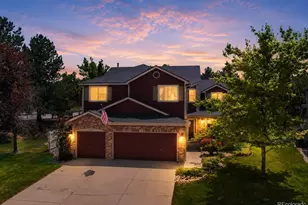
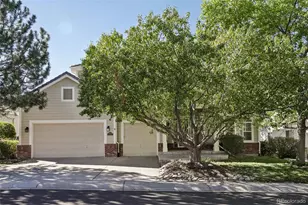
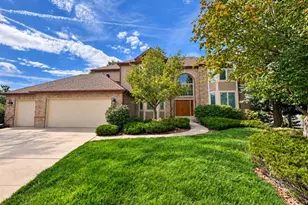
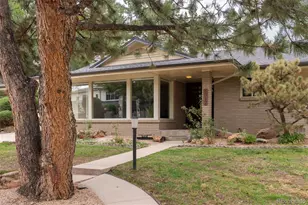
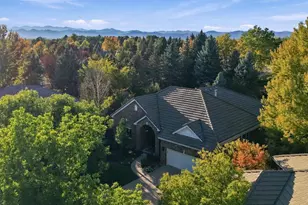
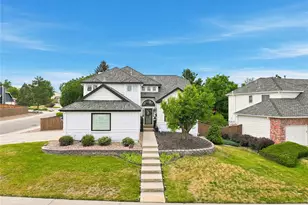
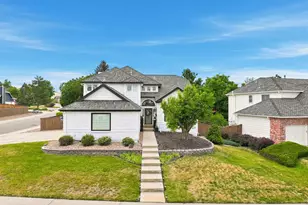
(PRICE REDUCED!) Set on a rare 10,500+ sq ft lot in Highlands Ranch, this beautifully updated 6-bedroom home offers over 3,300 square feet of functional, inviting living space. The spacious layout invites everyday living with functional gathering spaces balanced by private retreats throughout the home. The home's primary suite occupies its own wing and features a large en-suite bathroom with dual vanities, soaking tub, walk-in shower, and generous walk-in closet. The immaculately updated kitchen is functional, stylish and seamlessness connects to multiple dining spaces. The vaulted family room creates a warm and welcoming atmosphere with brick charm and abundant natural light. An additional bonus living area can be used as a reading room, piano space or an additional play room. Downstairs, the fully finished basement provides expansive additional living space perfect for recreation, fitness, or entertaining guests with a conforming bedroom and 3/4 bath. Outside, the uniquely large backyard is fully fenced and built for fun, featuring a spacious deck, fire pit, and plenty of room to play or entertain. Located near Toepfer Park and steps away from the local trail system, the home also offers convenient access to University Boulevard and E-470, while remaining tucked within one of Highlands Ranch's most desirable communities. Shopping, dining, recreation centers, and everyday conveniences are all just minutes away. Recent updates include brand new main-floor carpet, popcorn ceiling removal, whole house humidifier installed, recessed lighting throughout, new ceiling fans, new fencing, and extensive landscaping and irrigation improvements.
Full Property Details
Full Property Details for 9437 Cherryvale Ln
General
- Sold For: $885,000
- HOA FEE: $58/month
- HOA FEE FREQ.: Quarterly
- Taxes: $5,784 (2025)
- Status: Closed
- Type: Single Family
- Source: IRES
- MLS ID: 1058871
- Added to Site: 58 day(s) ago
Interior
- Interior Features: Eat-In Kitchen, Separate Dining Room, Cathedral Ceiling(s), Open Floorplan, Pantry, Bay or Bow Window, Walk-In Closet(s), Wet Bar, Washer/Dryer Hookup, Jack and Jill Bath
- Fireplace: Yes
- Fireplace(s): Living Room
- Appliances: Gas Range, Dishwasher, Refrigerator, Bar Fridge, Washer, Dryer, Microwave, Disposal, Fire Alarm
- Flooring: Wood
Rooms
Bathrooms
- Total Bathrooms: 4
- Full Bathrooms: 2
- 3/4 Bathrooms: 2
Bedrooms
- Total Bedrooms: 6
Exterior
- Exterior Features: Sprinkler System
- Porch/Patio/Deck: Patio
Parking
- Garage: Yes
- Attached garage: Yes
- Garage Spaces: 2
- Parking Features: Attached
- Garage Description: Attached
Location
- Area: Highlands Ranch
- County: Douglas
- Subdivision: Highlands Ranch
School Information
- School District: Douglas County RE-1
- Elementary School: Sand Creek
- Middle School: Mountain Ridge
- High School: Mountain Vista
Community
- Association: Yes
- Assoc. Name: Highlands Ranch Community Assn
- Assoc. Fees Include: Common Amenities
Heating & Cooling
- Cooling Type: Central Air
- Heating Type: Forced Air
Utilities
- Gas: Yes
- Sewer: Public Sewer
- Water: City
- Utility Description: Natural Gas Available, Electricity Available
Structural Information
- Construction: Frame, Brick
- Exterior Const.: Frame, Brick
- Basement: Yes
- Basement Desc.: Partially Finished, Built-In Radon
- Roof: Composition
- Windows: Window Coverings
- Square Feet: 3,686
- Sq. Ft. Source: Assessor
- Living Area: 3,391 Sq. Ft.
- Year Built: 1993
Lot Features
- Property View: Plains View
- Lot Size (Acres): 0.25
- Lot Size (Sq. Ft.): 10,846
- Frontage: City Street
- Street/Road Desc.: Asphalt
- Fence: Yes
- Lot Features: Corner Lot, Abuts Park, House Faces South, House/Lot Faces SW, City Limits, Paved, Curbs, Gutters, Sidewalks, Fire Hydrant within 500 Feet
- Zoning: PDU
- Fencing (Description): Fenced, Wood
Financial Considerations
- Association Fee: Yes
- Association Fee: $174
- Assoc Fee Freq.: Quarterly
- Tax Amount: $5,784
- Tax Year: 2025
- Terms: Cash, Conventional, FHA, VA
Disclosures and Reports
- Special Conditions: Private Owner
- Exclusions: Seller's personal property
- Property ID: R0363684
Listed by House Einstein (720) 310-5007
Sold by (720) 884-6996

Get Pre-Approved Today
Schools
Schools serving 9437 Cherryvale Ln
School District:Douglas County School District Re-1
| Name | Grades | Distance |
|---|---|---|
Sand Creek Elementary School, Highlands Ranch, CO 8898 South Maplewood Drive, Highlands Ranch, CO 80126 | K-6 | 1.2 mi |
Mountain Ridge Middle School, Highlands Ranch, CO 10590 Mountain Vista Ridge, Highlands Ranch, CO 80126 | 7-8 | 0.2 mi |
Mountain Vista High School 10585 Mountain Vista Ridge, Highlands Ranch, CO 80126 | 9-12 | 1.6 mi |
Disclaimer:
School attendance boundaries provided by ATTOM Data Solutions and are for reference only. Contact the school directly to verify enrollment eligibility.
Price & Sales History for 9437 Cherryvale Ln
Date
Details
Price
Change
Source
7/02/2026
Sold
$885,000
-1.61%
MLS
5/27/2026
Price Reduced
$899,500
-1.69%
MLS
5/16/2026
Listed
$915,000
—
MLS
Disclaimer: Historical sales information is derived from public records provided by the county offices. Information is not guaranteed and should be independently verified.
9437 Cherryvale Ln, Highlands Ranch, CO 80126 (MLS# 1058871) is a Single Family property that was sold at $885,000 on July 02, 2026. Want to learn more about 9437 Cherryvale Ln? Do you have questions about finding other Single Family real estate for sale in Highlands Ranch? You can browse all Highlands Ranch real estate or contact a Coldwell Banker agent to request more information.