No photo available
$675,000 New to Website
Property Description
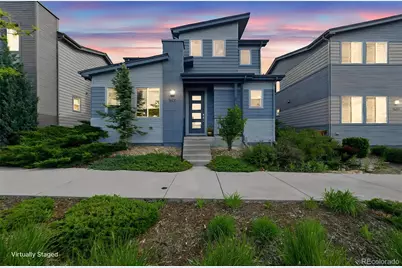
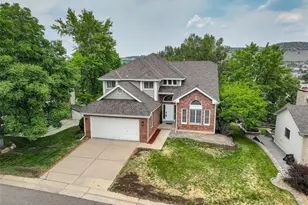
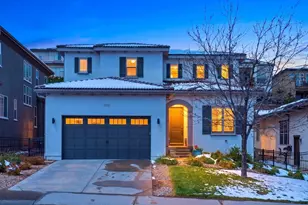
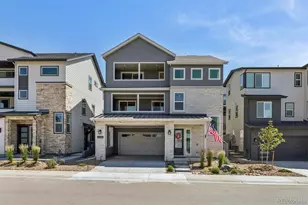
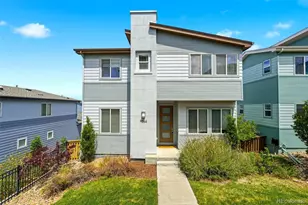
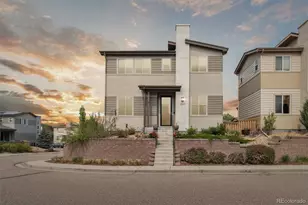
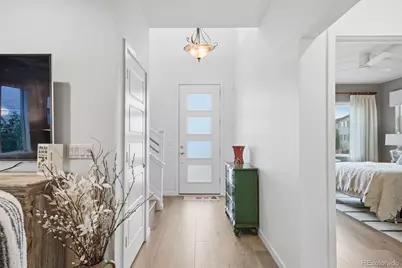
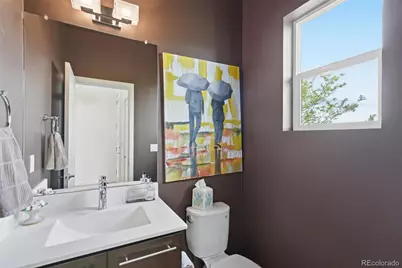
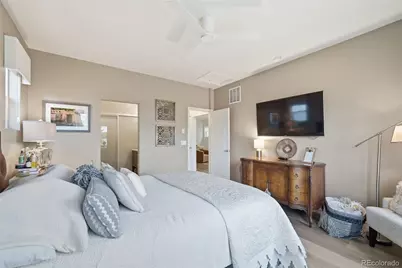
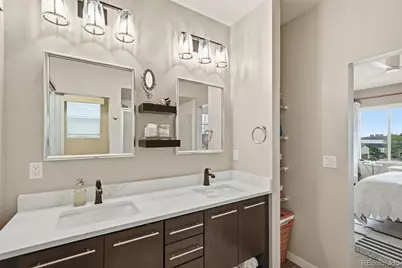
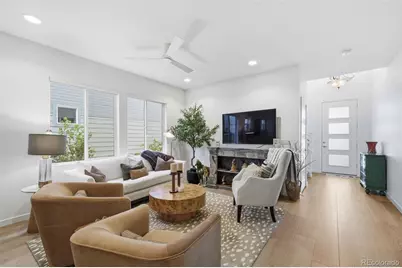
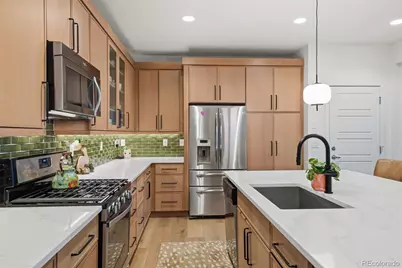
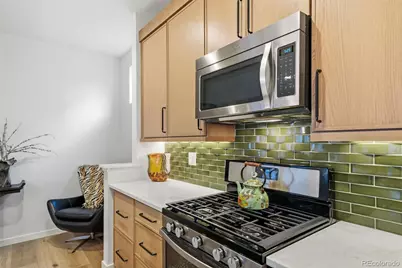
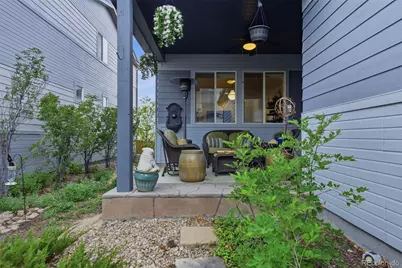
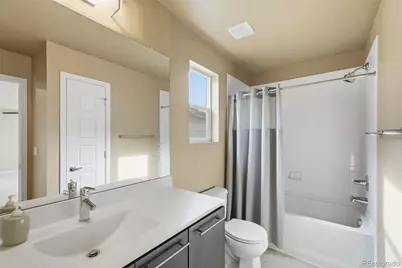
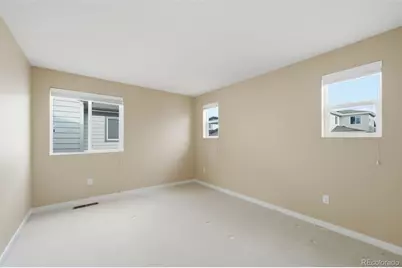
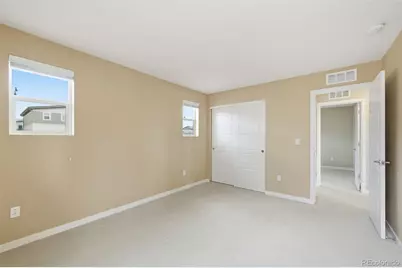
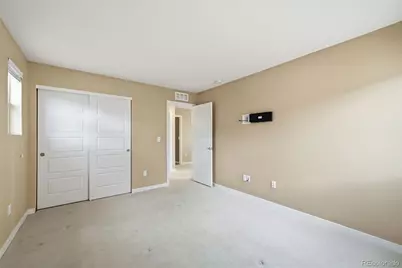
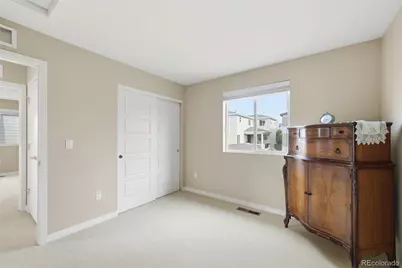
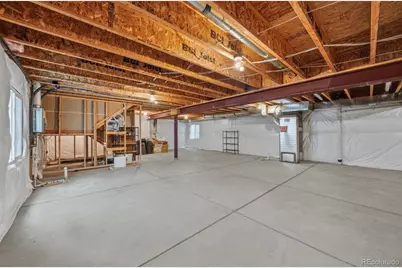
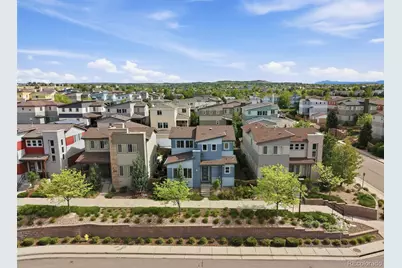
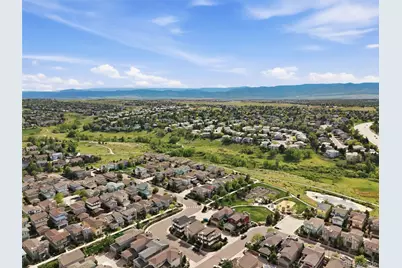
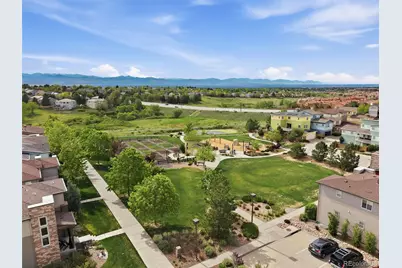
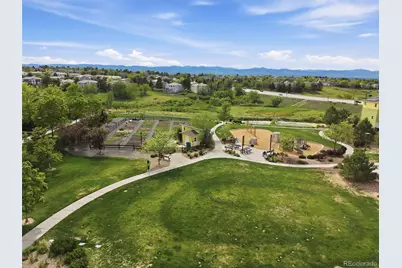
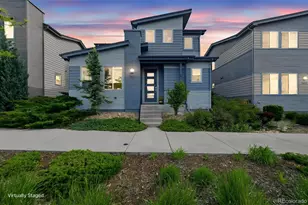
Located in the highly desirable Spaces community of Highlands Ranch, this exceptional home offers a true lock-and-leave, low-maintenance lifestyle in an unbeatable location. Just steps from shopping and dining, residents also enjoy access to all four renowned Highlands Ranch recreation centers, miles of scenic trails, community gardens, and pocket parks. This thoughtfully designed floor plan features a sought-after main-floor primary suite complete with a full bathroom and a walk-in closet with custom built-ins, offering comfort and convenience for everyday living. The kitchen has been beautifully updated with custom cabinetry and an elegant backsplash, blending style, function, and timeless appeal. Upstairs, a spacious loft provides additional living space with peekaboo mountain views, along with two secondary bedrooms and a full bathroom. Large windows throughout the home fill the space with natural light, creating a bright and inviting atmosphere. Enjoy outdoor living on the covered backyard patio, perfect for morning coffee or relaxing summer evenings, while the xeriscaped yard enhances the low-maintenance appeal. The expansive garage offers ample storage, and the 1,280 sq ft unfinished basement presents a fantastic opportunity to create your ideal custom space. Perfect for entertaining, traveling, or simply enjoying a more carefree lifestyle, this home delivers a rare combination of location, convenience, and elevated living in the heart of Highlands Ranch.
Full Property Details
Full Property Details for 9602 Dunning Cir
Sign in to view more details. Local MLS Rules require you to be signed in. Not a member yet? Sign up now.
General
- Price: $675,000
- HOA FEE: $58/month
- HOA FEE FREQ.: Quarterly
- Taxes: $4,293 (2025)
- Status: Active
- Type: Single Family
- Source: MetroList_Colorado
- MLS ID: 8381557
- Updated: 5/28/2026
- Added to Site: 1 day(s) ago
Interior
- Interior Features: Ceiling Fan(s), Entrance Foyer, High Ceilings, Kitchen Island, Open Floorplan, Primary Suite, Walk-In Closet(s)
- Appliances: Dishwasher, Disposal, Dryer, Microwave, Oven, Range, Refrigerator, Self Cleaning Oven, Sump Pump, Washer
- Flooring: Carpet, Wood
Rooms
Bathrooms
- Total Bathrooms: 3
- Full Bathrooms: 2
- Half Bathrooms: 1
- Main Floor Baths: 2
Bedrooms
- Total Bedrooms: 3
- Bedrooms Main: 1
Additional Information
- Shared Amenities: Fitness Center, Garden Area, Park, Playground, Pond Seasonal, Pool, Spa/Hot Tub, Tennis Court(s), Trail(s)
Exterior
- Porch/Patio/Deck: Covered, Patio
Parking
- Garage: Yes
- Garage Spaces: 2
- Total Spaces: 2
Location
- County: Douglas
- Subdivision: Highlands Ranch
- Driving Directions: Navigation is Accurate!
School Information
- Elem School District: Douglas RE-1
- Midd School District: Douglas RE-1
- High School District: Douglas RE-1
- Elementary School: Summit View
- Middle School: Mountain Ridge
- High School: Mountain Vista
Community
- Association: Yes
- Assoc. Name: Highlands Ranch
- Pets Allowed: Yes
- Management Type: Professionally Managed
Heating & Cooling
- Cooling Type: Central Air
- Heating Type: Forced Air, Natural Gas
Utilities
- Sewer: Public Sewer
- Water: Public
Structural Information
- Structure Type: House
- Construction: Wood Siding
- Basement: Yes
- Basement Desc.: Unfinished
- Roof: Composition
- Windows: Double Pane Windows
- Square Feet: 3,365
- Sq. Ft. Source: Public Records
- Living Area: 2,085 Sq. Ft.
- Year Built: 2012
Lot Features
- Lot Size (Acres): 0.09
- Lot Size (Sq. Ft.): 4,095
- Lot Features: Landscaped, Sprinklers In Front, Sprinklers In Rear
- Zoning: PDU
Financial Considerations
- Association Fee: Yes
- Association Fee: $174
- Assoc Fee Freq.: Quarterly
- Assoc Fee /Annual: $696
- Other Assoc Fees: $160
- Other Fee Freq.: Monthly
- Tax Amount: $4,293
- Tax Year: 2025
- Terms: Cash, Conventional, FHA, VA Loan
Disclosures and Reports
- Ownership: Individual
- Special Conditions: None
- Legal Description: LOT 202 HIGHLANDS RANCH 143 2ND AMD 0.094 AM/L
- Exclusions: Sellers Personal Property.
- Property ID: R0480532
Listed by Berkshire Hathaway HomeServices Colorado, LLC - Highlands Ranch Real Estate
Get Pre-Approved Today
Schools
Schools serving 9602 Dunning Cir
School District:Douglas County School District Re-1
| Name | Grades | Distance |
|---|---|---|
Summit View Elementary School 10200 South Piedmont Drive, Highlands Ranch, CO 80126 | K-6 | 0.9 mi |
Mountain Ridge Middle School, Highlands Ranch, CO 10590 Mountain Vista Ridge, Highlands Ranch, CO 80126 | 7-8 | 0.7 mi |
Mountain Vista High School 10585 Mountain Vista Ridge, Highlands Ranch, CO 80126 | 9-12 | 1.5 mi |
Disclaimer:
School attendance boundaries provided by ATTOM Data Solutions and are for reference only. Contact the school directly to verify enrollment eligibility.
Price & Sales History for 9602 Dunning Cir
Date
Details
Price
Change
Source
7/26/2012
Sold
$310,711
—
Public Record
Disclaimer: Historical sales information is derived from public records provided by the county offices. Information is not guaranteed and should be independently verified.

Tax History
Tax History for 9602 Dunning Cir
Year
Property Taxes
Change
Tax Assessment
Change
2024
$4,261
—
$44,630
-9%
2024
$4,261
—
$48,890
—
2023
$4,253
27%
$48,890
35%
2021
$3,356
4%
$36,330
3%
2022
$3,226
—
$35,310
1%
2020
$3,228
—
$34,800
—
2019
$3,239
11%
$34,800
13%
2018
$2,913
10%
$30,820
—
2017
$2,652
10%
$30,820
12%
2016
$2,403
-2%
$27,410
—
2015
$2,455
4%
$27,410
13%
2013
$2,361
—
$24,350
—
Disclaimer: Historical tax information is derived from public records provided by the county offices. Information is not guaranteed and should be independently verified.
Estimate the Cost
Estimate the Cost for 9602 Dunning Cir
9602 Dunning Circle, Highlands Ranch, CO 80126 (MLS# 8381557) is a Single Family property with 3 bedrooms, 2 full bathrooms and 1 partial bathroom. 9602 Dunning Circle is currently listed for $675,000 and was received on May 28, 2026. Want to learn more about 9602 Dunning Circle? Do you have questions about finding other Single Family real estate for sale in Highlands Ranch? You can browse all Highlands Ranch real estate or contact a Coldwell Banker agent to request more information.