This is a carousel with tiles that activate property listing cards. Use the previous and next buttons to navigate.
1/1
$700,000
This is a carousel with tiles that activate property listing cards. Use the previous and next buttons to navigate.
1/1
Property Description
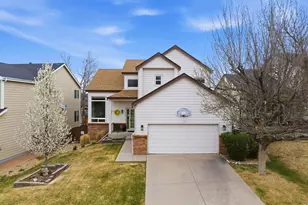
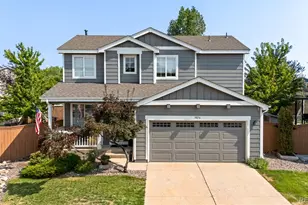
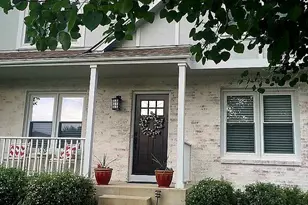
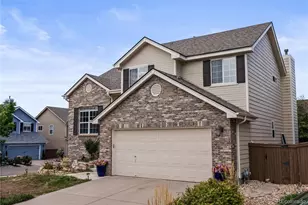
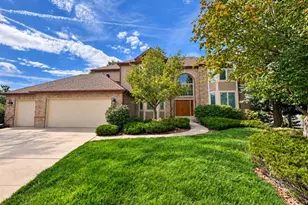
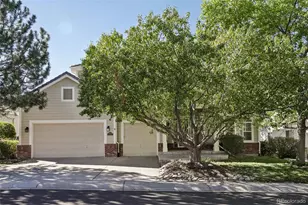
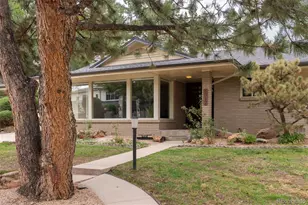
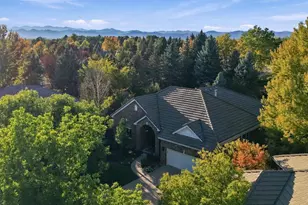
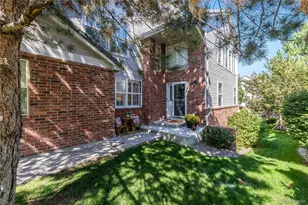
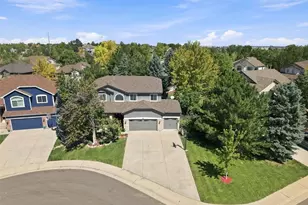
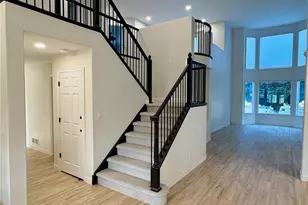
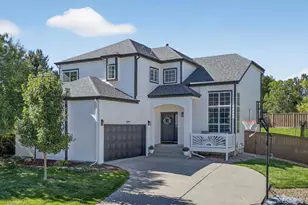
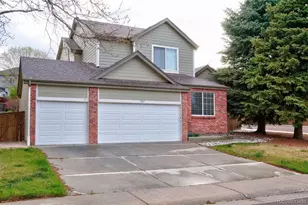
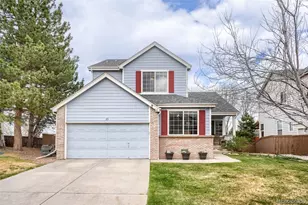
Welcome to this beautifully maintained 4-bedroom home offering comfort, thoughtful updates, and a convenient location. Wood floors run through the living and kitchen areas, where granite countertops and updated soft-close white cabinets with rollout drawers create a space that's both stylish and practical. The main living area is filled with natural light thanks to the many windows throughout, and the family room feels warm and inviting with a cozy gas fireplace and a large mantle, making it a perfect spot to relax.The home also includes vaulted ceilings in the formal living room and a separate dining room with direct access to the kitchen that is ideal for hosting. The primary suite is a true retreat, with a spacious walk-in closet and a beautifully remodeled bathroom featuring a large tiled shower and double vanities. Downstairs, the finished basement adds extra living space with a rec room and additional bathroom, along with a laundry room that could be moved to the main level if desired.Step outside to a nicely landscaped backyard with an oversized stamped concrete patio and mature landscaping. Additional highlights include access to local recreation centers with pools, fitness, and more, the Kistler Trail system, and Bear Canyon Elementary School just a few blocks away.
Full Property Details
Full Property Details for 9734 Red Oakes Dr
General
- Sold For: $700,000
- HOA FEE: $58/month
- HOA FEE FREQ.: Quarterly
- Taxes: $4,303 (2025)
- Status: Closed
- Type: Single Family
- Source: IRES
- MLS ID: 1055191
- Added to Site: 55 day(s) ago
Interior
- Interior Features: Eat-In Kitchen, Separate Dining Room, Cathedral Ceiling(s), Open Floorplan, Walk-In Closet(s), Washer/Dryer Hookup
- Fireplace: Yes
- Fireplace(s): Gas
- Appliances: Electric Range, Dishwasher, Refrigerator, Microwave, Fire Alarm
- Flooring: Wood
Rooms
Bathrooms
- Total Bathrooms: 4
- Full Bathrooms: 1
- 3/4 Bathrooms: 2
- Half Bathrooms: 1
Bedrooms
- Total Bedrooms: 4
Exterior
- Exterior Features: Sprinkler System
- Porch/Patio/Deck: Patio
Parking
- Garage: Yes
- Attached garage: Yes
- Garage Spaces: 2
- Parking Features: Attached
- Garage Description: Attached
Location
- Area: Highlands Ranch
- County: Douglas
- Subdivision: Highlands Ranch
School Information
- School District: Douglas County RE-1
- Elementary School: Bear Canyon
- Middle School: Mountain Ridge
- High School: Mountain Vista
Community
- Association: Yes
- Assoc. Name: Highlands Ranch HOA
Heating & Cooling
- Cooling Type: Central Air, Ceiling Fan(s), Whole House Fan
- Heating Type: Forced Air
Utilities
- Gas: Yes
- Gas: Xcel
- Sewer: Public Sewer
- Water: City
- Utility Description: Natural Gas Available, Electricity Available
Structural Information
- Construction: Frame, Brick
- Exterior Const.: Frame, Brick
- Basement: Yes
- Basement Desc.: Partially Finished, Crawl Space
- Roof: Composition
- Windows: Window Coverings
- Square Feet: 2,835
- Sq. Ft. Source: Other
- Living Area: 2,652 Sq. Ft.
- Year Built: 1994
Lot Features
- Lot Size (Acres): 0.13
- Lot Size (Sq. Ft.): 5,663
- Frontage: City Street
- Street/Road Desc.: Asphalt
- Lot Features: Paved, Curbs, Gutters, Sidewalks
- Potential Use: Single-Family
- Permitted Use: Single Family
- Zoning: PDU
Financial Considerations
- Association Fee: Yes
- Association Fee: $174
- Assoc Fee Freq.: Quarterly
- Tax Amount: $4,303
- Tax Year: 2025
- Terms: Cash, Conventional, FHA, VA
Disclosures and Reports
- Special Conditions: Private Owner
- Exclusions: See contract prep page
- Property ID: R0369449
Listed by Group Harmony (970) 229-0700
Sold by (970) 219-1138

Get Pre-Approved Today
Schools
Schools serving 9734 Red Oakes Dr
School District:Douglas County School District Re-1
| Name | Grades | Distance |
|---|---|---|
Bear Canyon Elementary School 9660 Salford Lane, Highlands Ranch, CO 80126 | K-6 | 0.3 mi |
Mountain Ridge Middle School, Highlands Ranch, CO 10590 Mountain Vista Ridge, Highlands Ranch, CO 80126 | 7-8 | 1.4 mi |
Mountain Vista High School 10585 Mountain Vista Ridge, Highlands Ranch, CO 80126 | 9-12 | 1.5 mi |
Disclaimer:
School attendance boundaries provided by ATTOM Data Solutions and are for reference only. Contact the school directly to verify enrollment eligibility.
Price & Sales History for 9734 Red Oakes Dr
Date
Details
Price
Change
Source
5/06/2026
Sold
$700,000
—
MLS
3/30/2026
Listed
$700,000
—
MLS
Disclaimer: Historical sales information is derived from public records provided by the county offices. Information is not guaranteed and should be independently verified.
9734 Red Oakes Dr, Highlands Ranch, CO 80126 (MLS# 1055191) is a Single Family property that was sold at $700,000 on May 06, 2026. Want to learn more about 9734 Red Oakes Dr? Do you have questions about finding other Single Family real estate for sale in Highlands Ranch? You can browse all Highlands Ranch real estate or contact a Coldwell Banker agent to request more information.