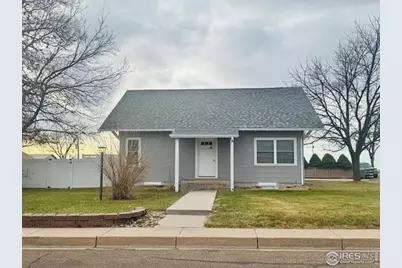
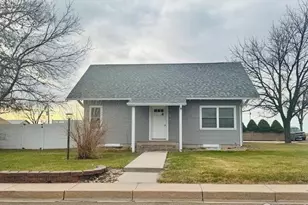
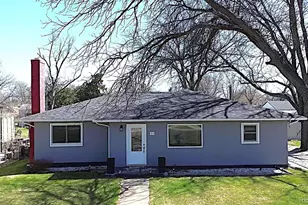
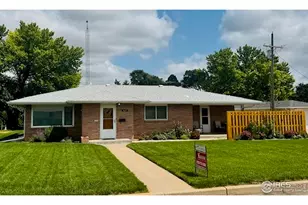
This is a carousel with tiles that activate property listing cards. Use the previous and next buttons to navigate.
1/1
$285,000
This is a carousel with tiles that activate property listing cards. Use the previous and next buttons to navigate.
1/1
Property Description
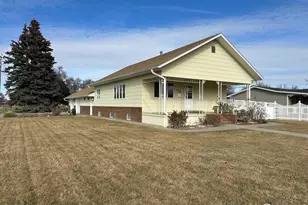
Welcome to your dream home! This stunning property is now available for you to explore. With three bedrooms, two bathrooms, and a prime corner lot location across from the school - convenience is key! The attached garage, fenced backyard for privacy, and recent upgrades that make this home a true find. The main level features a master suite retreat, while upstairs offers a versatile game/entertainment room. The basement boasts a cozy family room and two additional bright bedrooms. Updates such as a new roof and gutters in 2024 ensure this home is ready for you. Central air conditioning and forced air heat add to the comfort. Don't let this opportunity slip away - reach out to schedule your exclusive showing today! #DreamHome #ForSale #MustSee
Full Property Details
Full Property Details for 404 E Kellogg St
General
- Sold For: $285,000
- Taxes: $1,161 (2024)
- Status: Closed
- Type: Single Family
- Source: IRES
- MLS ID: 1048536
- Added to Site: 258 day(s) ago
Interior
- Interior Features: Eat-In Kitchen
- Appliances: Electric Range, Dishwasher, Refrigerator, Washer, Dryer, Microwave
Rooms
Bathrooms
- Total Bathrooms: 2
- Full Bathrooms: 2
- Main Floor Baths: 2
Bedrooms
- Total Bedrooms: 3
Exterior
- Exterior Features: Hot Tub
- Porch/Patio/Deck: Patio
Parking
- Garage: Yes
- Attached garage: Yes
- Garage Spaces: 2
- Parking Features: Attached
- Garage Description: Attached
Location
- Area: Holyoke
- County: Phillips
- Subdivision: Ot Holyoke
School Information
- School District: Holyoke RE 1J
- Elementary School: Holyoke
- Middle School: Holyoke
- High School: Holyoke
Heating & Cooling
- Cooling Type: Central Air, Ceiling Fan(s)
- Heating Type: Forced Air
Utilities
- Gas: Yes
- Gas: Black Hills
- Sewer: Public Sewer
- Water: City
- Utility Description: Natural Gas Available, Electricity Available
Structural Information
- Construction: Frame, Wood Siding
- Exterior Const.: Frame, Wood Siding
- Basement: Yes
- Basement Desc.: Partially Finished
- Roof: Composition
- Windows: Window Coverings
- Square Feet: 2,424
- Sq. Ft. Source: Assessor
- Living Area: 2,424 Sq. Ft.
- Year Built: 1920
Lot Features
- Lot Size (Acres): 0.16
- Lot Size (Sq. Ft.): 7,000
- Fence: Yes
- Lot Features: Corner Lot, Paved, Curbs, Gutters, Sidewalks, Street Light
- Potential Use: Single-Family
- Permitted Use: Single Family
- Zoning: res
- Fencing (Description): Fenced
Financial Considerations
- Tax Amount: $1,161
- Tax Year: 2024
- Terms: Cash, Conventional, FHA, VA
Disclosures and Reports
- Special Conditions: Private Owner
- Property ID: R003947
Listed by Knode Realty And Auction LLC (970) 774-4500
Sold by Sully Team Realty (970) 580-5312

Get Pre-Approved Today
Schools
Schools serving 404 E Kellogg St
School District:Holyoke School District Re-1j
| Name | Grades | Distance |
|---|---|---|
Holyoke Elementary School 326 East Kellogg Street, Holyoke, CO 80734 | K-6 | 0.1 mi |
Holyoke Senior High School 545 East Hale Street, Holyoke, CO 80734 | 7-12 | 0.2 mi |
Disclaimer:
School attendance boundaries provided by ATTOM Data Solutions and are for reference only. Contact the school directly to verify enrollment eligibility.
Price & Sales History for 404 E Kellogg St
Date
Details
Price
Change
Source
7/30/2026
Sold
$285,000
-10.38%
MLS
3/20/2026
Price Reduced
$318,000
-3.31%
MLS
12/17/2025
Listed
$328,900
—
MLS
Disclaimer: Historical sales information is derived from public records provided by the county offices. Information is not guaranteed and should be independently verified.
404 E Kellogg St, Holyoke, CO 80734 (MLS# 1048536) is a Single Family property that was sold at $285,000 on July 30, 2026. Want to learn more about 404 E Kellogg St? Do you have questions about finding other Single Family real estate for sale in Holyoke? You can browse all Holyoke real estate or contact a Coldwell Banker agent to request more information.