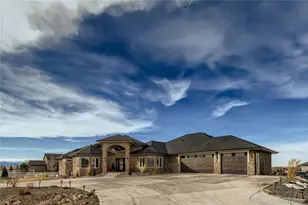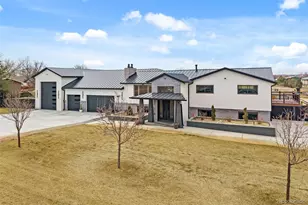



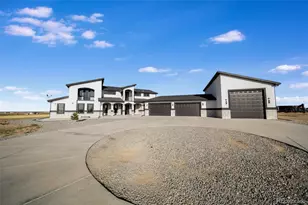
This is a carousel with tiles that activate property listing cards. Use the previous and next buttons to navigate.
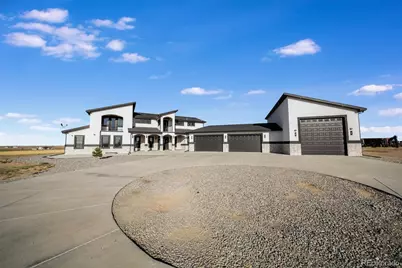
$2,199,000 New to Website
This is a carousel with tiles that activate property listing cards. Use the previous and next buttons to navigate.
Full Property Details for 12450 Watkins Rd
Sign in to view more details. Local MLS Rules require you to be signed in. Not a member yet? Sign up now.
General
- Price: $2,199,000
- Taxes: $8,992 (2025)
- Status: Active
- Type: Single Family
- Source: MetroList_Colorado
- MLS ID: 4535718
- Updated: 9/12/2026
- Added to Site: 6 day(s) ago
Interior
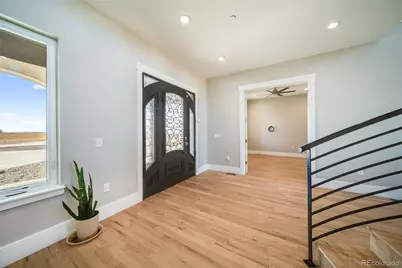
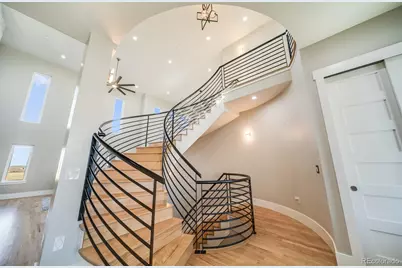
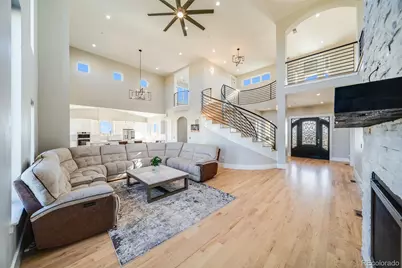
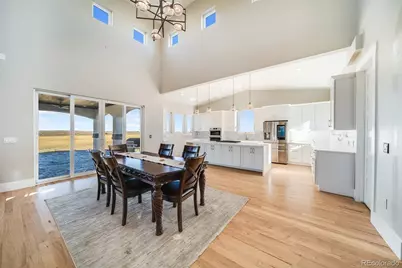
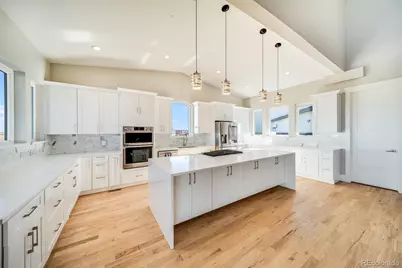
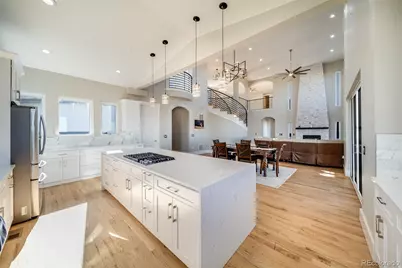
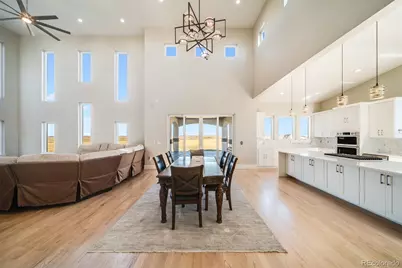
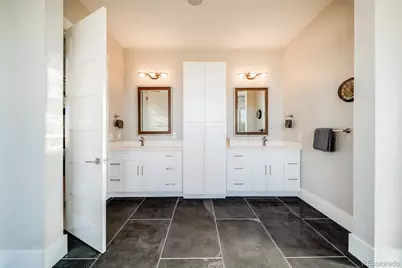
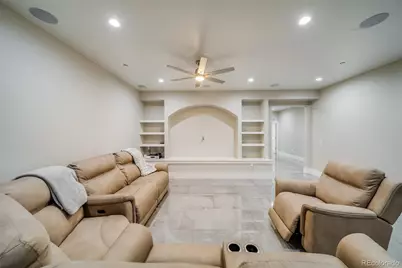
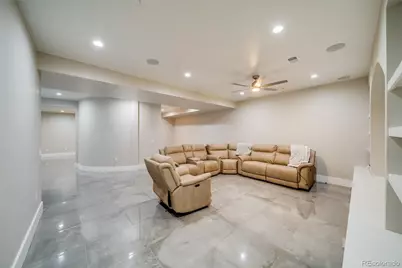
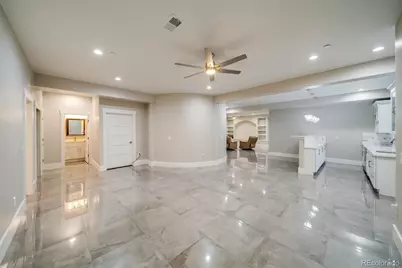
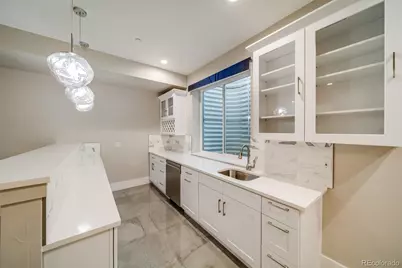
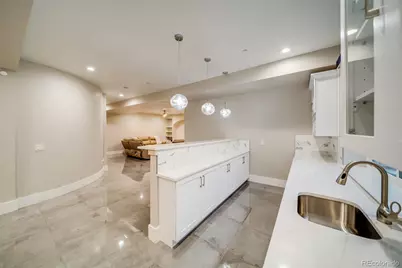
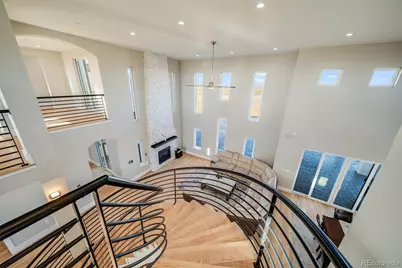
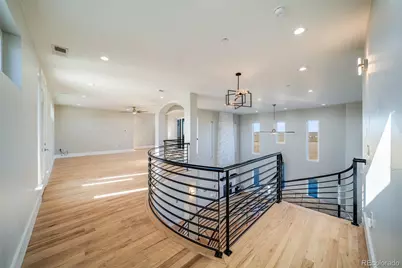
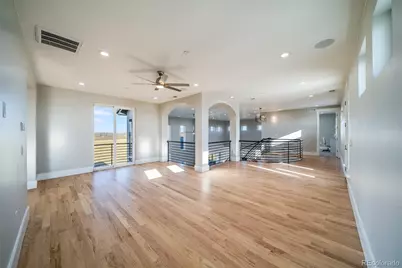
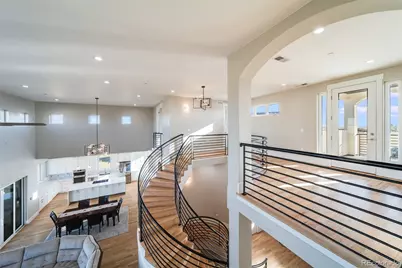
- Interior Features: Ceiling Fan(s), Entrance Foyer, Five Piece Bath, High Ceilings, In-Law Floorplan, Kitchen Island, Open Floorplan, Pantry, Primary Suite, Quartz Counters, Radon Mitigation System, Smoke Free, Walk-In Closet(s), Wet Bar
- Fireplace: Yes
- Number of Fireplaces: 1
- Fireplace(s): Living Room, Outside, Living Room, Outside, Living Room, Outside
- Appliances: Cooktop, Dishwasher, Disposal, Down Draft, Gas Water Heater, Microwave, Oven, Range Hood, Sump Pump
- Flooring: Carpet, Tile, Wood
Rooms
Bathrooms
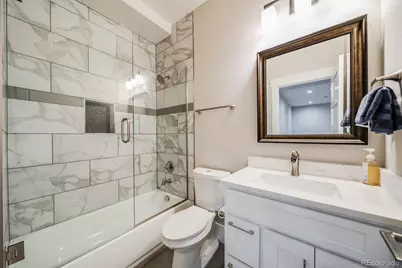
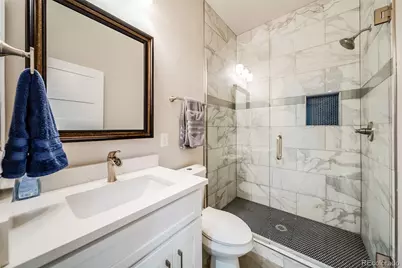
- Total Bathrooms: 7
- Full Bathrooms: 6
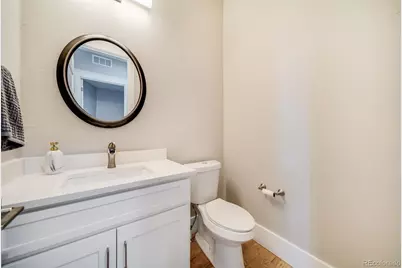
- Half Bathrooms: 1
- Main Floor Baths: 3
- Basement Baths: 2
Bedrooms
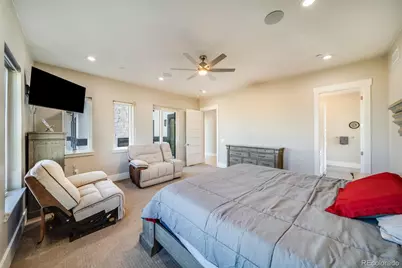
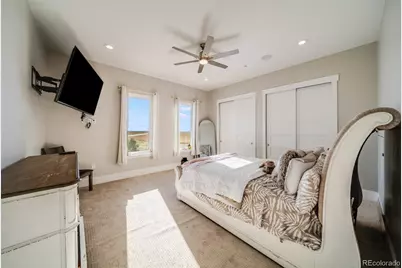
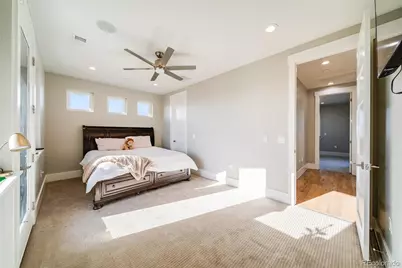
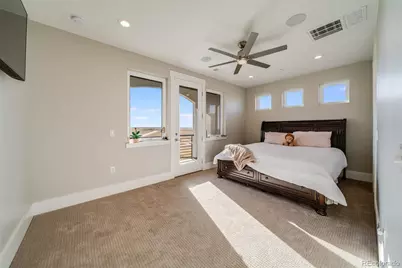
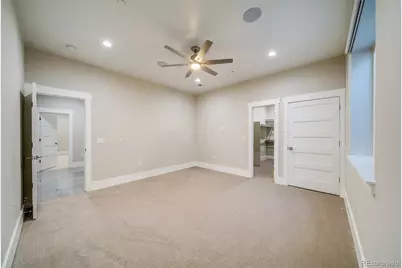
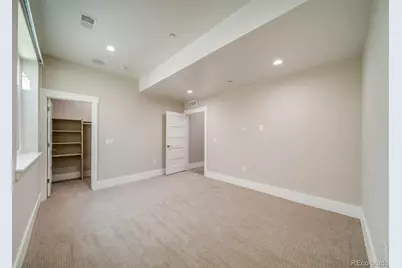
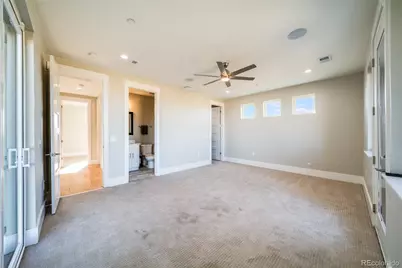
- Total Bedrooms: 5
- Bedrooms Main: 2
Other Rooms
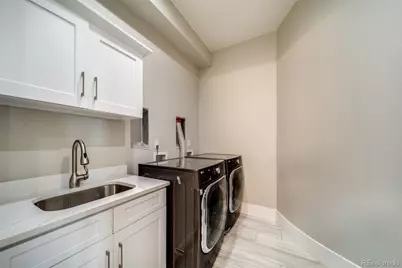
- Laundry: Sink, In Unit
Additional Information
- Security/Safety: Smoke Detector(s)
Exterior
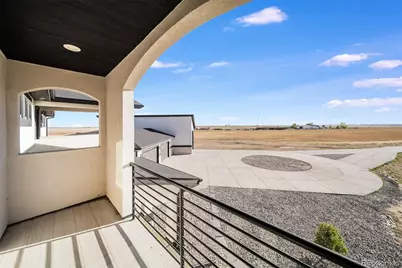
- Exterior Features: Balcony
- Porch/Patio/Deck: Covered, Front Porch, Patio
Parking
- Garage: Yes
- Garage Spaces: 4
- Total Spaces: 5
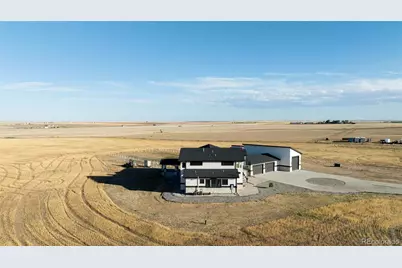
- Parking Features: 220 Volts, Circular Driveway, Concrete, Exterior Access Door, Finished Garage, Floor Coating, Heated Garage, Oversized, Oversized Door, RV Garage, Storage
Location
- County: Adams
- Subdivision: Brighton East
- Driving Directions: E470 to 120th Ave, East on 120th Ave, north on Watkins Road. From I76, east on E 152nd Ave, south on Watkins Rd.
School Information
- Elem School District: School District 27-J
- Midd School District: School District 27-J
- High School District: School District 27-J
- Elementary School: Henderson
- Middle School: Prairie View
- High School: Prairie View
Community
- Pets Allowed: Yes
Heating & Cooling
- Cooling Type: Central Air
- Heating Type: Forced Air, Propane
Utilities
- Sewer: Septic Tank
- Water: Well
- Utility Description: Electricity Connected, Propane
Structural Information
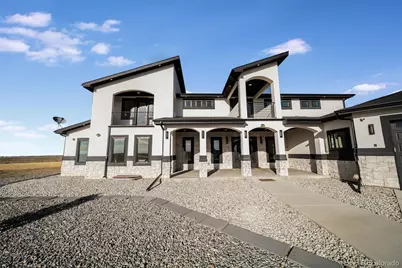
- Architectural Style: Contemporary
- Structure Type: House
- Construction: Frame, Stone, Stucco
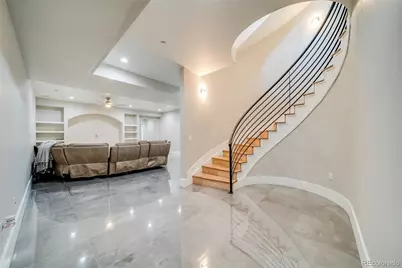
- Basement: Yes
- Basement Desc.: Finished, Full, Sump Pump
- Roof: Shingle
- Windows: Double Pane Windows, Egress Windows
- Entry Location: Ground
- Square Feet: 7,533
- Sq. Ft. Source: Public Records
- Living Area: 7,350 Sq. Ft.
- Year Built: 2020
- Property Condition: Updated/Remodeled
Lot Features
- Lot Size (Acres): 35.01
- Lot Size (Sq. Ft.): 1,525,043
Financial Considerations
- Tax Amount: $8,992
- Tax Year: 2025
- Terms: Cash, Conventional, FHA, Jumbo, VA Loan
Disclosures and Reports
- Ownership: Individual
- Special Conditions: None
- Legal Description: SECT, TWN, RNG 31-1-64 DESC: PARCEL TRACT 4 SITUATED IN THE NW4 OF SEC 31 DESC AS FOLS COM AT THE NW COR OF THE NW4 OF SD SEC 31 TH S 89D 43M 11S E ALG THE N LN OF SD NW4 A DIST OF 30 FT TH S 00D 41M 09S E ALG THE ELY ROW LN EXTENDED NLY AND THE ELY ROW LN OF WATKINS RD AND // WITH THE W LN OF SD NW4 A DIST OF 1983/86 FT TO THE POB TH S 89D 27M 30S E A DIST OF 2345/11 FT TH S 01D 10M 10S E // WITH THE E LN OF SD NW4 A DIST OF 644/28 FT TO A PT LYING ON THE S LN OF SD NW4 TH N 89D 43M 45S W ALG SD S LN A DIST OF 2350/34 FT TO A PT LYING ON SD ELY ROW LN TH N 00D 41M 09S W ALG SD ELY ROW LN AND
- Exclusions: Sellers Personal Property.
- Property ID: R0200480
Listed by Realty Of America LLC
Schools serving 12450 Watkins Rd
| Name | Grades | Distance |
|---|---|---|
Henderson Elementary School 12301 East 124th Avenue, Henderson, CO 80640 | PK-5 | 13 mi |
Prairie View Middle School 12915 East 120th Avenue, Henderson, CO 80640 | 6-8 | 12.5 mi |
Prairie View High School 12909 East 120th Avenue, Henderson, CO 80640 | 9-12 | 12.8 mi |
Price & Sales History for 12450 Watkins Rd
Tax History for 12450 Watkins Rd
Estimate the Cost for 12450 Watkins Rd
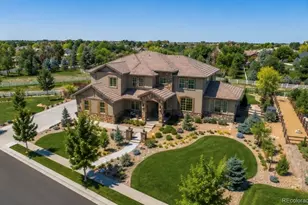
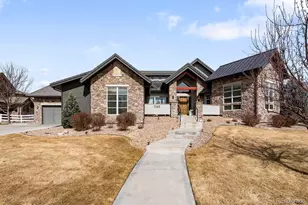
12450 Watkins Road, Hudson, CO 80642 (MLS# 4535718) is a Single Family property with 5 bedrooms, 6 full bathrooms and 1 partial bathroom. 12450 Watkins Road is currently listed for $2,199,000 and was received on September 11, 2026. Want to learn more about 12450 Watkins Road? Do you have questions about finding other Single Family real estate for sale in Hudson? You can browse all Hudson real estate or contact a Coldwell Banker agent to request more information.