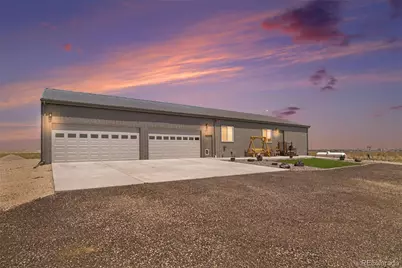
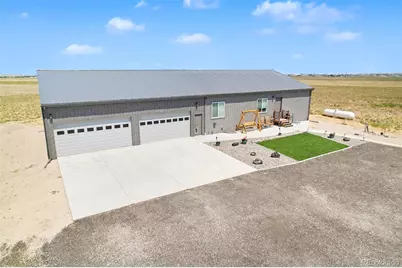
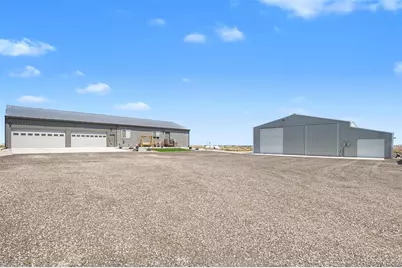
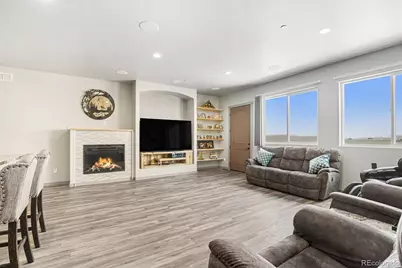
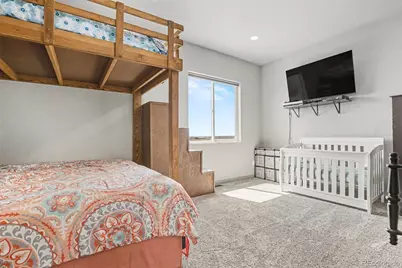
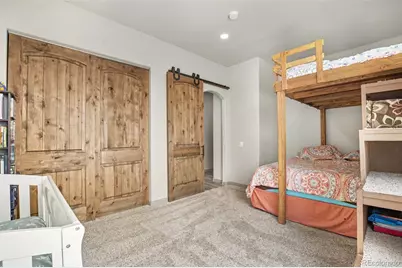
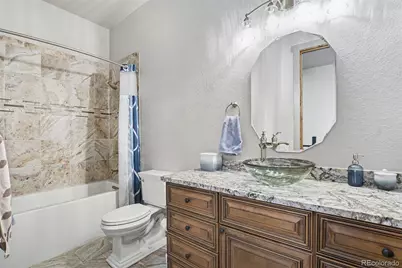
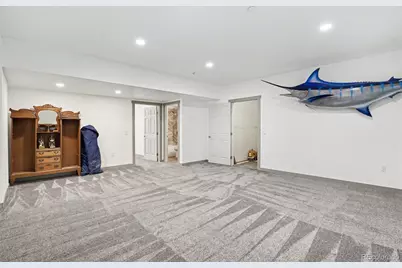
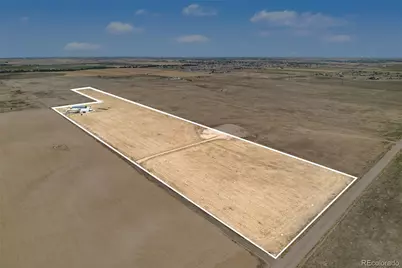
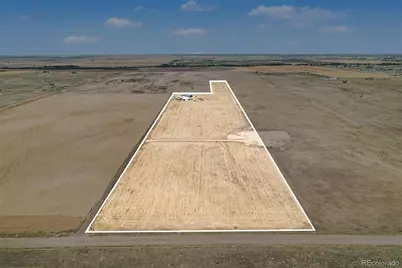
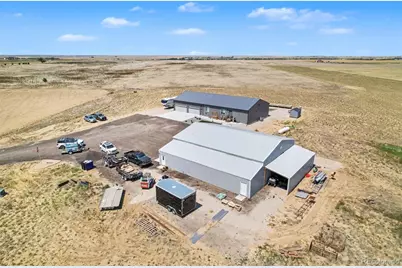
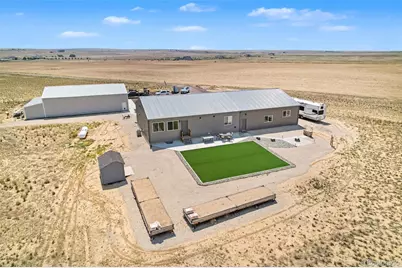
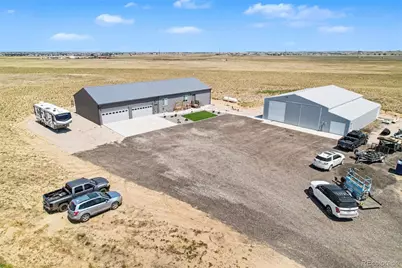
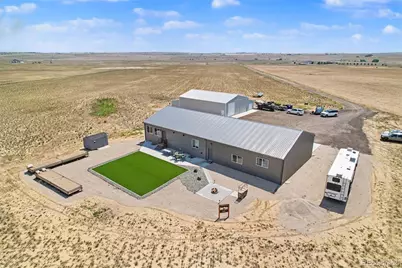
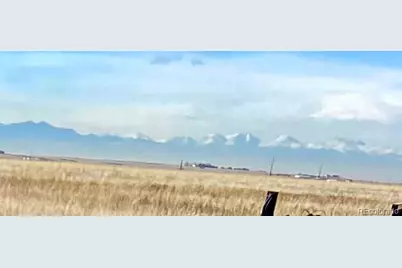
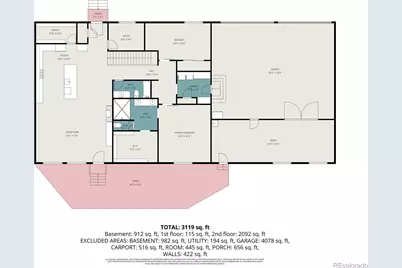
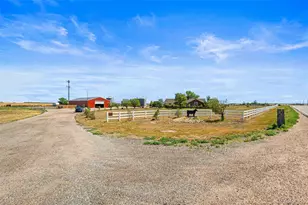
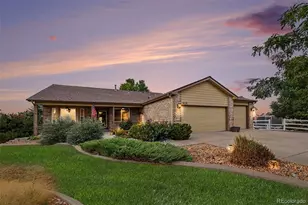
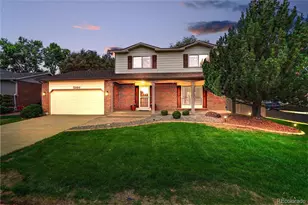
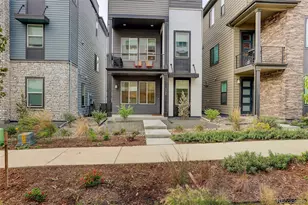
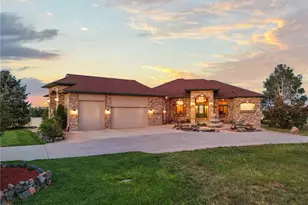
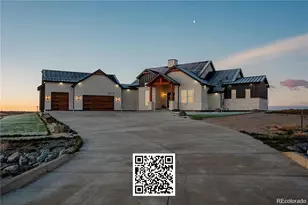
Full Property Details for 13001 Imboden Rd
Sign in to view more details. Local MLS Rules require you to be signed in. Not a member yet? Sign up now.
General
- Price: $1,200,000
- Taxes: $4,241 (2025)
- Status: Active
- Type: Single Family
- Source: MetroList_Colorado
- MLS ID: 4570073
- Updated: 7/6/2026
- Added to Site: 95 day(s) ago
Interior
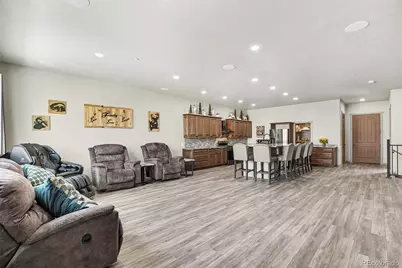
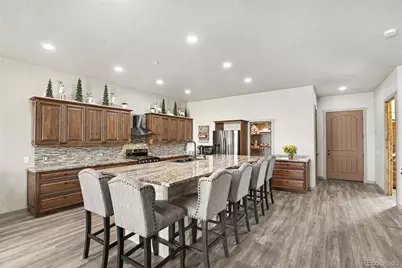
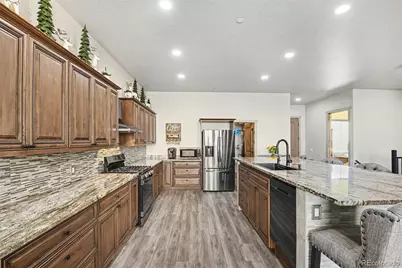
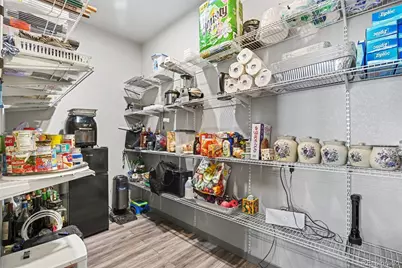
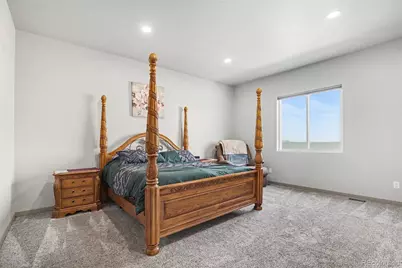
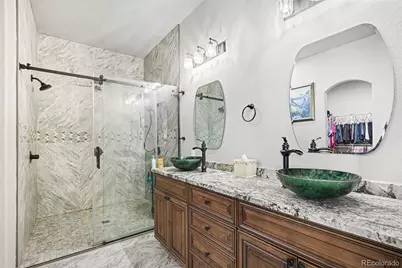
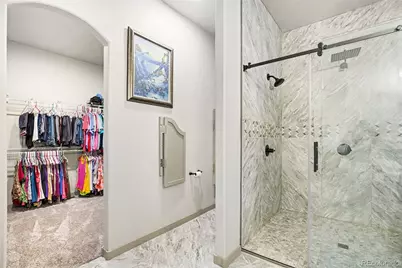
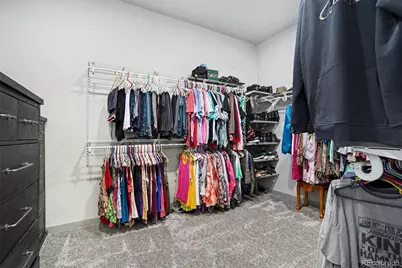
- Interior Features: Central Vacuum, Eat-in Kitchen, Granite Counters, High Ceilings, Kitchen Island, Open Floorplan, Pantry, Primary Suite, Smoke Free, Walk-In Closet(s)
- Fireplace: Yes
- Number of Fireplaces: 2
- Fireplace(s): Electric, Living Room, Primary Bedroom, Electric, Living Room, Primary Bedroom, Electric, Living Room, Primary Bedroom
- Appliances: Dishwasher, Disposal, Gas Water Heater, Oven, Range, Range Hood, Refrigerator
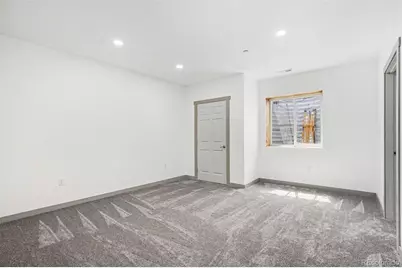
- Flooring: Carpet, Vinyl
Rooms
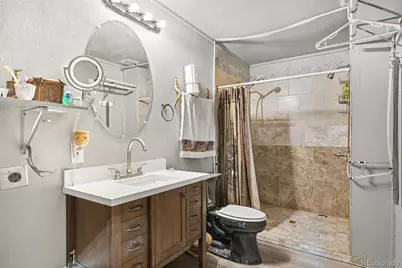
- Total Bathrooms: 3
- Full Bathrooms: 3
- Main Floor Baths: 2
- Basement Baths: 1
- Total Bedrooms: 3
- Bedrooms Main: 2
Exterior
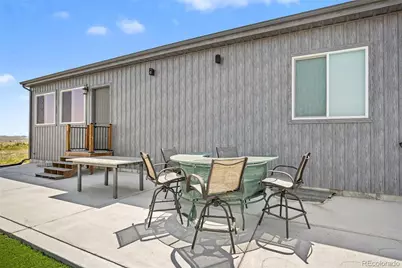
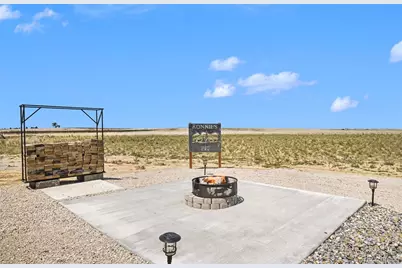
- Exterior Features: Fire Pit
Parking
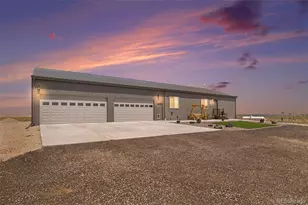
- Garage: Yes
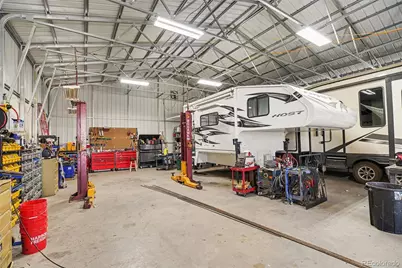
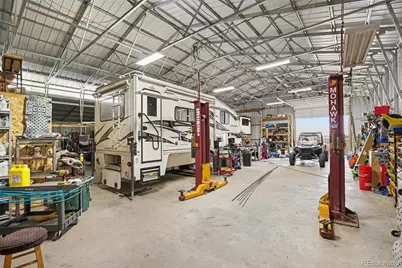
- Garage Spaces: 4
- Total Spaces: 4
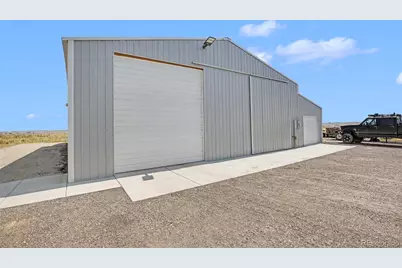
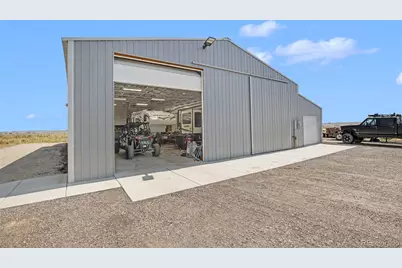
- Parking Features: 220 Volts, Concrete, Insulated Garage, Oversized
Location
- County: Adams
- Subdivision: Horse Creek
School Information
- Elem School District: School District 27-J
- Midd School District: School District 27-J
- High School District: School District 27-J
- Elementary School: Henderson
- Middle School: Prairie View
- High School: Prairie View
Community
Heating & Cooling
- Cooling Type: Central Air
- Heating Type: Forced Air
Utilities
- Sewer: Septic Tank
- Water: Well
- Utility Description: Electricity Connected, Propane
Structural Information
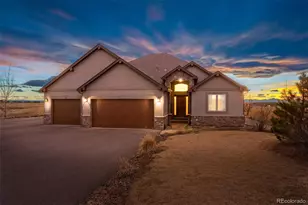
- Architectural Style: A-Frame
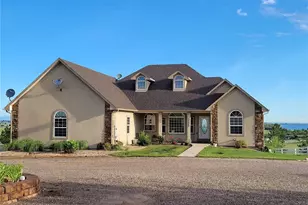
- Structure Type: House
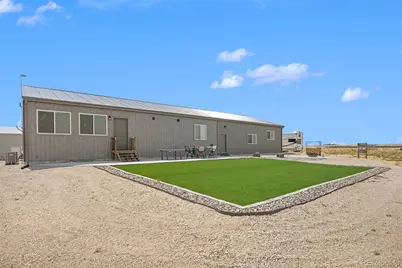
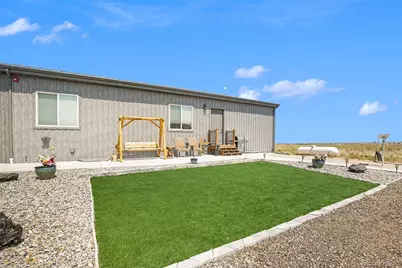
- Construction: Frame, Metal Siding
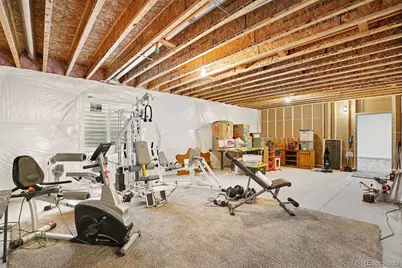
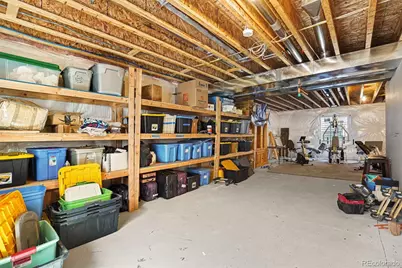
- Basement: Yes
- Basement Desc.: Finished
- Roof: Metal
- Windows: Double Pane Windows
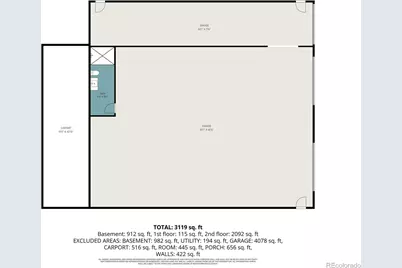
- Square Feet: 4,368
- Sq. Ft. Source: Public Records
- Living Area: 2,944 Sq. Ft.
- Year Built: 2023
Lot Features
- Lot Size (Acres): 36.81
- Lot Size (Sq. Ft.): 1,603,444
- Frontage: Public
- Street/Road Desc.: Dirt
- Road Maintenance: Public Maintained Road
- Fencing (Description): None
Financial Considerations
- Tax Amount: $4,241
- Tax Year: 2025
- Terms: Cash, Conventional, Jumbo
Disclosures and Reports
- Ownership: Individual
- Special Conditions: None
- Documents Avail.: Well Permit
- Legal Description: SECT, TWN, RNG 30-1-64 DESC: PARCEL 2 LOCATED IN THE S2 OF SEC 30 DESC AS FOLS COM AT THE E4 COR OF SD SEC 30 TH N 89D 50M 21S W COINCIDENT WITH THE N LN OF THE S2 OF SD SEC 30 A DIST OF 30 FT TO THE W ROW LN OF IMBODEN RD TH S 01D 36M 18S E COINCIDENT WITH SD W ROW LN A DIST OF 652/44 FT TO THE POB TH N 89D 57M 17S W A DIST OF 3159/31 FT TO THE SE COR OF THAT PARC LAND DESC IN DEED RECORDED FEB 10 2015 AS REC NO 2015000009143 TH S 01D 36M 17S E COINCIDENT WITH TH E LN OF THAT PARCEL OF LAND DESC IN DEED RECORDED FEB 17 2016 AS REC NO 2016000012039 A DIST OF 221/12 FT TO AN ANG PT TH S 89D 50M
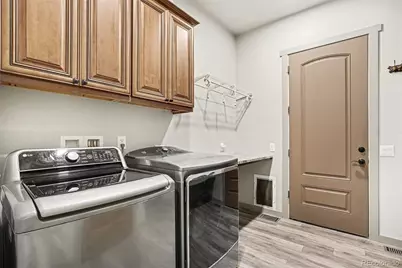
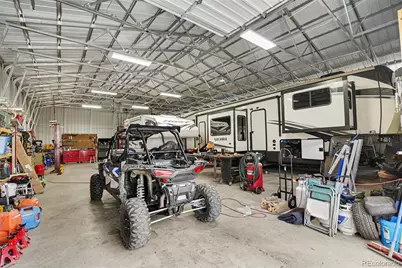
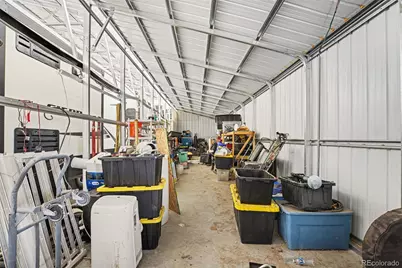
- Exclusions: All Sellers Personal Property, Microwave, Small Refrigerator in Pantry, Refrigerator in Garage, Infrared Sauna, Swim Spa, Hot Tub, Tanning Bed, Washer, Dryer, All Tools and Equipment in the Shop/Outbuilding including but not limited to car lift, air compressors, tool boxes etc..
- Property ID: R0201446
Listed by Cardinal Real Estate, LLC