This is a carousel with tiles that activate property listing cards. Use the previous and next buttons to navigate.
1/1
$610,255
This is a carousel with tiles that activate property listing cards. Use the previous and next buttons to navigate.
1/1
Property Description
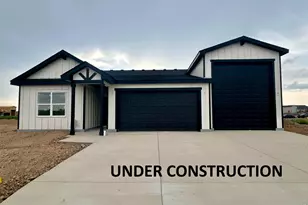
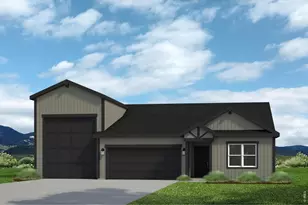
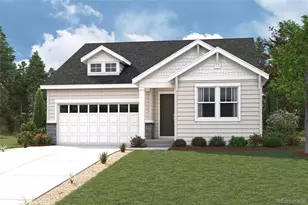
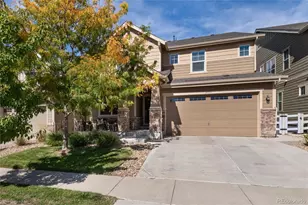
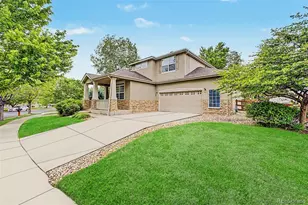
$15,000 concession with use of preferred lender. The Stratton plan presents a living space that highlights a bright, airy atmosphere with natural light pouring in from all directions. Offering up a separate dining space for formal entertaining, this is built with flexibility and options in mind. Boasting a luxurious split-owner suite, when you enter the spa-like bathroom, you'll feel like you're in your own retreat. This plan does come with an unfinished basement. See a Community Sales Manager for more information. Upgrades - 1/2 Acre lot, Quartz Countertops throughout, Upgraded Gas Range, LED Disc light package in Great Room, LVP flooring in Great Room, Tiled shower with frameless glass shower door in owners suite, Covered and extended rear patio with gas stub. 3rd Car bay, backs to future park
Full Property Details
Full Property Details for 210 Dawn Dr
General
- Sold For: $610,255
- Taxes: (2025)
- Status: Closed
- Type: Single Family
- Source: IRES
- MLS ID: 1047221
- Added to Site: 194 day(s) ago
Interior
- Interior Features: Eat-In Kitchen, Kitchen Island
- Appliances: Gas Range, Dishwasher, Disposal, Fire Alarm
Rooms
Bathrooms
- Total Bathrooms: 2
- Full Bathrooms: 1
- 3/4 Bathrooms: 1
- Main Floor Baths: 1
Bedrooms
- Total Bedrooms: 3
Exterior
- Porch/Patio/Deck: Patio
Parking
- Garage: Yes
- Attached garage: Yes
- Garage Spaces: 3
- Parking Features: Attached
- Garage Description: Attached
Location
- Area: Hudson
- County: Weld
- Subdivision: Hudson Hills
School Information
- School District: Weld County School District RE-3J
- Elementary School: Hudson
- Middle School: Weld Central Jr-Sr
- High School: Weld Central Jr-Sr
Heating & Cooling
- Cooling Type: Central Air
- Heating Type: Forced Air
Utilities
- Gas: Yes
- Gas: Atmos Gas
- Sewer: Public Sewer
- Water: City
- Utility Description: Natural Gas Available, Electricity Available, Satellite Available
Structural Information
- Builder: Baessler Homes
- Model: Stratton
- Construction: Frame
- Exterior Const.: Frame
- Basement: Yes
- Basement Desc.: Full, Unfinished
- Roof: Composition
- Square Feet: 3,140
- Sq. Ft. Source: Other
- Living Area: 1,570 Sq. Ft.
- Year Built: 2025
Lot Features
- Lot Size (Acres): 0.52
- Lot Size (Sq. Ft.): 22,500
- Frontage: City Street
- Street/Road Desc.: Asphalt
- Lot Features: House Faces West, Paved, Curbs, Gutters, Sidewalks, Street Light
- Potential Use: Single-Family
- Permitted Use: Single Family
- Zoning: RES
Financial Considerations
- Tax Year: 2025
- Terms: Cash, Conventional, FHA, VA, 1031 Exchange, USDA Loan
Disclosures and Reports
- Special Conditions: Builder
- Property ID: R8988733
Listed by Group Mulberry (970) 221-0700
Sold by (970) 443-8556

Get Pre-Approved Today
Schools
Schools serving 210 Dawn Dr
School District:Keenesburg School District Re-3j
| Name | Grades | Distance |
|---|---|---|
Hudson Elementary School 300 Beech Street, Hudson, CO 80642 | PK-5 | 0.6 mi |
Weld Central Junior High School 4977 Weld County Road 59, Keenesburg, CO 80643 | 6-8 | 7.3 mi |
Weld Central Senior High School 4715 Weld County Road 59, Keenesburg, CO 80643 | 9-12 | 7.2 mi |
Disclaimer:
School attendance boundaries provided by ATTOM Data Solutions and are for reference only. Contact the school directly to verify enrollment eligibility.
Price & Sales History for 210 Dawn Dr
Date
Details
Price
Change
Source
4/30/2026
Sold
$610,255
-1.69%
MLS
11/12/2025
Listed
$620,755
—
MLS
Disclaimer: Historical sales information is derived from public records provided by the county offices. Information is not guaranteed and should be independently verified.
210 Dawn Dr, Hudson, CO 80642 (MLS# 1047221) is a Single Family property that was sold at $610,255 on April 30, 2026. Want to learn more about 210 Dawn Dr? Do you have questions about finding other Single Family real estate for sale in Hudson? You can browse all Hudson real estate or contact a Coldwell Banker agent to request more information.