No photo available
$748,500
Property Description
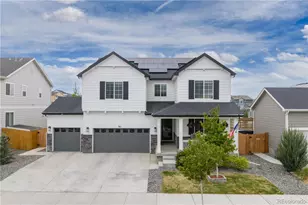
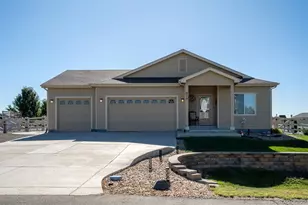
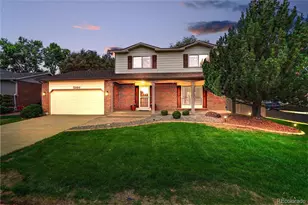
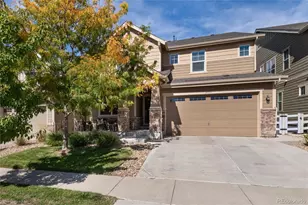
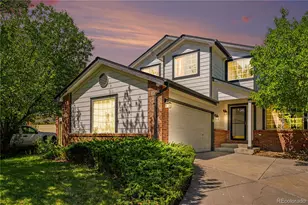
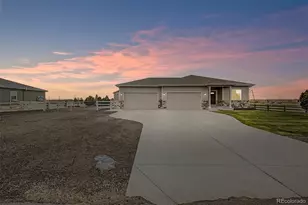
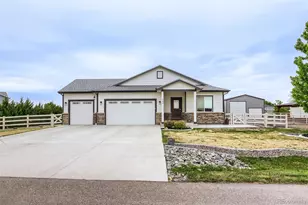
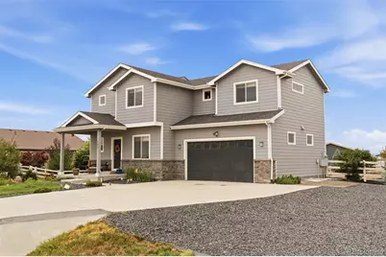
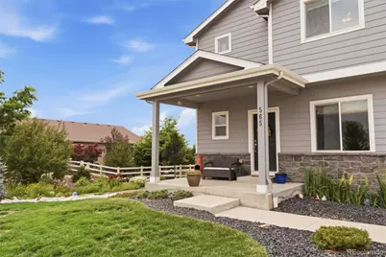
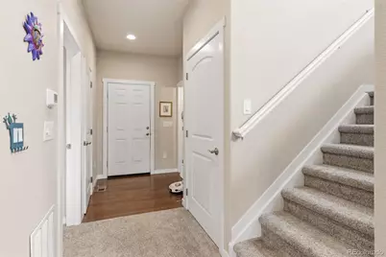
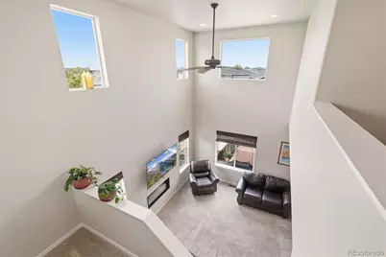
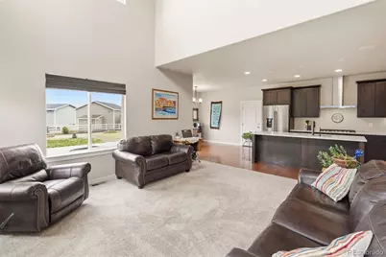
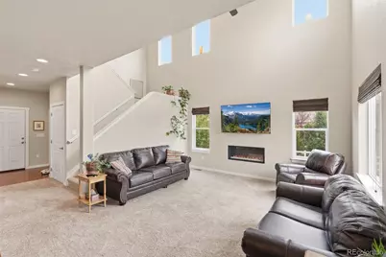
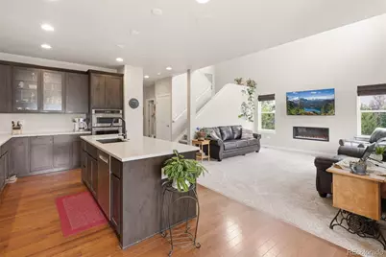
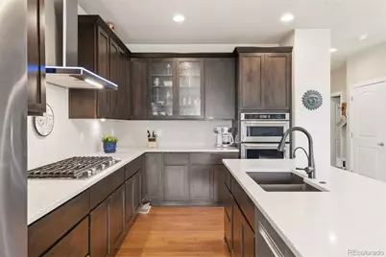
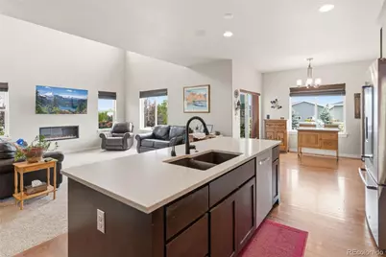
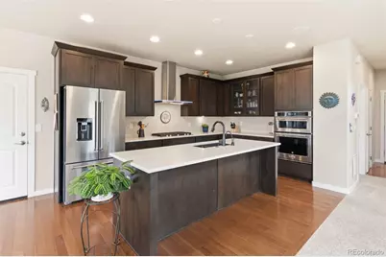
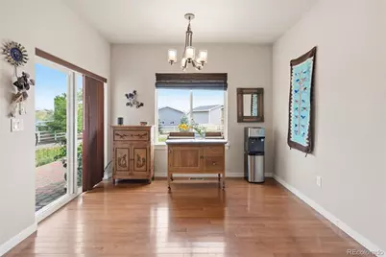
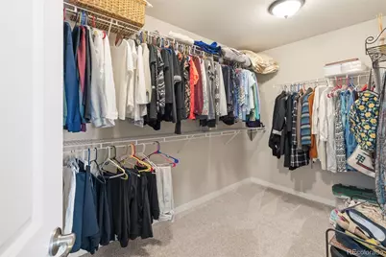
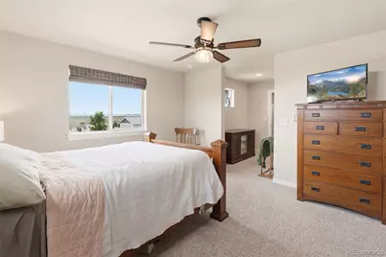
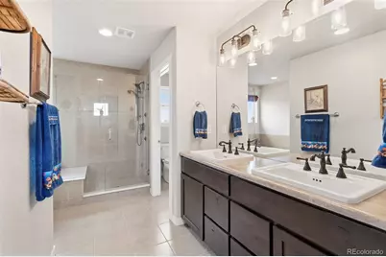
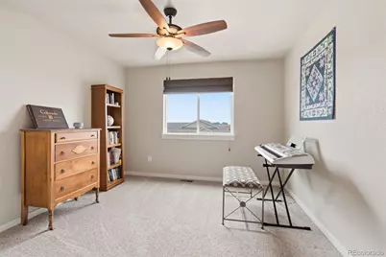
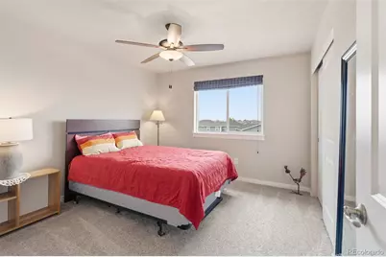
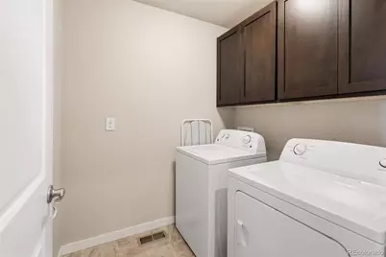
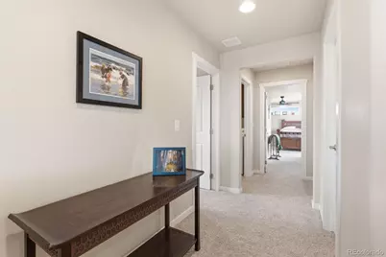
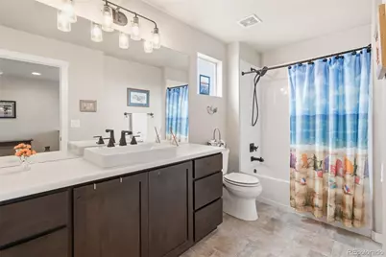
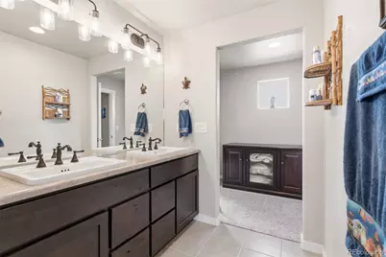
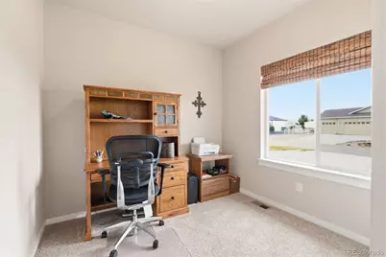
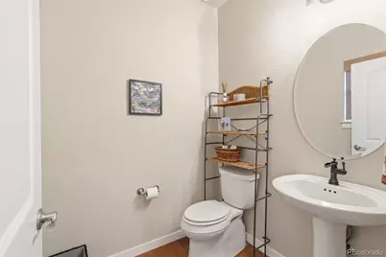
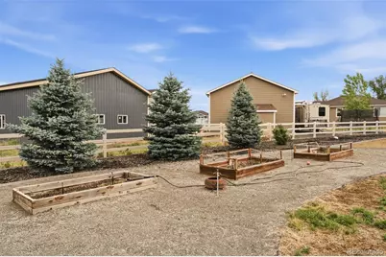
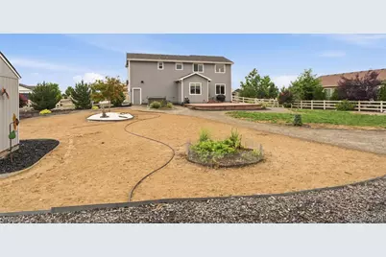
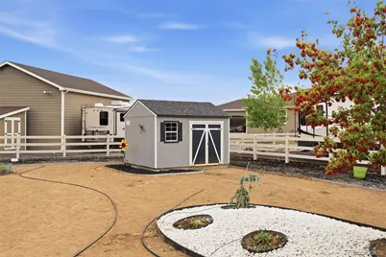
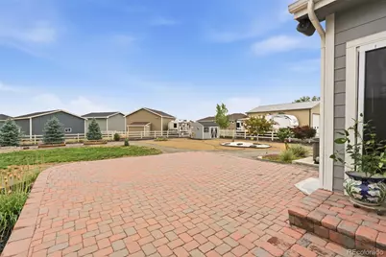
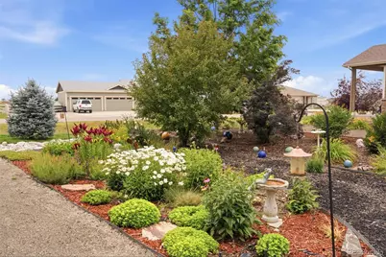
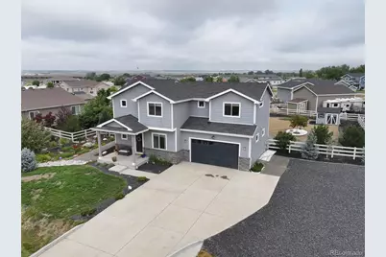
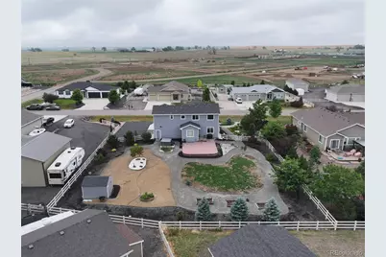
Discover the perfect combination of space, comfort and scenic beauty in this 4-bedroom, 3-bathroom home located in the desirable Hudson Hills community, perfectly situated on a spacious half-acre lot with breathtaking mountain views. Pride of ownership shines throughout, from the meticulously landscaped yard with lush gardens and striking black obsidian rock accents to the inviting backyard retreat featuring a hot tub spa and beautiful paver stone patio, perfect for relaxing or entertaining while enjoying Colorado sunsets. Inside, you'll find an open and inviting floor plan with soaring vaulted ceilings and a spacious family room centered around a cozy gas fireplace. The large eat-in kitchen offers stunning granite countertops, abundant cabinet space, and room for gathering with family and friends. The spacious primary suite features a walk-in closet and private bath, while the convenient upstairs laundry room adds everyday functionality. A versatile fourth bedroom can easily serve as a home office, guest room, or flex space to fit your needs. The unfinished basement provides endless opportunities to customize and expand your living space. The oversized two-car attached garage and expansive front driveway offer plenty of room for additional vehicles, RV parking, trailers, or recreational equipment. Ideally located just minutes from downtown Hudson with easy access to Interstate 76 for a convenient commute to Denver, Greeley, or Fort Collins, this exceptional property offers the perfect combination of small-town charm, generous outdoor space, and everyday convenience. Don't miss this incredible opportunity!
Full Property Details
Full Property Details for 565 Remington Dr
Sign in to view more details. Local MLS Rules require you to be signed in. Not a member yet? Sign up now.
General
- Price: $748,500
- HOA FEE: $45/month
- Taxes: $5,699 (2025)
- Status: Active
- Type: Single Family
- Source: MetroList_Colorado
- MLS ID: 7611861
- Updated: 6/27/2026
- Added to Site: 12 day(s) ago
Interior
- Interior Features: Breakfast Bar, Ceiling Fan(s), Eat-in Kitchen, Five Piece Bath, Granite Counters, High Ceilings, Kitchen Island, Open Floorplan, Primary Suite, Radon Mitigation System, Smart Thermostat, Smoke Free, Hot Tub, Tile Counters, Vaulted Ceiling(s), Walk-In Closet(s)
- Fireplace: Yes
- Number of Fireplaces: 1
- Fireplace(s): Family Room, Family Room, Family Room
- Appliances: Convection Oven, Cooktop, Dishwasher, Disposal, Dryer, Microwave, Range Hood, Refrigerator, Washer
- Furnishings: Unfurnished
- Flooring: Carpet, Wood
Rooms
Bathrooms
- Total Bathrooms: 3
- Full Bathrooms: 2
- Half Bathrooms: 1
- Main Floor Baths: 1
Bedrooms
- Total Bedrooms: 4
- Bedrooms Main: 1
Additional Information
- Security/Safety: Radon Detector, Smoke Detector(s)
Exterior
- Exterior Features: Garden, Private Yard, Spa/Hot Tub
- Porch/Patio/Deck: Patio
Parking
- Garage: Yes
- Garage Spaces: 2
- Total Spaces: 2
- Parking Features: Exterior Access Door, Insulated Garage, Oversized
Location
- County: Weld
- Subdivision: Hudson Hills
School Information
- Elem School District: Weld County RE 3-J
- Midd School District: Weld County RE 3-J
- High School District: Weld County RE 3-J
- Elementary School: Hudson
- Middle School: Weld Central
- High School: Weld Central
Community
- Association: Yes
- Assoc. Name: Hudson Hills HOA
- Assoc. Fees Include: Recycling, Trash
- Pets Allowed: Yes
- Management Type: Professionally Managed
Heating & Cooling
- Cooling Type: Central Air
- Heating Type: Forced Air
Utilities
- Gas: Yes
- Sewer: Public Sewer
- Water: Public
- Utility Description: Electricity Connected, Natural Gas Connected, Phone Available
Structural Information
- Architectural Style: Traditional
- Structure Type: House
- Construction: Brick, Cement Siding, Frame
- Basement: Yes
- Basement Desc.: Bath/Stubbed, Unfinished
- Roof: Composition
- Windows: Double Pane Windows, Window Coverings
- Square Feet: 2,952
- Sq. Ft. Source: Public Records
- Living Area: 2,040 Sq. Ft.
- Year Built: 2018
Lot Features
- Lot Size (Acres): 0.52
- Lot Size (Sq. Ft.): 22,500
- Street/Road Desc.: Paved
- Road Maintenance: Public Maintained Road
- Fence: Yes
- Lot Features: Landscaped, Many Trees, Sprinklers In Front, Sprinklers In Rear
- Fencing (Description): Full
Financial Considerations
- Association Fee: Yes
- Association Fee: $45
- Assoc Fee Freq.: Monthly
- Assoc Fee /Annual: $540
- Tax Amount: $5,699
- Tax Year: 2025
- Terms: Cash, Conventional, FHA, VA Loan
Disclosures and Reports
- Ownership: Individual
- Special Conditions: None
- Legal Description: HUD 1HUDH L7 BLK4 HUDSON HILLS FG #1
- Exclusions: Sellers Personal Property.
- Property ID: R4235806
Listed by RE/MAX Momentum
Get Pre-Approved Today
Schools
Schools serving 565 Remington Dr
School District:Keenesburg School District Re-3j
| Name | Grades | Distance |
|---|---|---|
Hudson Elementary School 300 Beech Street, Hudson, CO 80642 | PK-5 | 0.5 mi |
Weld Central Junior High School 4977 Weld County Road 59, Keenesburg, CO 80643 | 6-8 | 7.2 mi |
Weld Central Senior High School 4715 Weld County Road 59, Keenesburg, CO 80643 | 9-12 | 7.1 mi |
Disclaimer:
School attendance boundaries provided by ATTOM Data Solutions and are for reference only. Contact the school directly to verify enrollment eligibility.
Price & Sales History for 565 Remington Dr
Date
Details
Price
Change
Source
8/10/2018
Sold
$431,213
—
Public Record
Disclaimer: Historical sales information is derived from public records provided by the county offices. Information is not guaranteed and should be independently verified.

Tax History
Tax History for 565 Remington Dr
Year
Property Taxes
Change
Tax Assessment
Change
2025
$5,699
—
$37,010
-2%
2025
$5,699
7%
$37,800
-8%
2024
$5,351
2%
$41,070
-1%
2023
$5,264
3%
$41,470
25%
2021
$5,110
-3%
$33,050
3%
2022
$5,245
23%
$32,130
14%
2020
$4,279
-2%
$28,240
—
2019
$4,357
923%
$28,240
931%
2018
$426
18%
$2,740
3%
2017
$361
12%
$2,660
9%
2016
$323
8%
$2,450
—
2015
$298
131%
$2,450
133%
2014
$129
-3%
$1,050
—
2013
$133
—
$1,050
—
Disclaimer: Historical tax information is derived from public records provided by the county offices. Information is not guaranteed and should be independently verified.
Estimate the Cost
Estimate the Cost for 565 Remington Dr
565 Remington Drive, Hudson, CO 80642 (MLS# 7611861) is a Single Family property with 4 bedrooms, 2 full bathrooms and 1 partial bathroom. 565 Remington Drive is currently listed for $748,500 and was received on June 27, 2026. Want to learn more about 565 Remington Drive? Do you have questions about finding other Single Family real estate for sale in Hudson? You can browse all Hudson real estate or contact a Coldwell Banker agent to request more information.