
This is a carousel with tiles that activate property listing cards. Use the previous and next buttons to navigate.

$2,600,000
This is a carousel with tiles that activate property listing cards. Use the previous and next buttons to navigate.
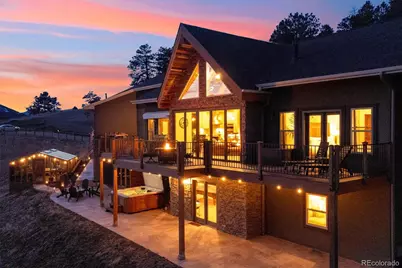

Full Property Details for 22086 Boar Head Rd
Sign in to view more details. Local MLS Rules require you to be signed in. Not a member yet? Sign up now.
General
- Sold For: $2,600,000
- Taxes: $11,045 (2023)
- Status: Closed
- Type: Single Family
- Source: MetroList_Colorado
- MLS ID: 7928627
- Added to Site: 139 day(s) ago
Interior
- Interior Features: Ceiling Fan(s), High Ceilings, Kitchen Island, Open Floorplan, Pantry, Primary Suite, Radon Mitigation System, Sauna, Smoke Free, Hot Tub, Stone Counters, Vaulted Ceiling(s), Walk-In Closet(s)
- Fireplace: Yes
- Number of Fireplaces: 1
- Fireplace(s): Gas, Great Room, Gas, Great Room, Gas, Great Room
- Appliances: Bar Fridge, Convection Oven, Cooktop, Dishwasher, Disposal, Dryer, Gas Water Heater, Microwave, Oven, Range, Range Hood, Refrigerator, Warming Drawer, Washer, Water Purifier, Water Softener, Wine Cooler
- Furnishings: Negotiable
- Flooring: Carpet, Tile, Wood
Rooms
Bathrooms
- Total Bathrooms: 4
- Full Bathrooms: 2
- 3/4 Bathrooms: 1
- Half Bathrooms: 1
- Basement Baths: 1
Bedrooms
- Total Bedrooms: 5
Other Rooms
- Laundry: Sink, In Unit
Additional Information
- Security/Safety: Carbon Monoxide Detector(s), Radon Detector, Smoke Detector(s)
Exterior
- Exterior Features: Balcony, Lighting, Private Yard, Rain Gutters, Spa/Hot Tub
- Porch/Patio/Deck: Covered, Deck, Front Porch, Patio
Parking
- Garage: Yes
- Garage Spaces: 3
- Total Spaces: 3
- Parking Features: Asphalt, Unpaved, Dry Walled, Exterior Access Door, Finished Garage, Heated Garage, Insulated Garage, Lighted, Oversized, Storage
Location
- County: Jefferson
- Subdivision: Indian Hills
- Driving Directions: From 285, turn west onto Parmalee Gulch. Take this approximately 3 miles to Picutis, take a right, then continue towards the right. This will lead until Boar Head Rd with it's wooden archway. Continue down driveway, staying left, until you hit the last house. Use Google Maps for directions, not Apple Maps.
School Information
- Elem School District: Jefferson County R-1
- Midd School District: Jefferson County R-1
- High School District: Jefferson County R-1
- Elementary School: Parmalee
- Middle School: West Jefferson
- High School: Conifer
Community
- Pets Allowed: Yes
Heating & Cooling
- Cooling Type: Central Air
- Heating Type: Forced Air, Radiant Floor
Utilities
- Sewer: Septic Tank
- Water: Well
- Utility Description: Electricity Available, Electricity Connected, Propane
Structural Information
- Architectural Style: Mountain Contemporary, Rustic
- Structure Type: House
- Construction: Metal Siding, Stucco
- Basement: Yes
- Basement Desc.: Daylight, Exterior Entry, Finished, Interior Entry, Walk-Out Access
- Roof: Shingle, Composition
- Windows: Double Pane Windows
- Entry Location: Exterior Access
- Square Feet: 4,780
- Sq. Ft. Source: Public Records
- Living Area: 4,780 Sq. Ft.
- Current Bldg. Use: Live/Work
- Year Built: 2020
- Property Condition: Updated/Remodeled
Lot Features
- Lot Size (Acres): 10.4
- Lot Size (Sq. Ft.): 453,024
- Frontage: Public, Year Round
- Street/Road Desc.: Dirt, Gravel, Paved
- Road Maintenance: Public Maintained Road, Road Maintenance Agreement
- Fence: Yes
- Lot Features: Cul-De-Sac, Foothills, Many Trees, Meadow, Mountainous, Rock Outcropping, Rolling Slope, Secluded, Sloped, Suitable For Grazing
- Trees/Vegetation: Alfalfa Hay, Grass Hay, Grassed, Partially Wooded, Pine, Sagebrush
- Zoning: A-2
- Fencing (Description): Partial
Horse Property
- Horse Property: Yes
- Horse Facility Desc.: Pasture
Financial Considerations
- Tax Amount: $11,045
- Tax Year: 2023
- Terms: 1031 Exchange, Cash, Conventional, Jumbo
Disclosures and Reports
- Ownership: Agent Owner
- Special Conditions: None
- Documents Avail.: Easement, Location Map, Plat, Well Permit
- Legal Description: SECTION 08 TOWNSHIP 05 RANGE 70 QTR NW SUBDIVISIONCD 377418 SUBDIVISIONNAME INDIAN HILLS 5TH FLG ADJUSTMENT 5 BLOCK LOT 0003 SIZE: 452588 TRACT VALUE: 10.390
- Exclusions: No exclusions
- Property ID: 455495
Listed by Nicholas Otis
Sold by Compass-Denver
Listing agent
Nicholas Otis
otis1nj@gmail.com,989-708-2356

 NMLS#: 1598647
Schools serving 22086 Boar Head Rd
| Name | Grades | Distance |
|---|---|---|
Parmalee Elementary School 4460 S Parmalee Gulch, Indian Hills, CO 80454 | K-5 | 1.1 mi |
West Jefferson Middle School 9449 South Barnes Street, Conifer, CO 80433 | 6-8 | 6.6 mi |
Conifer Senior High School 10441 County Highway 73, Conifer, CO 80433 | 9-12 | 8.1 mi |
This is a carousel with tiles that activate property listing cards. Use the previous and next buttons to navigate.
- Single Family
- Active
- 5Beds
- 4Total Baths
- 4,836Sq. Ft.
- MLS # 4495212


- Single Family
- Active
- Updated 6 days ago
- 4Beds
- 5Total Baths
- 4,616Sq. Ft.
- MLS # 5635980

- Single Family
- Active
- 4Beds
- 5Total Baths
- 5,005Sq. Ft.
- MLS # 7051102
- Single Family
- Active
- Updated 2 days ago
- 4Beds
- 4Total Baths
- 5,828Sq. Ft.
- MLS # 6076655

This is a carousel with tiles that activate property listing cards. Use the previous and next buttons to navigate.
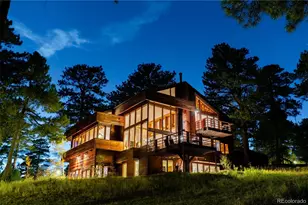
- Single Family
- Active
- Updated 5 days ago
- 3Beds
- 3Total Baths
- 4,102Sq. Ft.
- MLS # 9892079

- Single Family
- Active
- Updated 2 days ago
- 2Beds
- 2Total Baths
- 2,194Sq. Ft.
- MLS # 5592840

- Single Family
- Active
- Updated 2 days ago
- 3Beds
- 3Total Baths
- 1,988Sq. Ft.
- MLS # 3701978

- Single Family
- Active
- Updated 5 days ago
- 3Beds
- 2Total Baths
- 1,831Sq. Ft.
- MLS # 6439587
This is a carousel with tiles that activate property listing cards. Use the previous and next buttons to navigate.

- Industrial
- Active
- Updated 5 days ago
- 1,485Sq. Ft.
- MLS # 2290752
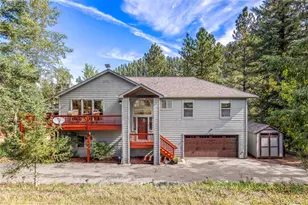
- Single Family
- Active
- Updated 2 days ago
- 4Beds
- 3Total Baths
- 2,394Sq. Ft.
- MLS # 6155469
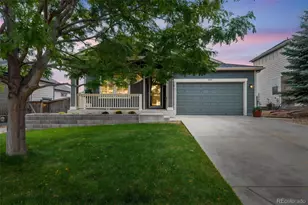
- Single Family
- Active
- Updated 3 days ago
- 3Beds
- 2Total Baths
- 3,208Sq. Ft.
- MLS # 9226950
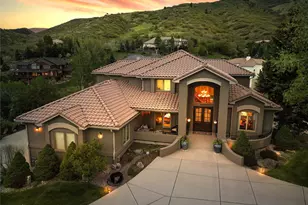
- Single Family
- Active
- Updated 5 days ago
- 5Beds
- 5Total Baths
- 6,816Sq. Ft.
- MLS # 6022193
This is a carousel with tiles that activate property listing cards. Use the previous and next buttons to navigate.
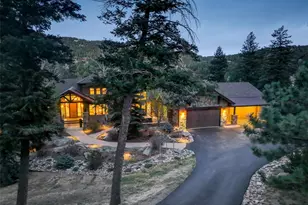
- Single Family
- Closed
- 4Beds
- 5Total Baths
- 6,510Sq. Ft.
- MLS # 4749211
Sold by Real Broker, LLC DBA Real
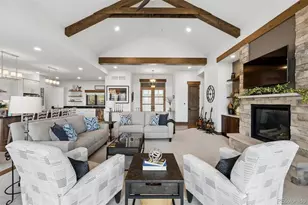
- Single Family
- Closed
- 5Beds
- 6Total Baths
- 5,236Sq. Ft.
- MLS # 5392587
Sold by Madison & Company Properties

- Single Family
- Closed
- 5Beds
- 6Total Baths
- 5,437Sq. Ft.
- MLS # 6637713
Sold by Lunnon Realty
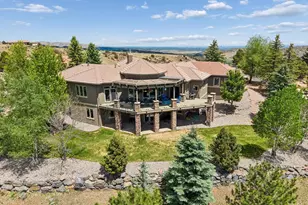
- Single Family
- Closed
- 4Beds
- 5Total Baths
- 5,917Sq. Ft.
- MLS # 9272241
Sold by Legacy 100 Real Estate Partners LLC
22086 Boar Head Road, Indian Hills, CO 80454 (MLS# 7928627) is a Single Family property that was sold at $2,600,000 on July 31, 2026. Want to learn more about 22086 Boar Head Road? Do you have questions about finding other Single Family real estate for sale in Indian Hills? You can browse all Indian Hills real estate or contact a Coldwell Banker agent to request more information.