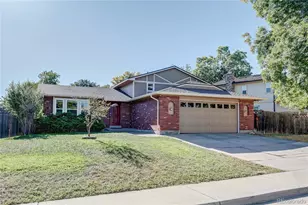
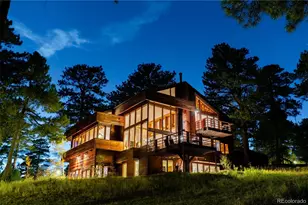
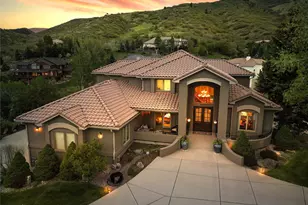
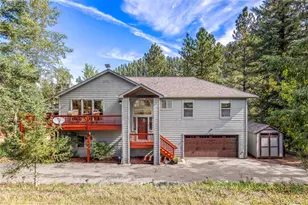
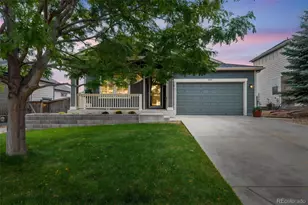
Full Property Details for 4095 Lakota Rd
Sign in to view more details. Local MLS Rules require you to be signed in. Not a member yet? Sign up now.
General
- Price: $30,000,000
- Taxes: $40,918 (2025)
- Status: Active
- Type: Single Family
- Source: MetroList_Colorado
- MLS ID: 9072374
- Updated: 10/2/2026
- Added to Site: 60 day(s) ago
Interior
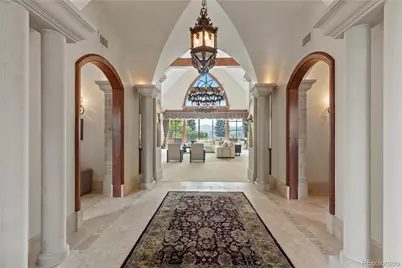
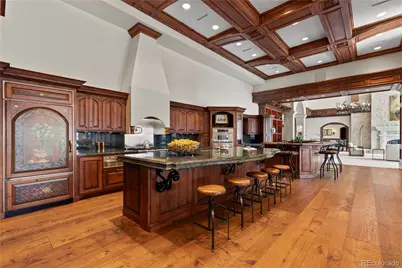
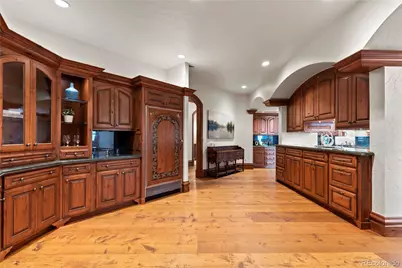
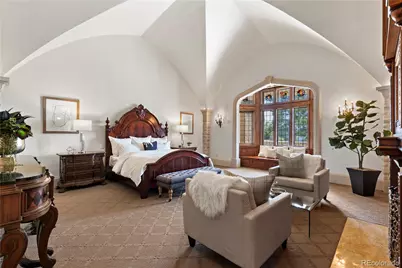
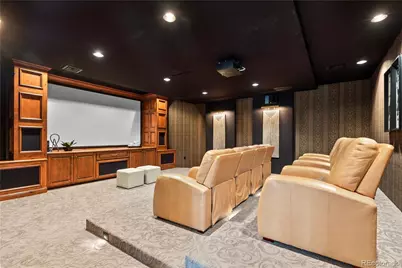
- Interior Features: Audio/Video Controls, Breakfast Bar, Built-in Features, Ceiling Fan(s), Eat-in Kitchen, Entrance Foyer, Five Piece Bath, Granite Counters, High Ceilings, In-Law Floorplan, Kitchen Island, Open Floorplan, Pantry, Primary Suite, Smart Light(s), Smart Thermostat, Smart Window Coverings, Smoke Free, Hot Tub, Stone Counters, Vaulted Ceiling(s), Walk-In Closet(s), Wet Bar, Wired for Data
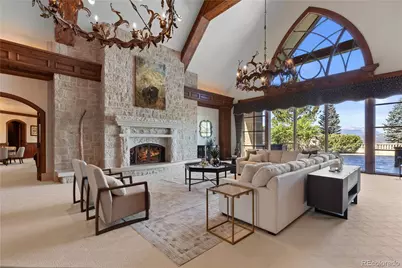
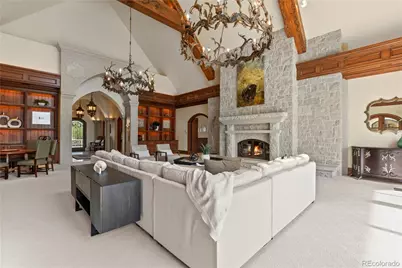
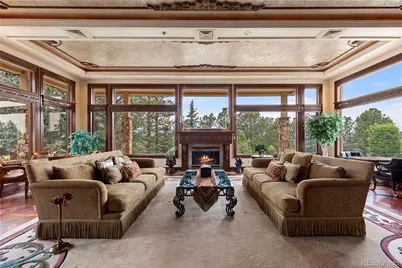
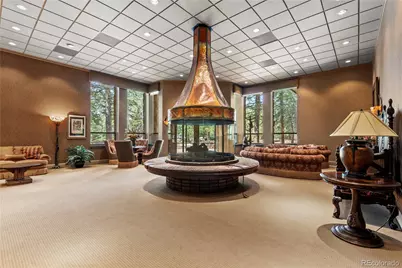
- Fireplace: Yes
- Number of Fireplaces: 2
- Fireplace(s): Gas, Great Room, Primary Bedroom, Recreation Room, Gas, Great Room, Primary Bedroom, Recreation Room, Gas, Great Room, Primary Bedroom, Recreation Room
- Appliances: Bar Fridge, Convection Oven, Cooktop, Dishwasher, Disposal, Double Oven, Dryer, Freezer, Gas Water Heater, Microwave, Oven, Range Hood, Refrigerator, Self Cleaning Oven, Washer, Water Purifier, Wine Cooler
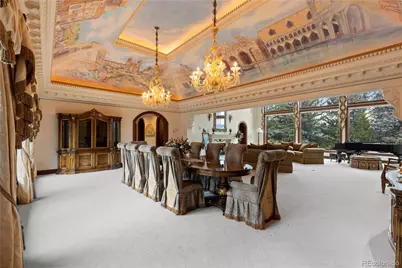
- Flooring: Carpet, Stone, Wood
Rooms
- Total Bathrooms: 8
- Full Bathrooms: 3
- 3/4 Bathrooms: 2
- Half Bathrooms: 3
- Main Floor Baths: 7
- Basement Baths: 1
- Total Bedrooms: 4
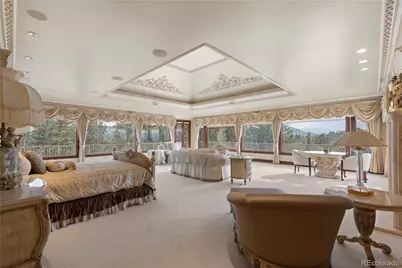
- Bedrooms Main: 4
Additional Information
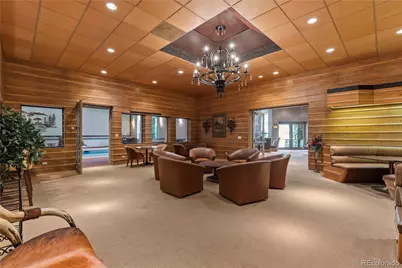
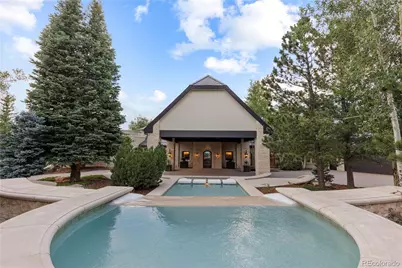
- Pool: Yes
- Pool Description: Indoor, Outdoor Pool, Private
- Spa: Yes
- Spa Description: Bath, Steam Room
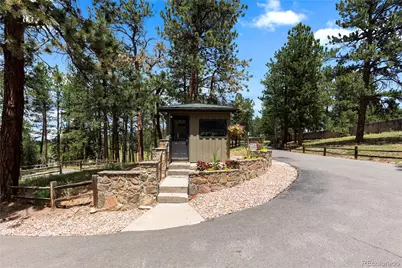
- Security/Safety: Carbon Monoxide Detector(s), Security Entrance, Security System, Smart Cameras, Smoke Detector(s), Water Leak/Flood Alarm
Exterior
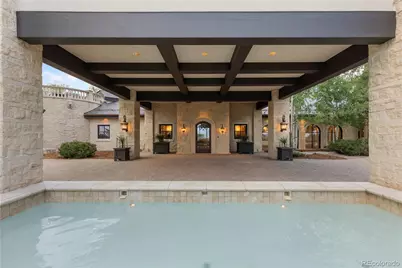
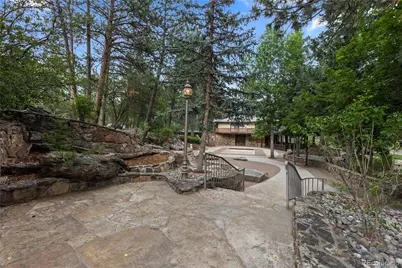
- Exterior Features: Gas Valve, Heated Gutters, Lighting, Private Yard, Rain Gutters, Water Feature
- Porch/Patio/Deck: Covered, Front Porch, Patio
Parking
- Garage: Yes
- Garage Spaces: 8
- Total Spaces: 8
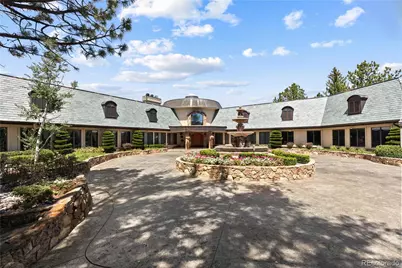
- Parking Features: 220 Volts, Circular Driveway, Brick Driveway, Heated Driveway, Dry Walled, Exterior Access Door, Finished Garage, Heated Garage, Insulated Garage, Lighted, Oversized, Oversized Door, Storage, Tandem
Location
- County: Jefferson
- Subdivision: Indian Hills
- Driving Directions: Follow CO-470 W to US-285 S/US Hwy 285 S. Take exit 5A to merge onto US-285 S/US Hwy 285 S toward Fairplay. Turn right onto Parmalee Gulch Rd. Turn right onto Aztec Rd. Aztec makes a 90 degree right turn to the east. Stay left on Aztec as road splits. Turn left onto Lakota rd. Gate will be on your left labeled Tall Timber.
- Direction Faces: East
School Information
- Elem School District: Jefferson County R-1
- Midd School District: Jefferson County R-1
- High School District: Jefferson County R-1
- Elementary School: Parmalee
- Middle School: West Jefferson
- High School: Conifer
Community
Heating & Cooling
- Cooling Type: Central Air
- Heating Type: Forced Air, Hot Water, Natural Gas, Radiant Floor
Utilities
- Gas: Yes
- Sewer: Septic Tank
- Water: Cistern, Spring, Well
- Utility Description: Electricity Connected, Natural Gas Connected
Structural Information
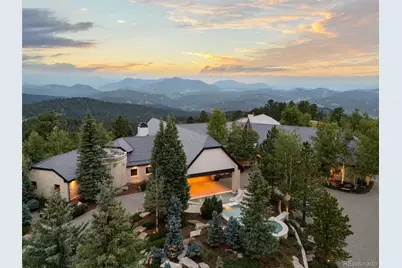
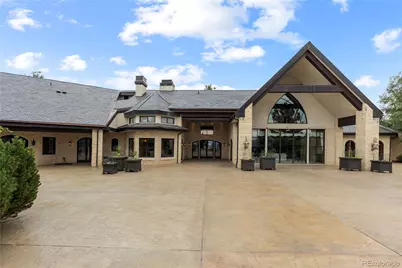
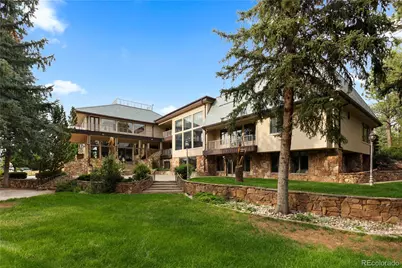
- Architectural Style: Mountain Contemporary
- Structure Type: House
- Construction: Frame, Stone, Stucco
- Basement: Yes
- Basement Desc.: Finished, Interior Entry, Partial
- Roof: Membrane, Slate
- Windows: Double Pane Windows, Egress Windows, Window Coverings, Window Treatments
- Square Feet: 12,097
- Sq. Ft. Source: Public Records
- Living Area: 11,200 Sq. Ft.
- Year Built: 2000
- Property Condition: Updated/Remodeled
Lot Features
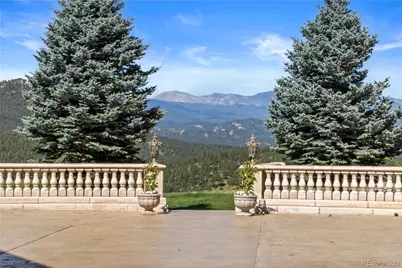
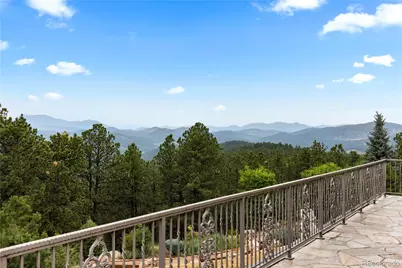
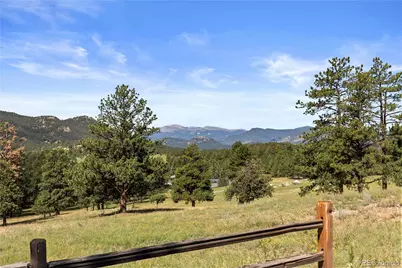
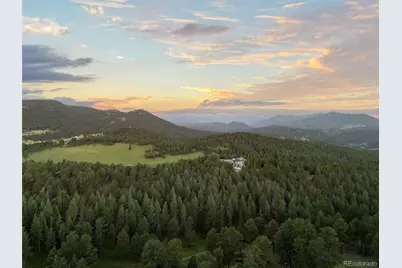
- Property View: Lake, Meadow, Mountain(s), Plains, Valley
- Mountain views: Yes
- Lot Size (Acres): 453.19
- Lot Size (Sq. Ft.): 19,740,956
- Frontage: Public
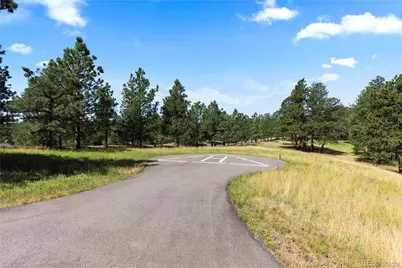
- Street/Road Desc.: Paved
- Road Maintenance: Public Maintained Road
- Fence: Yes
- Lot Features: Borders Public Land, Fire Mitigation, Foothills, Landscaped, Level, Many Trees, Meadow, Mountainous, Rock Outcropping, Secluded, Spring(s), Sprinklers In Front, Sprinklers In Rear
- Zoning: A-2
- Fencing (Description): Full
Water Features
Financial Considerations
- Tax Amount: $40,918
- Tax Year: 2025
- Terms: Cash, Jumbo
Disclosures and Reports
- Ownership: Corporation/Trust
- Special Conditions: None
- Documents Avail.: Survey, Well Permit
- Legal Description: SECTION 06 TOWNSHIP 05 RANGE 70 QTR NE SIZE: 1524607 VALUE: 35.000 KEY=004
- Exclusions: All Sellers Personal Property & Staging Items
- Property ID: 203657
Listed by Novella Real Estate






















 NMLS#: 1598647