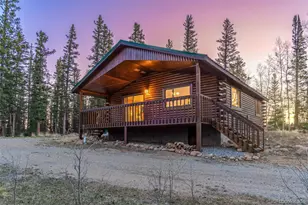
Full Property Details for 234 Deadman Gulch Ln
Sign in to view more details. Local MLS Rules require you to be signed in. Not a member yet? Sign up now.
General
- Price: $389,000
- HOA FEE: $21/month
- HOA FEE FREQ.: Annually
- Taxes: $1,326 (2025)
- Status: Pending
- Type: Single Family
- Source: MetroList_Colorado
- MLS ID: 9417685
- Updated: 9/28/2026
- Added to Site: 93 day(s) ago
Interior
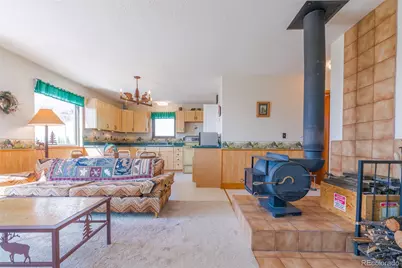
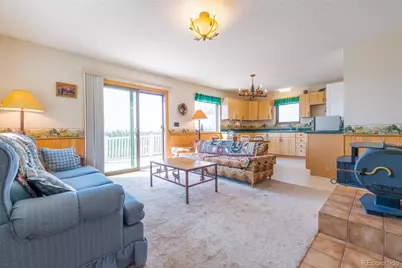
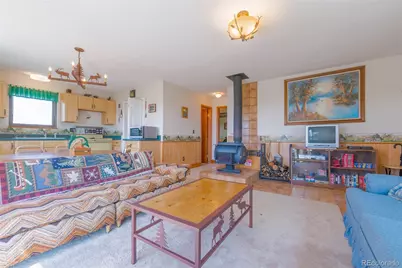
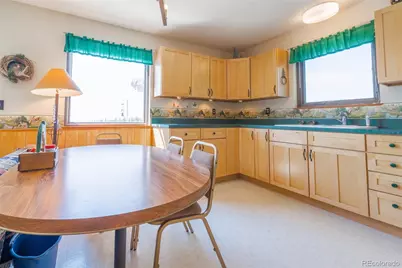
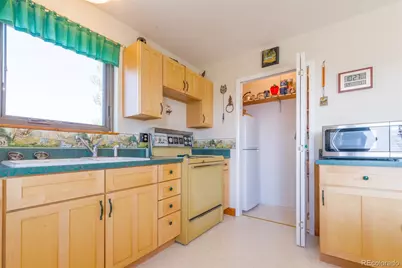
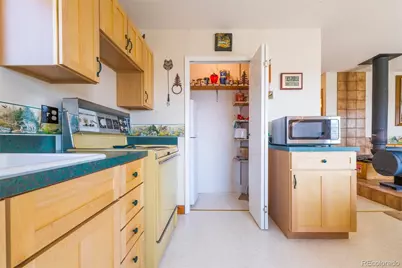
- Interior Features: Laminate Counters, Pantry
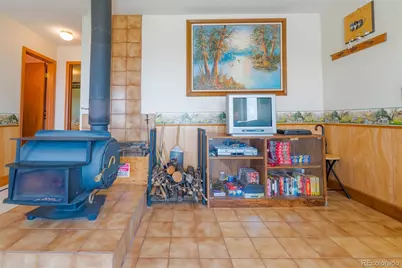
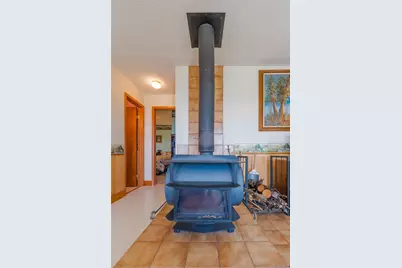
- Fireplace: Yes
- Number of Fireplaces: 1
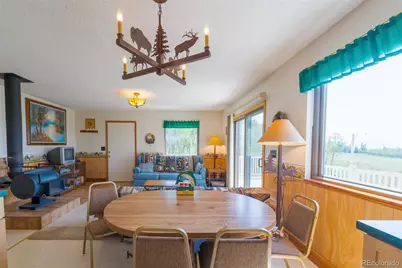
- Fireplace(s): Wood Burning Stove, Wood Burning Stove, Wood Burning Stove
- Appliances: Freezer, Microwave, Oven, Range, Refrigerator
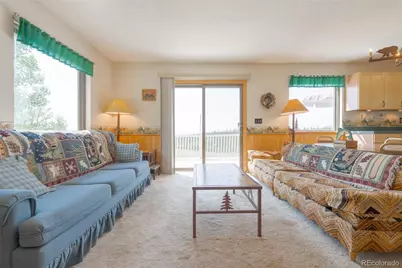
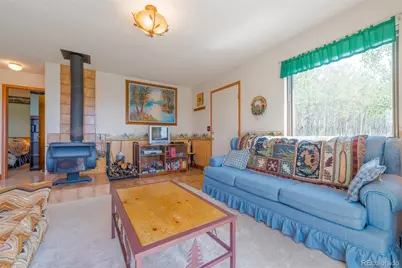
- Furnishings: Negotiable
- Flooring: Carpet, Linoleum
Rooms
- Total Bathrooms: 1
- Full Bathrooms: 1
- Main Floor Baths: 1
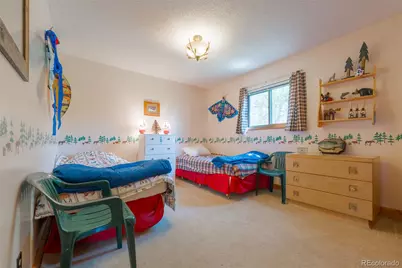
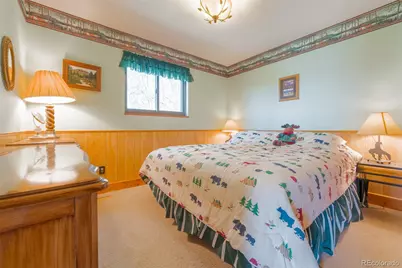
- Total Bedrooms: 2
- Bedrooms Main: 2
Additional Information
- Shared Amenities: Pond Seasonal
Exterior
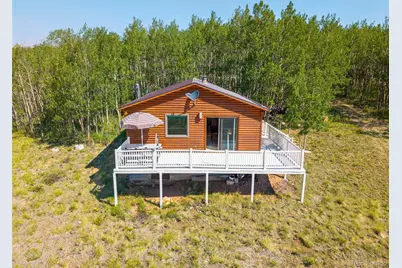
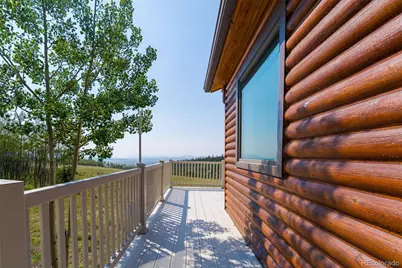
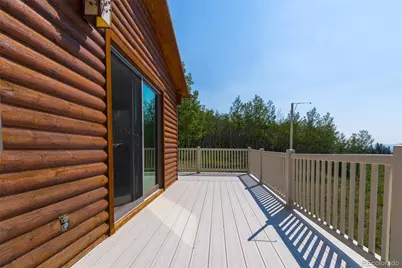
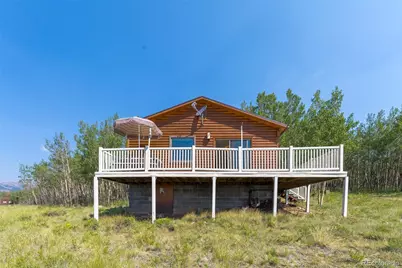
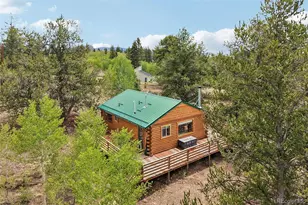
- Porch/Patio/Deck: Deck, Wrap Around
Parking
- Total Spaces: 4
- Parking Features: Gravel
Location
- County: Park
- Subdivision: Michigan Hill
- Driving Directions: From Hwy 285, turn onto Michigan Hill Road (CR 35). Continue 0.8 miles, turn right onto Georgia Drive, then right onto Georgia Pass Lookout Road. Stay left to remain on Georgia Pass Lookout Road, then turn right onto Deadman Gulch Lane. Property will be on the right.
- Direction Faces: East
School Information
- Elem School District: Park County RE-2
- Midd School District: Park County RE-2
- High School District: Park County RE-2
- Elementary School: Edith Teter
- Middle School: South Park
- High School: South Park
Community
- Association: Yes
- Assoc. Name: Michigan Hill
- Assoc. Fees Include: Road Maintenance, Snow Removal
- Pets Allowed: Yes
- Management Type: Self Managed
Heating & Cooling
- Cooling Type: None
- Heating Type: Baseboard, Wood Stove
Utilities
- Sewer: Septic Tank
- Water: Well
- Utility Description: Electricity Connected
Structural Information
- Architectural Style: Bungalow
- Structure Type: House
- Construction: Frame, Wood Siding
- Roof: Metal
- Windows: Double Pane Windows
- Entry Floor Number: 1
- Square Feet: 800
- Sq. Ft. Source: Public Records
- Living Area: 800 Sq. Ft.
- Year Built: 1985
Lot Features
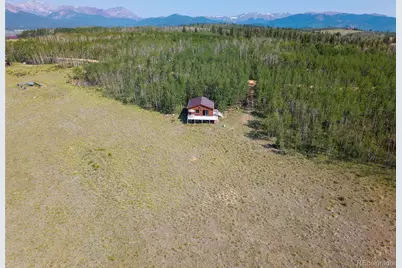
- Property View: Meadow, Mountain(s), Valley
- Mountain views: Yes
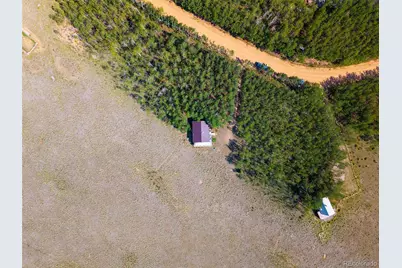
- Lot Size (Acres): 3
- Lot Size (Sq. Ft.): 130,680
- Frontage: Public
- Street/Road Desc.: Gravel
- Road Maintenance: Private Maintained Road
- Lot Features: Many Trees, Meadow
- Trees/Vegetation: Aspen, Grassed
- Zoning: Residential
Financial Considerations
- Association Fee: Yes
- Association Fee: $250
- Assoc Fee Freq.: Annually
- Assoc Fee /Annual: $250
- Tax Amount: $1,326
- Tax Year: 2025
- Terms: 1031 Exchange, Cash, Conventional, FHA, VA Loan
Disclosures and Reports
- Ownership: Individual
- Special Conditions: None
- Documents Avail.: HOA Docs Available, Well Permit
- Legal Description: T08 R76 S01 SE4 MICHIGAN HILL FILING 1 LOT 091
- Exclusions: Furniture is negotiable.
- Property ID: 37178
Listed by Full Circle Real Estate Group