No photo available
$445,000 New to Website
Property Description
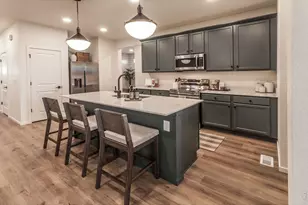
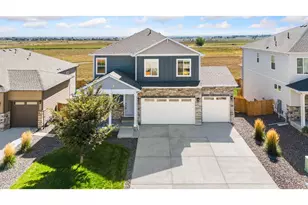
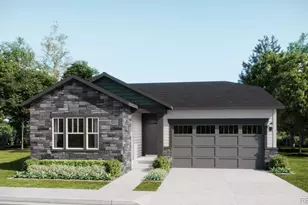
Welcome to 111 Kits, a beautifully maintained ranch-style home situated on a desirable 0.22-acre fenced corner lot in Johnstown.From the moment you arrive, you'll appreciate the spacious setting and thoughtful features of this wonderful home. Inside, real wood floors, granite countertops, and a cozy gas fireplace create a warm and inviting atmosphere. The ranch-style layout offers convenient main-level living with 3 bedrooms and 2 bathrooms, including a spacious primary suite with a luxurious 5-piece primary bath.The outdoor space is just as appealing. A large deck provides the perfect setting for morning coffee, summer barbecues, entertaining friends, or simply relaxing in your private fenced yard. The corner-lot location adds an extra sense of space and privacy.The 3-car garage offers plenty of room for vehicles, hobbies, tools, and storage, while the full unfinished basement provides an incredible opportunity to create additional living space tailored to your needs.And when it's time to get outside, you'll love the close proximity to walking trails, a community park, and Johnstown Reservoir. Whether you're looking for a morning walk, a place to play, or an opportunity to enjoy the water and outdoors, this location makes it easy to embrace the Colorado lifestyle.Best of all, this home has been well maintained and pre-inspected, giving you added confidence and peace of mind.If you're looking for the appeal of newer construction without the added expense of a metro district, this home is a standout. Quality finishes, a great corner lot, fantastic outdoor living space, nearby recreation, and room to grow make this home worth seeing.Better than new. No metro district. Pre-inspected. Great lot. Great location. Ready to enjoy.
Full Property Details
Full Property Details for 111 Kits Pl
General
- Price: $445,000
- HOA FEE: $60/month
- HOA FEE FREQ.: Quarterly
- Taxes: $3,264 (2025)
- Status: Active
- Type: Single Family
- Source: IRES
- MLS ID: 1070378
- Updated: Today (10/9/2026)
- Added to Site: Today
Interior
- Interior Features: Eat-In Kitchen, Separate Dining Room, Open Floorplan, Walk-In Closet(s)
- Fireplace: Yes
- Fireplace(s): Gas, Gas Log, Living Room
- Appliances: Electric Range, Self Cleaning Oven, Dishwasher, Refrigerator, Washer, Dryer, Microwave, Disposal, Fire Alarm
- Flooring: Wood
Rooms
Bathrooms
- Total Bathrooms: 2
- Full Bathrooms: 2
- Main Floor Baths: 2
Bedrooms
- Total Bedrooms: 3
Exterior
- Exterior Features: Sprinkler System
- Porch/Patio/Deck: Deck
Parking
- Garage: Yes
- Attached garage: Yes
- Garage Spaces: 3
- Parking Features: Attached
- Garage Description: Attached
Location
- Area: Johnstown
- County: Weld
- Subdivision: Carlson Farms
School Information
- School District: Weld RE-5J
- Elementary School: Pioneer Ridge
- Middle School: Milliken
- High School: Roosevelt
Community
- Association: Yes
- Assoc. Name: Carlson Farms
- Assoc. Fees Include: Management
Heating & Cooling
- Cooling Type: Central Air
- Heating Type: Forced Air
Utilities
- Gas: Yes
- Gas: Xcel Energy
- Sewer: Public Sewer
- Water: Public
- Utility Description: Natural Gas Available, Electricity Available
Structural Information
- Construction: Frame, Brick
- Exterior Const.: Frame, Brick
- Basement: Yes
- Basement Desc.: Full, Unfinished
- Roof: Composition
- Windows: Window Coverings
- Square Feet: 3,342
- Sq. Ft. Source: Other
- Living Area: 1,710 Sq. Ft.
- Year Built: 2003
Lot Features
- Lot Size (Acres): 0.22
- Lot Size (Sq. Ft.): 9,502
- Fence: Yes
- Lot Features: Corner Lot, House Faces West, City Limits, Paved, Curbs, Gutters, Sidewalks, Street Light, Fire Hydrant within 500 Feet
- Potential Use: Single-Family
- Zoning: SFR
- Fencing (Description): Fenced, Wood
Financial Considerations
- Association Fee: Yes
- Association Fee: $180
- Assoc Fee Freq.: Quarterly
- Tax Amount: $3,264
- Tax Year: 2025
- Terms: Cash, Conventional, FHA, VA
Disclosures and Reports
- Special Conditions: Private Owner
- Property ID: R1261302
Listed by Group Harmony (970) 229-0700

Get Pre-Approved Today
Schools
Schools serving 111 Kits Pl
School District:Johnstown-Milliken School District Re-5j
| Name | Grades | Distance |
|---|---|---|
Elwell Elementary School 155 Silverbell Drive, Johnstown, CO 80534 | PK-5 | 0.6 mi |
Milliken Middle School 66 South Irene Avenue, Milliken, CO 80543 | 6-8 | 5.3 mi |
Roosevelt High School 616 North 2nd Street, Johnstown, CO 80534 | 9-12 | 2.3 mi |
Disclaimer:
School attendance boundaries provided by ATTOM Data Solutions and are for reference only. Contact the school directly to verify enrollment eligibility.
Price & Sales History for 111 Kits Pl
Date
Details
Price
Change
Source
10/09/2026
Listed
$445,000
78%
MLS
12/10/2013
Sold
$250,000
—
Public Record
Disclaimer: Historical sales information is derived from public records provided by the county offices. Information is not guaranteed and should be independently verified.
Tax History
Tax History for 111 Kits Pl
Year
Property Taxes
Change
Tax Assessment
Change
2025
$3,264
—
$30,960
-2%
2025
$3,264
11%
$31,620
-6%
2024
$2,947
6%
$33,600
-1%
2023
$2,768
-9%
$33,920
25%
2021
$3,041
8%
$27,060
3%
2022
$2,822
1%
$26,310
3%
2020
$2,783
28%
$25,480
—
2019
$2,177
15%
$25,480
15%
2018
$1,898
-2%
$22,200
—
2017
$1,929
6%
$22,200
6%
2016
$1,819
-1%
$20,920
—
2015
$1,844
26%
$20,920
22%
2014
$1,469
-2%
$17,200
—
2013
$1,495
—
$17,200
—
Disclaimer: Historical tax information is derived from public records provided by the county offices. Information is not guaranteed and should be independently verified.
Estimate the Cost
Estimate the Cost for 111 Kits Pl
111 Kits Pl, Johnstown, CO 80534 (MLS# 1070378) is a Single Family property with 3 bedrooms and 2 full bathrooms. 111 Kits Pl is currently listed for $445,000 and was received on October 09, 2026. Want to learn more about 111 Kits Pl? Do you have questions about finding other Single Family real estate for sale in Johnstown? You can browse all Johnstown real estate or contact a Coldwell Banker agent to request more information.