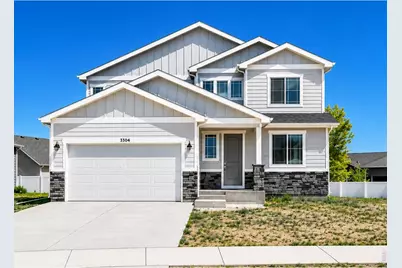
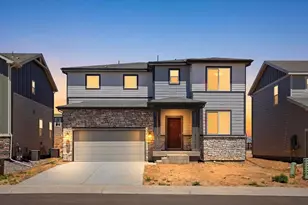
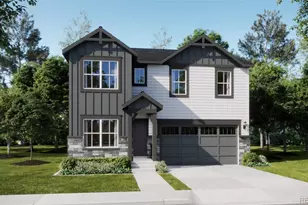
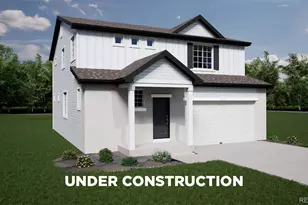
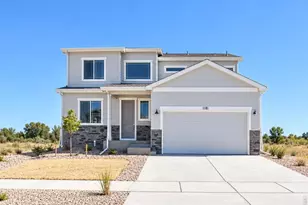
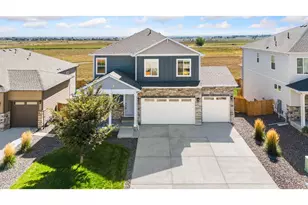
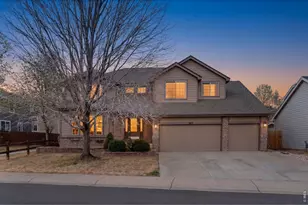
Full Property Details for 1197 Crown Sparrow St
General
- Sold For: $514,700
- Taxes: (2026)
- Status: Closed
- Type: Single Family
- Source: IRES
- MLS ID: 1055047
- Added to Site: 196 day(s) ago
Interior
- Interior Features: Eat-In Kitchen, Open Floorplan, Pantry, Walk-In Closet(s), Washer/Dryer Hookup, Kitchen Island, High Ceilings
- Appliances: Electric Range, Dishwasher, Microwave, Disposal, Fire Alarm
Rooms
- Total Bathrooms: 3
- Full Bathrooms: 1
- 3/4 Bathrooms: 1
- Half Bathrooms: 1
Exterior
- Exterior Features: Sprinkler System, Garage Door More Than 8 Feet High, Oversized Garage, Tandem Garage
- Porch/Patio/Deck: Patio
Parking
- Garage: Yes
- Attached garage: Yes
- Garage Spaces: 3
- Parking Features: Garage Door Opener, Attached
- Garage Description: Attached
Location
- Area: Johnstown
- County: Larimer
- Subdivision: Revere North
- Driving Directions: From I25 go east on Hwy 60. Turn north on High Plains Blvd. Keep going past Revere South until the road dead ends at County Road 50. Take a right and head to Revere North.
School Information
- School District: Weld RE-5J
- Elementary School: Elwell
- Middle School: Roosevelt
- High School: Roosevelt
Heating & Cooling
- Cooling Type: Central Air
- Heating Type: Forced Air
Utilities
- Gas: Yes
- Sewer: Public Sewer
- Water: Public
- Utility Description: Natural Gas Available, Electricity Available
Structural Information
- Builder: CB Signature Homes
- Model: Kensington
- Construction: Frame
- Exterior Const.: Frame
- Basement: Yes
- Basement Desc.: Full, Unfinished
- Roof: Composition
- Square Feet: 2,894
- Sq. Ft. Source: Plans
- Living Area: 2,035 Sq. Ft.
- Year Built: 2026
Lot Features
- Property View: Hills
- Lot Size (Acres): 0.15
- Lot Size (Sq. Ft.): 6,662
- Lot Features: Paved, Curbs, Gutters, Sidewalks, Mineral Rights Excluded
- Potential Use: Single-Family
- Permitted Use: Single Family
- Zoning: RES
Financial Considerations
- Tax Year: 2026
- Terms: Cash, Conventional, FHA, VA
Disclosures and Reports
- Special Conditions: Builder
- Property ID: R1685281
Listed by RE/MAX Alliance-Greeley (970) 330-5000
Sold by C3 Real Estate Solutions, LLC (970) 302-7104