This is a carousel with tiles that activate property listing cards. Use the previous and next buttons to navigate.
1/32
$593,000 -$3,000 (-0.5%) Price Reduced
This is a carousel with tiles that activate property listing cards. Use the previous and next buttons to navigate.
1/32
Property Description
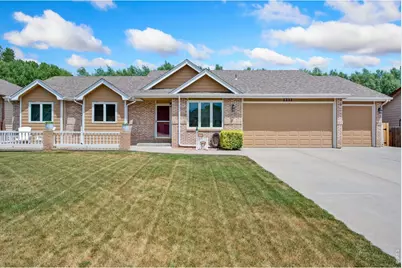
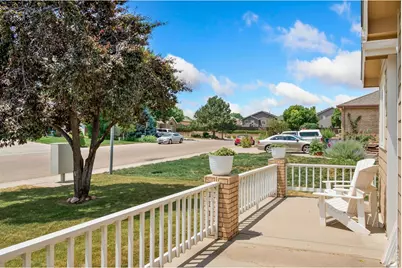
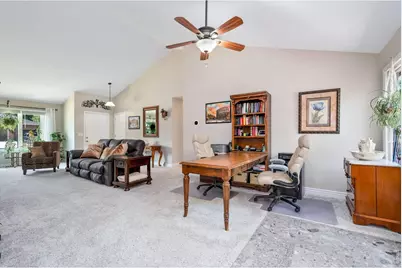
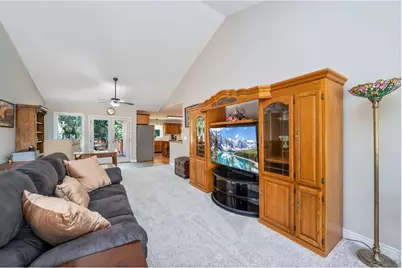
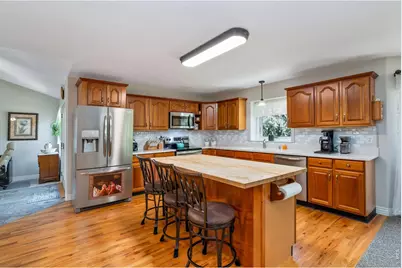
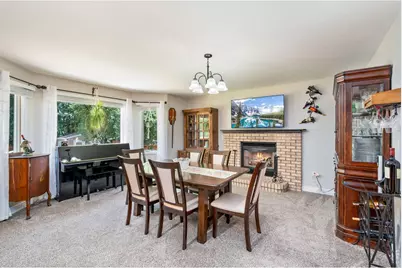
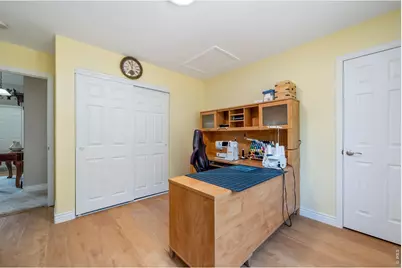
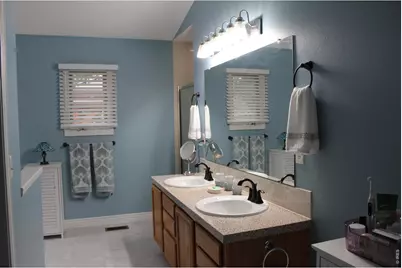
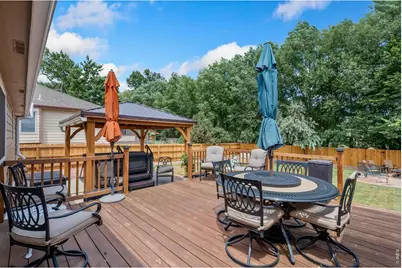
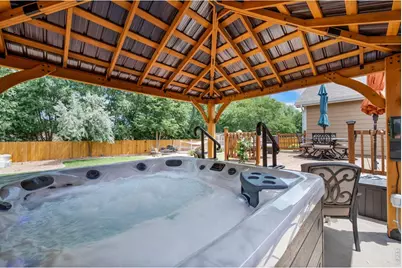
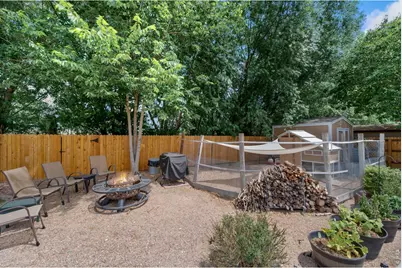
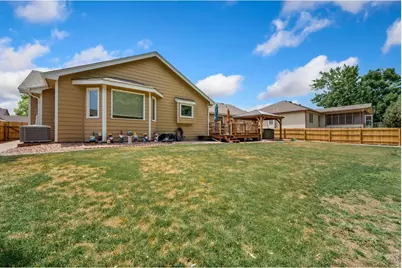
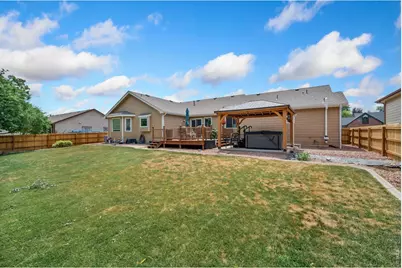
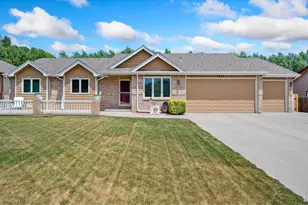
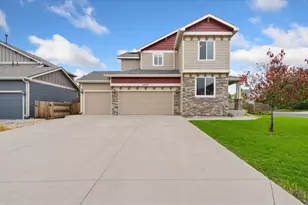
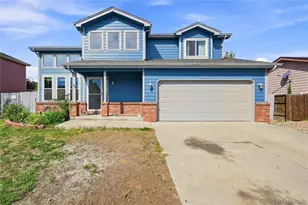
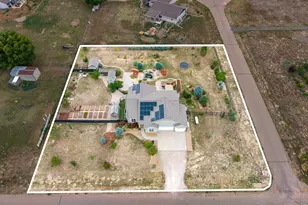
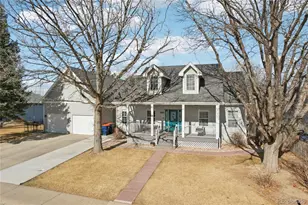
Back on Market -NO Fault of home! Welcome to this well-maintained 3-bedroom, 2-bath ranch home offering an inviting open floor plan & thoughtful updates throughout. The beautiful kitchen features cherry cabinetry, stainless steel appliances & a butcher block island, making it the perfect space for cooking & entertaining. Enjoy new flooring, fresh paint & new carpet that add a bright, modern feel to the home. Step outside to your private backyard retreat featuring a new hot tub, pergola & cedar fence, ideal for relaxing or entertaining year-round. Most of the home's windows have been upgraded to quality Andersen windows, along with new Andersen patio doors, providing enhanced energy efficiency, abundant natural light, and lasting value. With NO HOA and NO METRO DISTRICT, you'll have the freedom to enjoy the property your way, including the chicken coop for those looking to embrace a little country living. This move-in ready home offers comfort, functionality, quality updates & exceptional outdoor living!
Full Property Details
Full Property Details for 1211 N 4th St
General
- Price: $593,000
- Taxes: $3,665 (2025)
- Status: Active
- Type: Single Family
- Source: IRES
- MLS ID: 1062548
- Updated: 8/15/2026
- Added to Site: 66 day(s) ago
Interior
- Interior Features: Separate Dining Room, Open Floorplan, Walk-In Closet(s), Washer/Dryer Hookup
- Fireplace: Yes
- Fireplace(s): Circulating
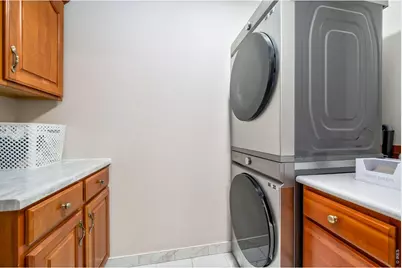
- Appliances: Electric Range, Dishwasher, Refrigerator, Washer, Dryer, Microwave, Disposal, Fire Alarm
Rooms
Bathrooms
- Total Bathrooms: 2
- Full Bathrooms: 2
- Main Floor Baths: 2
Bedrooms
- Total Bedrooms: 3
Exterior
- Exterior Features: Sprinkler System, Hot Tub
- Porch/Patio/Deck: Patio, Deck
Parking
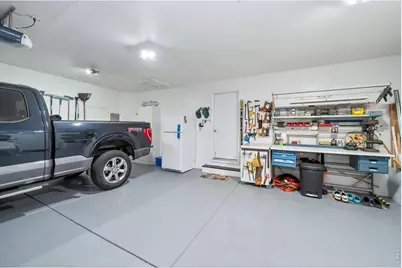
- Garage: Yes
- Attached garage: Yes
- Garage Spaces: 3
- Parking Features: Attached
- Garage Description: Attached
Location
- Area: Johnstown
- County: Weld
- Subdivision: Knolls 3rd Fg
School Information
- School District: Weld RE-5J
- Elementary School: Elwell
- Middle School: Roosevelt
- High School: Roosevelt
Heating & Cooling
- Cooling Type: Central Air, Ceiling Fan(s)
- Heating Type: Forced Air
Utilities
- Gas: Yes
- Gas: Xcel
- Sewer: Public Sewer
- Water: City
- Utility Description: Natural Gas Available, Electricity Available
Structural Information
- Architectural Style: Contemporary
- Construction: Frame, Brick
- Exterior Const.: Frame, Brick
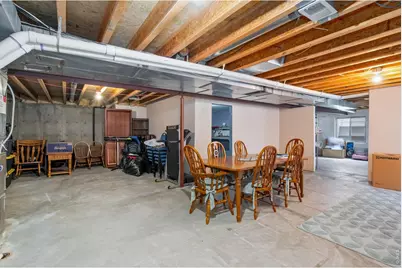
- Basement: Yes
- Basement Desc.: Full
- Roof: Composition
- Windows: Window Coverings
- Square Feet: 3,506
- Sq. Ft. Source: Assessor
- Living Area: 1,784 Sq. Ft.
- Year Built: 1997
Lot Features
- Property View: Plains View
- Lot Size (Acres): 0.26
- Lot Size (Sq. Ft.): 11,161
- Frontage: City Street
- Street/Road Desc.: Asphalt
- Fence: Yes
- Lot Features: Abuts Private Open Space, House Faces South, Paved, Curbs, Gutters, Sidewalks, Street Light, Alley, Fire Hydrant within 500 Feet
- Potential Use: Single-Family
- Zoning: RES
- Fencing (Description): Fenced, Wood
Financial Considerations
- Tax Amount: $3,665
- Tax Year: 2025
- Terms: Cash, Conventional, FHA, VA
Disclosures and Reports
- Special Conditions: Private Owner
- Exclusions: Sellers Personal Property, Shelves in Basement, TV in Living Room, TV in Primary Bedroom and Refrigerator in Garage
- Property ID: R7180198
Listed by Group Centerra (970) 613-0700

Get Pre-Approved Today
Schools
Schools serving 1211 N 4th St
School District:Johnstown-Milliken School District Re-5j
| Name | Grades | Distance |
|---|---|---|
Pioneer Ridge Elementary School 2300 Cinnamon Teal Avenue, Johnstown, CO 80534 | K-5 | 2.8 mi |
Milliken Middle School 66 South Irene Avenue, Milliken, CO 80543 | 6-8 | 3.5 mi |
Roosevelt High School 616 North 2nd Street, Johnstown, CO 80534 | 9-12 | 0.5 mi |
Disclaimer:
School attendance boundaries provided by ATTOM Data Solutions and are for reference only. Contact the school directly to verify enrollment eligibility.
Price & Sales History for 1211 N 4th St
Date
Details
Price
Change
Source
8/15/2026
Price Reduced
$593,000
-0.5%
MLS
7/14/2026
Price Reduced
$596,000
-0.5%
MLS
6/16/2026
Listed
$599,000
15.19%
MLS
11/15/2021
Sold
$520,000
—
Public Record
Disclaimer: Historical sales information is derived from public records provided by the county offices. Information is not guaranteed and should be independently verified.
Tax History
Tax History for 1211 N 4th St
Year
Property Taxes
Change
Tax Assessment
Change
2025
$3,665
—
$34,770
-2%
2025
$3,665
17%
$35,510
—
2024
$3,125
6%
$35,400
-1%
2023
$2,935
-6%
$35,740
29%
2021
$3,117
8%
$27,740
3%
2022
$2,893
-1%
$26,970
—
2020
$2,937
28%
$26,890
—
2019
$2,297
12%
$26,890
12%
2018
$2,051
-2%
$23,990
—
2017
$2,085
-3%
$23,990
-3%
2016
$2,139
-1%
$24,610
—
2015
$2,169
41%
$24,610
37%
2014
$1,539
-2%
$18,020
—
2013
$1,567
—
$18,020
—
Disclaimer: Historical tax information is derived from public records provided by the county offices. Information is not guaranteed and should be independently verified.
Estimate the Cost
Estimate the Cost for 1211 N 4th St
1211 N 4th St, Johnstown, CO 80534 (MLS# 1062548) is a Single Family property with 3 bedrooms and 2 full bathrooms. 1211 N 4th St is currently listed for $593,000 and was received on June 16, 2026. Want to learn more about 1211 N 4th St? Do you have questions about finding other Single Family real estate for sale in Johnstown? You can browse all Johnstown real estate or contact a Coldwell Banker agent to request more information.