

This is a carousel with tiles that activate property listing cards. Use the previous and next buttons to navigate.
1/34
$434,900
This is a carousel with tiles that activate property listing cards. Use the previous and next buttons to navigate.
1/34
Property Description
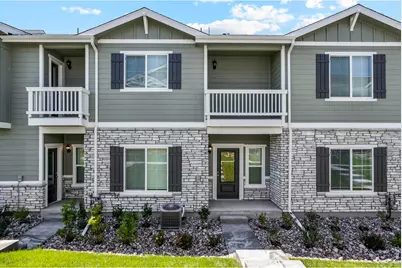
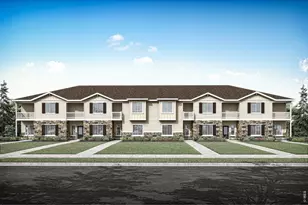
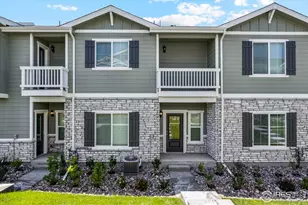
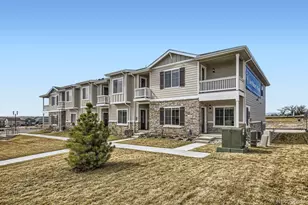
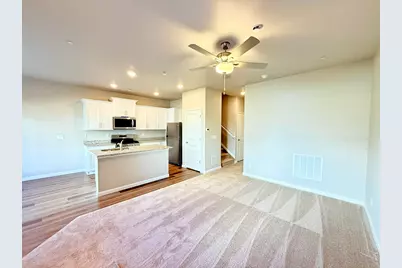
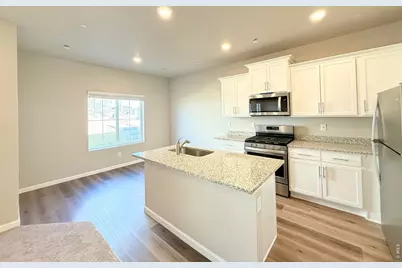
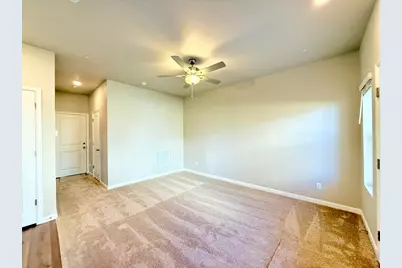
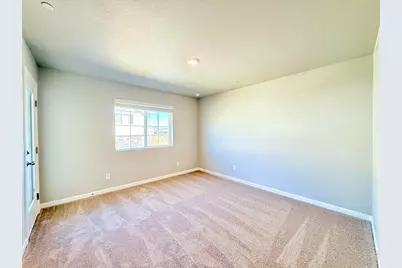
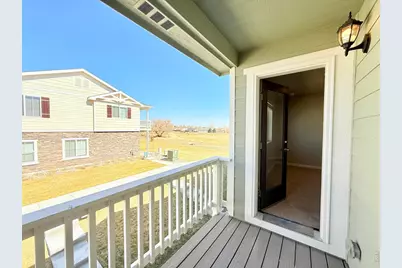
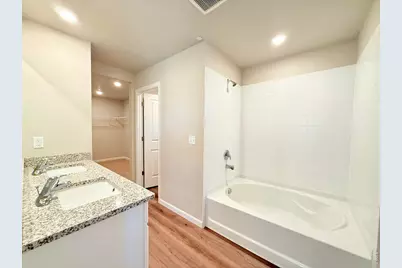
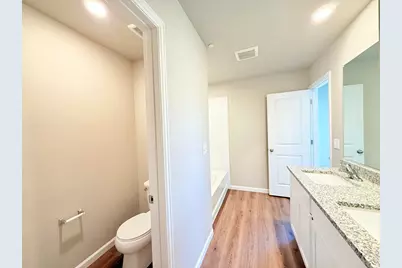
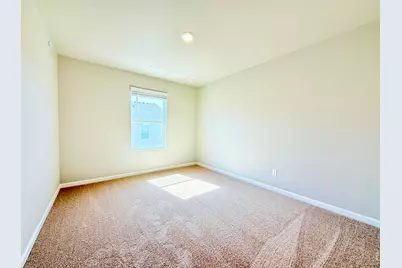
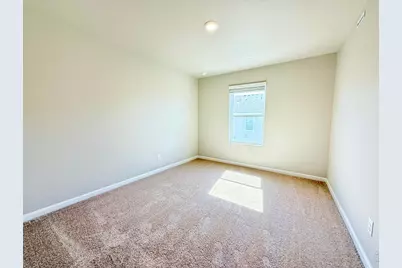
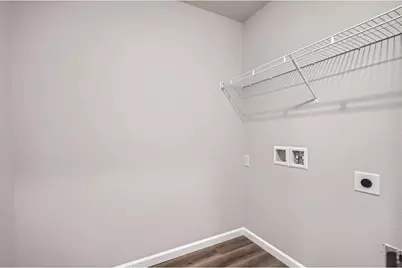
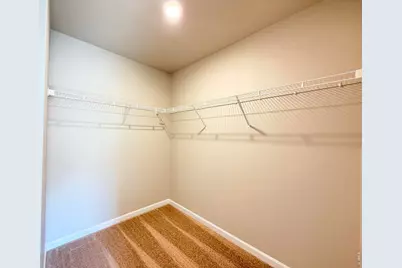
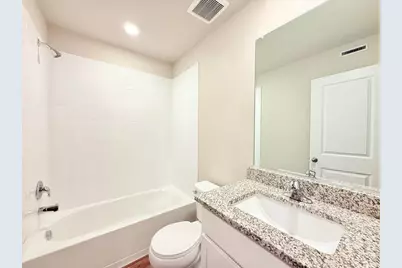
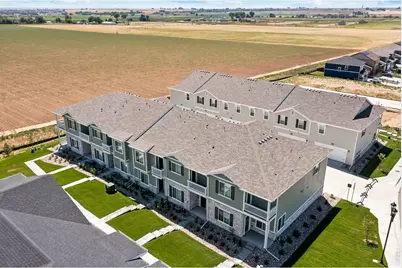
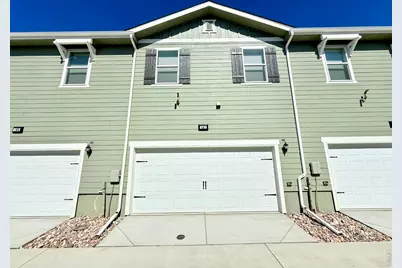
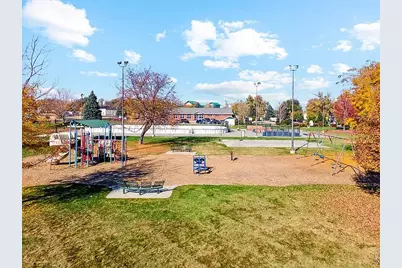
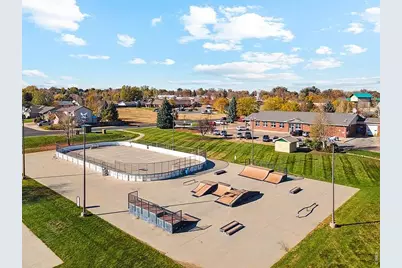
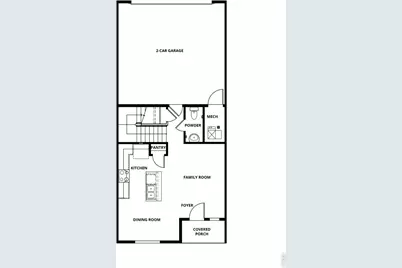
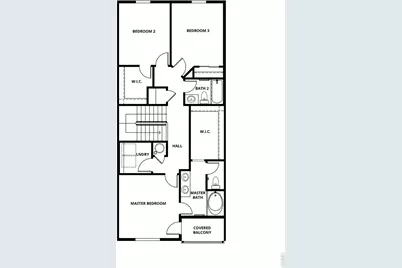
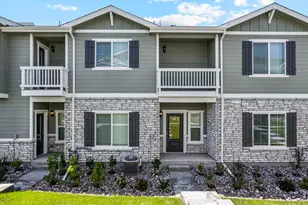
Welcome Home! Completed new construction townhomes that are move in ready. Nothing compares to the comfort and convenience of a gorgeous townhome community that is conveniently located and features 3 bedrooms, 2.5 baths, and 2 car attached garage with an open floor plan. Our beautiful Vail model plan has the privacy and space you need a thoughtful layout built for easy living including a large primary bedroom with a private bath, and large walk-in closets, upstairs laundry room, spacious kitchen with an island, A/C, covered porch and balcony. Discover the LGI Homes' CompleteHome package, this home has incredible upgrades at no additional cost including a gas range/oven, refrigerator, microwave and dishwasher, gorgeous granite countertops, wood blinds on all windows, designer wood cabinets, and a Wi-Fi-enabled garage door opener are just a few of the fabulous upgrades that make this townhouse the place you want to call home. Located just minutes from I-25 and the new Ledge Rock shopping center, this home provides easy access to a variety of shopping, dining, and entertainment options.
Full Property Details
Full Property Details for 191 Robin Rd
General
- Price: $434,900
- HOA FEE: $234/month
- Taxes: $542 (2025)
- Status: Active
- Type: Townhouse
- Source: IRES
- MLS ID: 1058549
- Updated: 5/8/2026
- Added to Site: 18 day(s) ago
Interior
- Interior Features: Separate Dining Room, Open Floorplan, Walk-In Closet(s), Washer/Dryer Hookup, Kitchen Island
- Fireplace: Yes
- Fireplace(s): Electric, Living Room
- Appliances: Gas Range, Dishwasher, Refrigerator, Microwave, Disposal, Fire Alarm
Rooms
Bathrooms
- Total Bathrooms: 3
- Full Bathrooms: 2
- Half Bathrooms: 1
Bedrooms
- Total Bedrooms: 3
Additional Information
- Security/Safety: Fire Sprinkler System
Exterior
- Exterior Features: Balcony
- Porch/Patio/Deck: Patio
Parking
- Garage: Yes
- Attached garage: Yes
- Garage Spaces: 2
- Parking Features: Garage Door Opener, Attached
- Garage Description: Attached
Location
- Area: Johnstown
- County: Weld
- Subdivision: Johnstown Village Fg 3
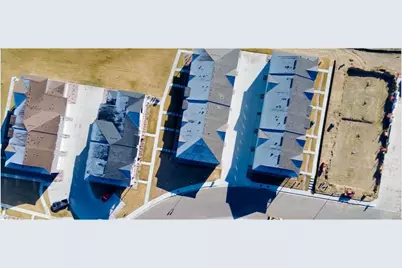
- Driving Directions: Exit 252 off of I25 onto State Hwy 60 heading East for 2 milesTake a right on Meadowlark Drive Then and immediate Left on Robin Road INFO center with the Glass Front Doors and Feather Flags
School Information
- School District: Weld RE-5J
- Elementary School: Pioneer Ridge
- Middle School: Roosevelt
- High School: Roosevelt
Community
- Association: Yes
- Assoc. Name: Townhome Association, Inc
- Assoc. Fees Include: Common Amenities, Snow Removal, Maintenance Grounds, Utilities, Exterior Maintenance
- Pets Allowed: Yes
Heating & Cooling
- Cooling Type: Central Air, Ceiling Fan(s)
- Heating Type: Forced Air
Utilities
- Gas: Yes
- Gas: Xcel
- Sewer: Public Sewer
- Water: City
- Utility Description: Natural Gas Available, Electricity Available, Cable Available, Individual Electric Meter, Individual Gas Meter, High-Speed Internet Available
Structural Information
- Architectural Style: Contemporary
- Structure Type: Townhouse
- Builder: LGI Homes
- Model: Vail
- Construction: Frame, Composition
- Exterior Const.: Frame, Composition
- Basement: Yes
- Basement Desc.: None, Crawl Space, Sump Pump
- Roof: Composition
- Windows: Window Coverings
- Square Feet: 1,486
- Sq. Ft. Source: Plans
- Living Area: 1,486 Sq. Ft.
- Year Built: 2026
Lot Features
- Lot Size (Acres): 0.03
- Lot Size (Sq. Ft.): 1,496
- Frontage: City Street
- Lot Features: House Faces South, City Limits, Paved, Curbs, Gutters, Sidewalks, Street Light
- Zoning: Res
Green Features
- Energy Efficient: Windows, High Efficiency Furnace, Thermostat
Financial Considerations
- Association Fee: Yes
- Association Fee: $234
- Assoc Fee Freq.: Monthly
- Tax Amount: $542
- Tax Year: 2025
- Terms: Cash, Conventional, FHA, VA
Disclosures and Reports
- Special Conditions: Builder
- Property ID: R8975958
Listed by LGI Homes Colorado (720) 822-6841
Get Pre-Approved Today
Schools
Schools serving 191 Robin Rd
School District:Johnstown-Milliken School District Re-5j
| Name | Grades | Distance |
|---|---|---|
Elwell Elementary School 155 Silverbell Drive, Johnstown, CO 80534 | PK-5 | 0.7 mi |
Milliken Middle School 66 South Irene Avenue, Milliken, CO 80543 | 6-8 | 4 mi |
Roosevelt High School 616 North 2nd Street, Johnstown, CO 80534 | 9-12 | 1.1 mi |
Disclaimer:
School attendance boundaries provided by ATTOM Data Solutions and are for reference only. Contact the school directly to verify enrollment eligibility.
Price & Sales History for 191 Robin Rd
Date
Details
Price
Change
Source
5/08/2026
Listed
$434,900
—
MLS
Disclaimer: Historical sales information is derived from public records provided by the county offices. Information is not guaranteed and should be independently verified.

Tax History
Tax History for 191 Robin Rd
Year
Property Taxes
Change
Tax Assessment
Change
2024
$439
—
$5,020
24%
2024
$439
100%
$4,040
118%
2023
100%
$1,850
18400%
2022
—
$10
—
Disclaimer: Historical tax information is derived from public records provided by the county offices. Information is not guaranteed and should be independently verified.
Estimate the Cost
Estimate the Cost for 191 Robin Rd
191 Robin Rd, Johnstown, CO 80534 (MLS# 1058549) is a Townhouse property with 3 bedrooms, 2 full bathrooms and 1 partial bathroom. 191 Robin Rd is currently listed for $434,900 and was received on May 08, 2026. Want to learn more about 191 Robin Rd? Do you have questions about finding other Townhouse real estate for sale in Johnstown? You can browse all Johnstown real estate or contact a Coldwell Banker agent to request more information.