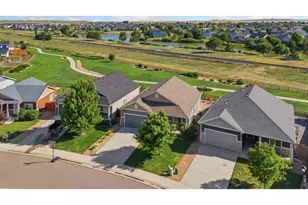
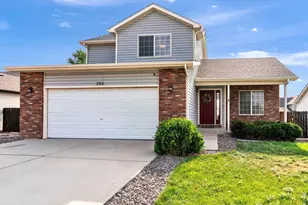
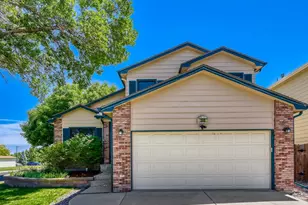
This is a carousel with tiles that activate property listing cards. Use the previous and next buttons to navigate.
1/32
$458,000
This is a carousel with tiles that activate property listing cards. Use the previous and next buttons to navigate.
1/32
Property Description & Video
2107 Tristi Ct, Johnstown, COVideo Tour of 2107 Tristi Ct, Johnstown, CO.
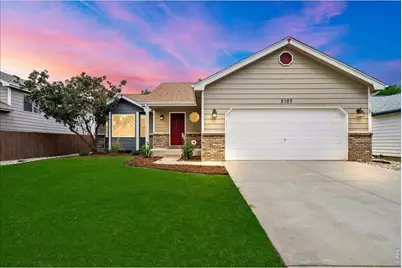
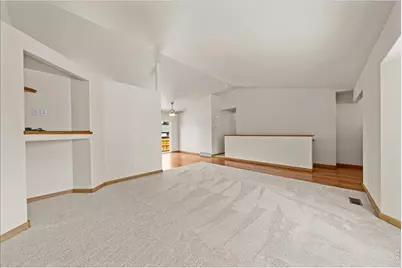
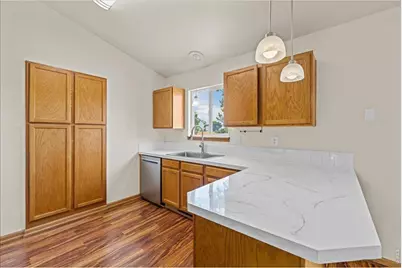
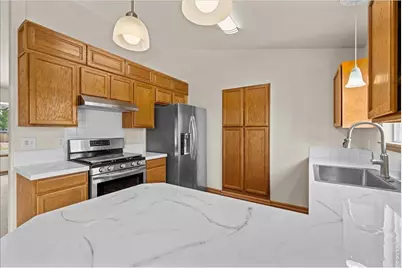
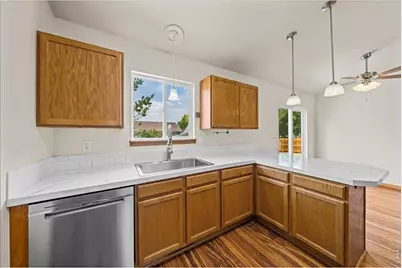
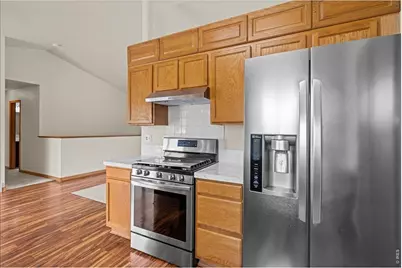
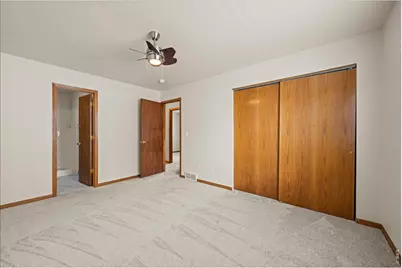
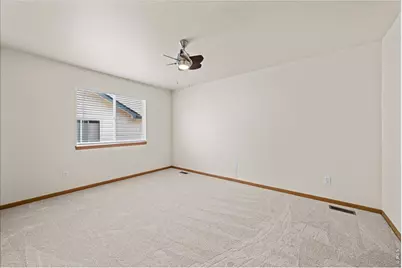
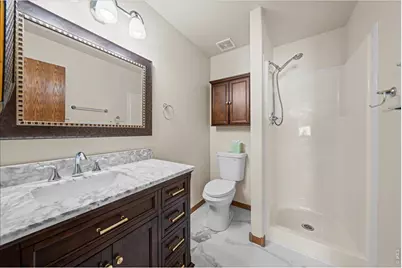
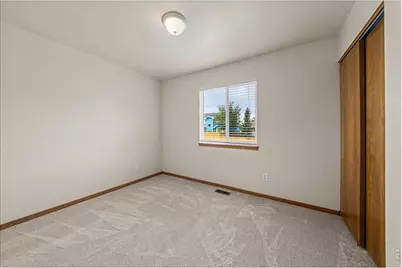
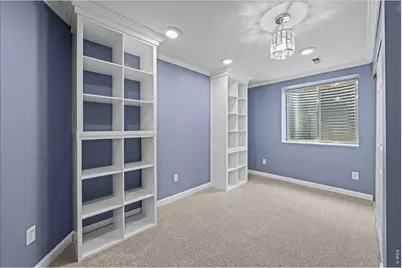
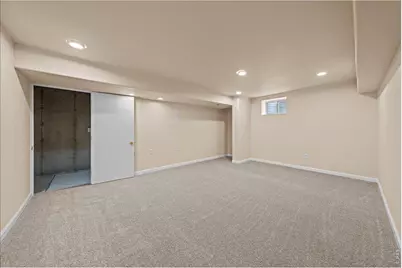
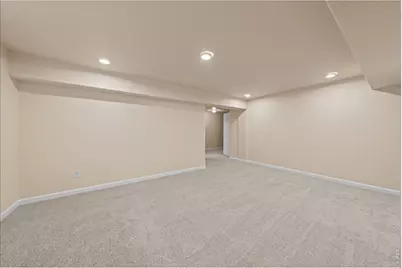
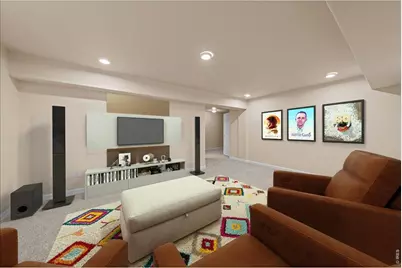
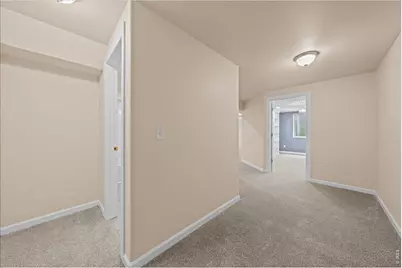
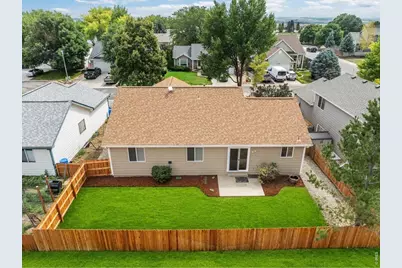
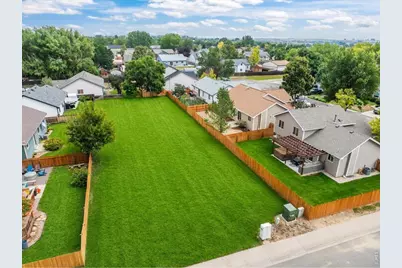
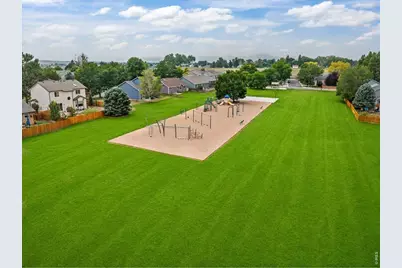
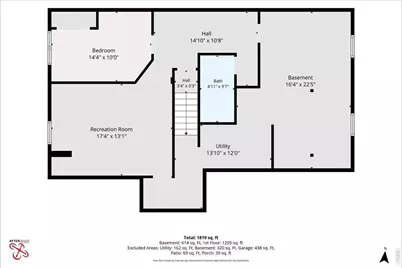
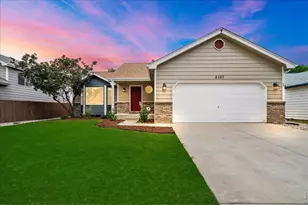
Welcome Home to Johnstown, Colorado! 4 Bedrooms, 3 Bathrooms Ranch-Style Home, fully renovated this lovely Johnstown home has been beautifully refreshed from top to bottom, blending comfortable living with thoughtful updates and an unbeatable location! Step inside to discover: Brand-new kitchen countertops, new sliding glass door, new carpet throughout, fresh interior AND exterior paint. Newly updated main-floor bathrooms new blinds throughout, starlink satellite, newly finished basement, additional basement bedroom, spacious basement family room, additional basement bathroom, new calls 4 roof, brand-new professionally landscaped yard, new sprinkler system new sod installation coming soon! And then there's the location! You'll be just minutes from prime shopping, local coffee shops, restaurants, and schools-including a new elementary school and nearby high school. With quick access to I-25, commuting is a breeze. Want to enjoy a night in Denver? You can be in the heart of the city in less than an hour for your favorite concert, professional football, baseball, basketball, and so much more. Or head the other direction and enjoy the breathtaking beauty of Rocky Mountain National Park! It's hard to ask for a better location-or a home that has been so well loved and cared for over the years. Now, with a beautiful facelift and so many wonderful updates, it's ready for its next chapter!
Full Property Details
Full Property Details for 2107 Tristi Ct
General
- Price: $458,000
- HOA FEE: $45/month
- Taxes: $2,645 (2025)
- Status: Active
- Type: Single Family
- Source: IRES
- MLS ID: 1066458
- Updated: 8/21/2026
- Added to Site: 9 day(s) ago
Interior
- Interior Features: Eat-In Kitchen, Cathedral Ceiling(s), Open Floorplan, Pantry, Natural Woodwork, Washer/Dryer Hookup
- Fireplace(s): None
- Appliances: Gas Range, Dishwasher, Refrigerator, Disposal, Fire Alarm
Rooms
Bathrooms
- Total Bathrooms: 3
- Full Bathrooms: 2
- 3/4 Bathrooms: 1
- Main Floor Baths: 1
- Basement Baths: 1
Bedrooms
- Total Bedrooms: 4
Additional Information
- Equipment: Satellite Dish
Exterior
- Exterior Features: Sprinkler System
- Porch/Patio/Deck: Patio
Parking
- Garage: Yes
- Attached garage: Yes
- Garage Spaces: 2
- Parking Features: Attached
- Garage Description: Attached
Location
- Area: Johnstown
- County: Weld
- Subdivision: Podtburg Village PUD
School Information
- School District: Weld RE-5J
- Elementary School: Elwell
- Middle School: Milliken
- High School: Roosevelt
Community
- Association: Yes
- Assoc. Name: Landings At Podtburg Village 9
Heating & Cooling
- Cooling Type: Central Air, Ceiling Fan(s), Whole House Fan
- Heating Type: Forced Air
Utilities
- Gas: Yes
- Gas: Xcel Energy
- Water: City
- Utility Description: Natural Gas Available, Electricity Available, Satellite Available, High-Speed Internet Available
Structural Information
- Architectural Style: Contemporary
- Construction: Frame, Brick, Vinyl Siding
- Exterior Const.: Frame, Brick, Vinyl Siding
- Basement: Yes
- Basement Desc.: Partially Finished
- Roof: Composition
- Windows: Window Coverings
- Square Feet: 2,400
- Sq. Ft. Source: Appraiser
- Living Area: 1,914 Sq. Ft.
- Year Built: 1998
Lot Features
- Lot Size (Acres): 0.12
- Lot Size (Sq. Ft.): 5,400
- Fence: Yes
- Lot Features: House Faces South, Paved, Curbs, Gutters, Sidewalks, Mineral Rights Excluded
- Potential Use: Single-Family
- Zoning: RES1
- Fencing (Description): Fenced
Financial Considerations
- Association Fee: Yes
- Association Fee: $45
- Assoc Fee Freq.: Monthly
- Tax Amount: $2,645
- Tax Year: 2025
- Terms: Cash, Conventional, FHA, VA, USDA Loan
Disclosures and Reports
- Special Conditions: Private Owner
- Exclusions: sellers personal property, mineral rights
- Property ID: R7259798
Listed by Jennifer Low Homes (970) 414-7136

Get Pre-Approved Today
Schools
Schools serving 2107 Tristi Ct
School District:Johnstown-Milliken School District Re-5j
| Name | Grades | Distance |
|---|---|---|
Elwell Elementary School 155 Silverbell Drive, Johnstown, CO 80534 | PK-5 | 0.7 mi |
Milliken Middle School 66 South Irene Avenue, Milliken, CO 80543 | 6-8 | 4.1 mi |

Roosevelt High School 616 North 2nd Street, Johnstown, CO 80534 | 9-12 | 1.1 mi |
Disclaimer:
School attendance boundaries provided by ATTOM Data Solutions and are for reference only. Contact the school directly to verify enrollment eligibility.
Price & Sales History for 2107 Tristi Ct
Date
Details
Price
Change
Source
8/13/2026
Listed
$458,000
160.35%
MLS
5/21/2002
Sold
$175,915
—
Public Record
Disclaimer: Historical sales information is derived from public records provided by the county offices. Information is not guaranteed and should be independently verified.
Tax History
Tax History for 2107 Tristi Ct
Year
Property Taxes
Change
Tax Assessment
Change
2025
$2,645
—
$25,100
-2%
2025
$2,645
12%
$25,620
-8%
2024
$2,367
6%
$27,700
-1%
2023
$2,223
-11%
$27,970
25%
2021
$2,509
8%
$22,330
3%
2022
$2,329
2%
$21,710
4%
2020
$2,284
28%
$20,910
—
2019
$1,786
17%
$20,910
17%
2018
$1,528
-2%
$17,880
—
2017
$1,554
23%
$17,880
23%
2016
$1,265
-1%
$14,550
—
2015
$1,282
14%
$14,550
11%
2014
$1,121
-2%
$13,130
—
2013
$1,142
—
$13,130
—
Disclaimer: Historical tax information is derived from public records provided by the county offices. Information is not guaranteed and should be independently verified.
Estimate the Cost
Estimate the Cost for 2107 Tristi Ct
2107 Tristi Ct, Johnstown, CO 80534 (MLS# 1066458) is a Single Family property with 4 bedrooms, 2 full bathrooms and 1 partial bathroom. 2107 Tristi Ct is currently listed for $458,000 and was received on August 13, 2026. Want to learn more about 2107 Tristi Ct? Do you have questions about finding other Single Family real estate for sale in Johnstown? You can browse all Johnstown real estate or contact a Coldwell Banker agent to request more information.