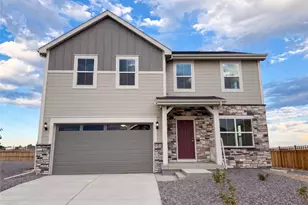
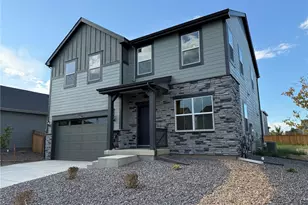
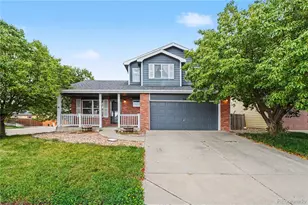
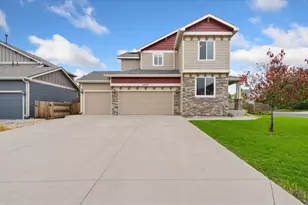
This is a carousel with tiles that activate property listing cards. Use the previous and next buttons to navigate.
1/1
$495,000
This is a carousel with tiles that activate property listing cards. Use the previous and next buttons to navigate.
1/1
Property Description
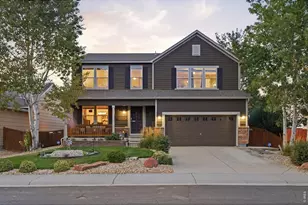
2,799 SQ FT FOR UNDER $490K... 4 BEDROOM 3 BATH- BACKS TO OPEN SPACE! Perched on one of the premier lots in the Clearview neighborhood, this exceptional two-story home offers some of the most breathtaking mountain and open space views in Johnstown. Designed for both comfortable everyday living and effortless entertaining, the spacious floor plan features four bedrooms, three bathrooms, and a generously sized primary suite complete with a private full bath. The conveniently located upper-level laundry room adds everyday functionality, while the expansive kitchen showcases stainless steel appliances, abundant counter space, and a seamless connection to the dining area-creating the perfect place to gather with family and friends. The unfinished basement with rough ins, provides endless possibilities for future expansion, allowing you to customize the space to fit your lifestyle. Step outside to one of the home's most remarkable features-an incredible backyard with mature landscaping that backs to hundreds of acres of open space and private farmland with no rear neighbors. Enjoy sweeping mountain views, unforgettable Colorado sunsets, and the peaceful beauty of the surrounding landscape from the spacious patio. Whether you're hosting summer barbecues, enjoying your morning coffee, or unwinding after a long day, this private outdoor retreat offers an exceptional setting to enjoy Colorado living. Ideally located on Johnstown's sought-after west side, the home provides quick access to Interstate 25, making travel to Fort Collins, Loveland, Greeley, and Denver convenient. Completing the package is a spacious three-car tandem garage with ample room for vehicles, recreational equipment, and additional storage, offering the flexibility today's homeowners appreciate.
Full Property Details
Full Property Details for 218 Sycamore Ave
General
- Sold For: $495,000
- HOA FEE: $21/month
- HOA FEE FREQ.: Annually
- Taxes: $3,226 (2025)
- Status: Closed
- Type: Single Family
- Source: IRES
- MLS ID: 1064027
- Added to Site: 86 day(s) ago
Interior
- Interior Features: Eat-In Kitchen, Separate Dining Room
- Appliances: Electric Range, Dishwasher, Refrigerator, Microwave
Rooms
Bathrooms
- Total Bathrooms: 3
- Full Bathrooms: 2
- Half Bathrooms: 1
Bedrooms
- Total Bedrooms: 4
Exterior
- Exterior Features: Sprinkler System, Tandem Garage
- Porch/Patio/Deck: Patio, Deck
Parking
- Garage: Yes
- Attached garage: Yes
- Garage Spaces: 3
- Parking Features: Attached
- Garage Description: Attached
Location
- Area: Johnstown
- County: Weld
- Subdivision: Clearview PUD 4th Fg
School Information
- School District: Weld RE-5J
- Elementary School: Elwell
- Middle School: Roosevelt
- High School: Roosevelt
Community
- Association: Yes
- Assoc. Name: Clearview
- Assoc. Fees Include: Common Amenities
Heating & Cooling
- Cooling Type: Central Air
- Heating Type: Forced Air
Utilities
- Gas: Yes
- Gas: Excel
- Sewer: Public Sewer
- Water: Public
- Utility Description: Natural Gas Available, Electricity Available
Structural Information
- Architectural Style: Contemporary
- Construction: Frame, Brick
- Exterior Const.: Frame, Brick
- Basement: Yes
- Basement Desc.: Full, Unfinished
- Roof: Composition
- Square Feet: 2,799
- Sq. Ft. Source: Assessor
- Living Area: 2,034 Sq. Ft.
- Year Built: 2013
Lot Features
- Property View: Hills
- Lot Size (Acres): 0.18
- Lot Size (Sq. Ft.): 7,700
- Frontage: City Street
- Street/Road Desc.: Gravel
- Fence: Yes
- Lot Features: Deciduous Trees, Level, Sloping Lot, Paved, Curbs
- Potential Use: Single-Family
- Permitted Use: Single Family
- Zoning: SFR
- Fencing (Description): Vinyl
Financial Considerations
- Association Fee: Yes
- Association Fee: $250
- Assoc Fee Freq.: Annually
- Tax Amount: $3,226
- Tax Year: 2025
- Terms: Cash, Conventional, FHA, VA
Disclosures and Reports
- Special Conditions: Private Owner
- Exclusions: all sellers' personal property
- Property ID: R6781863
Listed by Mountain State Realty (970) 397-3203
Sold by Orchard Brokerage LLC (970) 397-3203

Get Pre-Approved Today
Schools
Schools serving 218 Sycamore Ave
School District:Johnstown-Milliken School District Re-5j
| Name | Grades | Distance |
|---|---|---|
Elwell Elementary School 155 Silverbell Drive, Johnstown, CO 80534 | PK-5 | 0.2 mi |
Milliken Middle School 66 South Irene Avenue, Milliken, CO 80543 | 6-8 | 4.9 mi |
Roosevelt High School 616 North 2nd Street, Johnstown, CO 80534 | 9-12 | 2 mi |
Disclaimer:
School attendance boundaries provided by ATTOM Data Solutions and are for reference only. Contact the school directly to verify enrollment eligibility.
Price & Sales History for 218 Sycamore Ave
Date
Details
Price
Change
Source
9/23/2026
Sold
$495,000
1.04%
MLS
8/21/2026
Price Reduced
$489,900
-1.82%
MLS
8/04/2026
Price Reduced
$499,000
-2.92%
MLS
7/15/2026
Listed
$514,000
—
MLS
Disclaimer: Historical sales information is derived from public records provided by the county offices. Information is not guaranteed and should be independently verified.
218 Sycamore Ave, Johnstown, CO 80534 (MLS# 1064027) is a Single Family property that was sold at $495,000 on September 23, 2026. Want to learn more about 218 Sycamore Ave? Do you have questions about finding other Single Family real estate for sale in Johnstown? You can browse all Johnstown real estate or contact a Coldwell Banker agent to request more information.