This is a carousel with tiles that activate property listing cards. Use the previous and next buttons to navigate.
1/1
$615,000
This is a carousel with tiles that activate property listing cards. Use the previous and next buttons to navigate.
1/1
Property Description
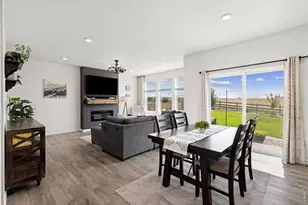
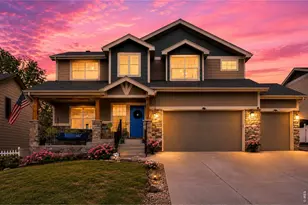
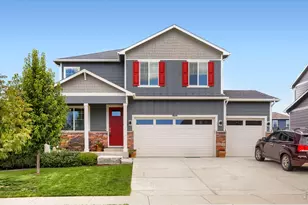
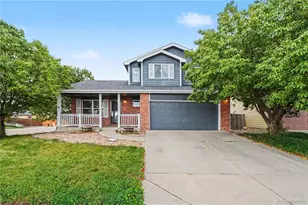
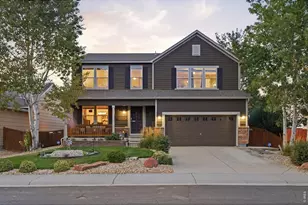
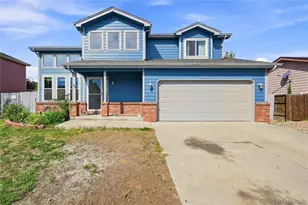
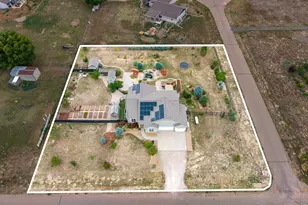
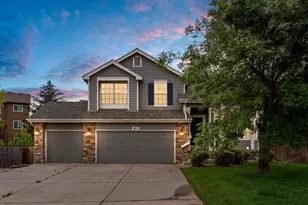
Welcome to this stunning, light-filled home in the highly desirable Pioneer Ridge neighborhood of Johnstown where space, style, and location come together beautifully. Offering 4 bedrooms, 3 bathrooms, and a rare, thoughtfully designed layout, this home is built to impress from the moment you walk in. All four bedrooms are conveniently located upstairs, creating a private retreat away from the main living areas, while a dedicated main-floor office provides the perfect work-from-home setup. The heart of the home is the massive family room, featuring soaring ceilings and oversized windows that flood the space with natural light and a gorgeous, open kitchen with double ovens & plenty of counterspace and cabinets! A striking staircase overlooks this area, adding architectural charm and an open, airy feel. The seamless flow from the entry to the dining room, kitchen, and family room makes this home ideal for both everyday living and entertaining. Whether hosting gatherings or enjoying a quiet night in, the layout offers both connection and comfort. Situated on a premium corner lot with no neighbors behind, you'll enjoy added privacy and peaceful views. The 3-car garage provides ample space for vehicles, storage, or hobbies, while the unfinished basement offers endless potential to create the space you've always wanted-home gym, theater, or additional living quarters. Living in Pioneer Ridge means access to multiple parks, scenic walking paths, and beautiful mountain views, all while being just minutes from downtown Johnstown's local markets, restaurants, and coffee shops. Homes like this don't come along often-spacious, bright, and perfectly located! Schedule your showing today and experience everything this exceptional home has to offer.
Full Property Details
Full Property Details for 2248 Black Duck Ave
General
- Sold For: $615,000
- HOA FEE: $40/month
- HOA FEE FREQ.: Annually
- Taxes: $4,021 (2025)
- Status: Closed
- Type: Single Family
- Source: IRES
- MLS ID: 1057053
- Added to Site: 112 day(s) ago
Interior
- Interior Features: Eat-In Kitchen, Separate Dining Room, Cathedral Ceiling(s), Open Floorplan, Walk-In Closet(s), Kitchen Island, High Ceilings
- Fireplace: Yes
- Fireplace(s): Gas
- Appliances: Electric Range, Double Oven, Dishwasher, Refrigerator, Disposal, Fire Alarm
- Flooring: Wood
Rooms
Bathrooms
- Total Bathrooms: 3
- Full Bathrooms: 2
- Half Bathrooms: 1
Bedrooms
- Total Bedrooms: 4
Exterior
- Exterior Features: Sprinkler System
- Porch/Patio/Deck: Deck
Parking
- Garage: Yes
- Attached garage: Yes
- Garage Spaces: 3
- Parking Features: Garage Door Opener, Attached
- Garage Description: Attached
Location
- Area: Johnstown
- County: Weld
- Subdivision: Stroh Farm Fg#1 Corr
School Information
- School District: Weld RE-5J
- Elementary School: Pioneer Ridge
- Middle School: Roosevelt
- High School: Roosevelt
Community
- Association: Yes
- Assoc. Name: The Summit Hoa Managment
- Assoc. Fees Include: Common Amenities
Heating & Cooling
- Cooling Type: Central Air
- Heating Type: Forced Air
Utilities
- Gas: Yes
- Sewer: Public Sewer
- Water: City
- Utility Description: Natural Gas Available, Electricity Available, High-Speed Internet Available
Structural Information
- Construction: Frame
- Exterior Const.: Frame
- Basement: Yes
- Basement Desc.: Full, Unfinished
- Roof: Composition
- Windows: Window Coverings
- Doors: French Doors
- Square Feet: 4,512
- Sq. Ft. Source: Assessor
- Living Area: 2,970 Sq. Ft.
- Year Built: 2005
Additional Structures
- Other Structures: Storage
Lot Features
- Lot Size (Acres): 0.21
- Lot Size (Sq. Ft.): 9,001
- Frontage: City Street
- Street/Road Desc.: Asphalt
- Fence: Yes
- Lot Features: Corner Lot, Abuts Park, Paved, Curbs, Gutters, Sidewalks, Street Light
- Potential Use: Single-Family
- Permitted Use: Single Family
- Zoning: Res
- Fencing (Description): Fenced
Financial Considerations
- Association Fee: Yes
- Association Fee: $480
- Assoc Fee Freq.: Annually
- Tax Amount: $4,021
- Tax Year: 2025
- Terms: Cash, Conventional, FHA, VA
Disclosures and Reports
- Special Conditions: Private Owner
- Exclusions: Sellers personal property, staging items, washer/dryer
- Property ID: R0144201
Listed by Tallent Co. Real Estate (303) 434-5321
Sold by (303) 434-5321

Get Pre-Approved Today
Schools
Schools serving 2248 Black Duck Ave
School District:Johnstown-Milliken School District Re-5j
| Name | Grades | Distance |
|---|---|---|
Pioneer Ridge Elementary School 2300 Cinnamon Teal Avenue, Johnstown, CO 80534 | K-5 | 0.1 mi |
Milliken Middle School 66 South Irene Avenue, Milliken, CO 80543 | 6-8 | 3.2 mi |
Roosevelt High School 616 North 2nd Street, Johnstown, CO 80534 | 9-12 | 2.6 mi |
Disclaimer:
School attendance boundaries provided by ATTOM Data Solutions and are for reference only. Contact the school directly to verify enrollment eligibility.
Price & Sales History for 2248 Black Duck Ave
Date
Details
Price
Change
Source
8/10/2026
Sold
$615,000
4.24%
MLS
6/08/2026
Price Reduced
$590,000
-1.67%
MLS
5/28/2026
Price Reduced
$600,000
-1.64%
MLS
4/23/2026
Listed
$610,000
—
MLS
Disclaimer: Historical sales information is derived from public records provided by the county offices. Information is not guaranteed and should be independently verified.
2248 Black Duck Ave, Johnstown, CO 80534 (MLS# 1057053) is a Single Family property that was sold at $615,000 on August 10, 2026. Want to learn more about 2248 Black Duck Ave? Do you have questions about finding other Single Family real estate for sale in Johnstown? You can browse all Johnstown real estate or contact a Coldwell Banker agent to request more information.