This is a carousel with tiles that activate property listing cards. Use the previous and next buttons to navigate.
1/1
$485,000
This is a carousel with tiles that activate property listing cards. Use the previous and next buttons to navigate.
1/1
Property Description
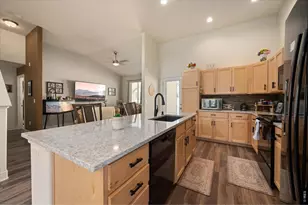
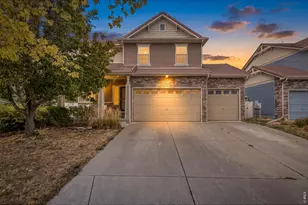
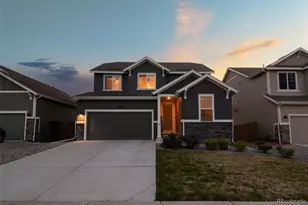
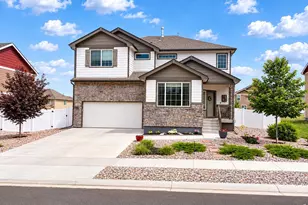
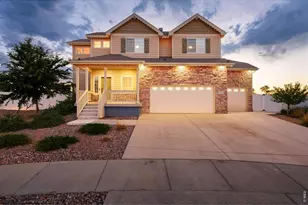
Why overpay for new construction when you can own this better-than-new, move-in-ready home that's only a few years old & already complete w/ a finished basement, paid-off solar panels, window blinds, a fully landscaped & fenced yard, white quartz countertops, fresh paint, beautiful new laminate hardwood flooring & radon system. PLUS PREFERRED LENDER CREDIT of 1% twds. Closing Costs or Rate! Only 3 yrs. old, this home features charming stacked stone curb appeal, a low-maintenance zero-scaped front yard, & fully fenced backyard designed for easy outdoor living. Enjoy relaxing under the extended covered patio while taking in the privacy of the backyard. Step inside to an open floor plan highlighted by laminate hardwood flooring throughout most of main level & vaulted ceilings that create a airy atmosphere. The spacious living room welcomes you w/ abundant natural light & seamless flow into the heart of the home. The upgraded kitchen is stylish & functional, featuring natural cabinetry w/ black hardware, sleek black appliances, white & gray quartz counters, tiled backsplash & large quartz island perfect for gathering & meal prep. Just off the kitchen is a large family room offering additional living/entertaining space. The desirable MAIN-FLOOR Primary Suite provides comfort & privacy w/ large windows, an en suite bath complete w/ dual sinks & spacious walk-in closet. A convenient main-floor laundry room includes a folding table & extra workspace for everyday functionality. Upstairs, you'll find 2 large bedrooms & a full bath, offering plenty of room for family, guests, or office needs. The professionally finished basement expands the living space even further w/ a spacious rec room, an oversized bedroom, full bath, & a dedicated storage room complete w/ radon mitigation system. Additional updates include newer light fixtures throughout much of main floor & freshly painted accent walls that add warmth & character. Ideally located close to highways, restaurants & shopping
Full Property Details
Full Property Details for 2584 Grizzly Pl
General
- Sold For: $485,000
- HOA FEE: $18/month
- HOA FEE FREQ.: Annually
- Taxes: $5,077 (2025)
- Status: Closed
- Type: Single Family
- Source: IRES
- MLS ID: 1061621
- Added to Site: 75 day(s) ago
Interior
- Interior Features: Eat-In Kitchen, Separate Dining Room, Cathedral Ceiling(s), Open Floorplan, Walk-In Closet(s), Washer/Dryer Hookup, Kitchen Island
- Appliances: Electric Range, Dishwasher, Refrigerator, Microwave, Disposal, Fire Alarm
Rooms
Bathrooms
- Total Bathrooms: 4
- Full Bathrooms: 2
- 3/4 Bathrooms: 1
- Half Bathrooms: 1
- Basement Baths: 1
Bedrooms
- Total Bedrooms: 4
Additional Information
- Security/Safety: Fire Alarm
Exterior
- Exterior Features: Sprinkler System
- Porch/Patio/Deck: Patio
Parking
- Garage: Yes
- Attached garage: Yes
- Garage Spaces: 2
- Parking Features: Garage Door Opener, Attached
- Garage Description: Attached
Location
- Area: Johnstown
- County: Larimer
- Subdivision: Ridge At Johnstown Sub Fil 1
School Information
- School District: Thompson R2-J
- Elementary School: Riverview PK-8
- Middle School: Riverview PK-8
- High School: Mountain View
Community
- Association: Yes
- Assoc. Name: Centennial Consulting Group
- Assoc. Fees Include: Common Amenities, Management
Heating & Cooling
- Cooling Type: Central Air, Ceiling Fan(s)
- Heating Type: Forced Air
Utilities
- Gas: Yes
- Gas: Xcel
- Sewer: Public Sewer
- Water: City
- Utility Description: Natural Gas Available, Electricity Available, Other, Cable Available, High-Speed Internet Available
Structural Information
- Architectural Style: Legal Conforming, Contemporary
- Construction: Frame, Stone, Composition
- Exterior Const.: Frame, Stone, Composition
- Basement: Yes
- Basement Desc.: Full, Partially Finished, Built-In Radon
- Roof: Composition
- Windows: Window Coverings
- Square Feet: 2,793
- Sq. Ft. Source: Assessor
- Living Area: 2,334 Sq. Ft.
- Year Built: 2023
Lot Features
- Property View: Mountain(s)
- Mountain views: Yes
- Lot Size (Acres): 0.16
- Lot Size (Sq. Ft.): 7,040
- Frontage: City Street
- Street/Road Desc.: Asphalt
- Fence: Yes
- Lot Features: Deciduous Trees, Level, House Faces East, City Limits, Xeriscape, Paved, Curbs, Gutters, Sidewalks
- Potential Use: Single-Family
- Permitted Use: Single Family
- Zoning: Res
- Fencing (Description): Fenced, Vinyl
Financial Considerations
- Association Fee: Yes
- Association Fee: $216
- Assoc Fee Freq.: Annually
- Tax Amount: $5,077
- Tax Year: 2025
- Terms: Cash, Conventional, FHA, VA, USDA Loan
Disclosures and Reports
- Special Conditions: Private Owner
- Exclusions: Sellers Personal Property, Washer/Dryer & Detached Shelving in Garage are Excluded. Items to Include Under Inclusions: Primary and Family Room TVS & Mounts. All TV Mounts are included, Freezer in Garage is Included.
- Property ID: R1673708
Listed by Resident Realty (970) 282-8585
Sold by Group Centerra (970) 988-7409

Get Pre-Approved Today
Schools
Schools serving 2584 Grizzly Pl
School District:Thompson School District R-2j
| Name | Grades | Distance |
|---|---|---|
Mountain View High School 3500 Mountain Lion Drive, Loveland, CO 80537 | 9-12 | 3.8 mi |
Disclaimer:
School attendance boundaries provided by ATTOM Data Solutions and are for reference only. Contact the school directly to verify enrollment eligibility.
Price & Sales History for 2584 Grizzly Pl
Date
Details
Price
Change
Source
8/10/2026
Sold
$485,000
-1%
MLS
6/22/2026
Price Reduced
$489,900
-2%
MLS
6/12/2026
Listed
$499,900
—
MLS
Disclaimer: Historical sales information is derived from public records provided by the county offices. Information is not guaranteed and should be independently verified.
2584 Grizzly Pl, Johnstown, CO 80534 (MLS# 1061621) is a Single Family property that was sold at $485,000 on August 10, 2026. Want to learn more about 2584 Grizzly Pl? Do you have questions about finding other Single Family real estate for sale in Johnstown? You can browse all Johnstown real estate or contact a Coldwell Banker agent to request more information.