This is a carousel with tiles that activate property listing cards. Use the previous and next buttons to navigate.
1/1
$475,000
This is a carousel with tiles that activate property listing cards. Use the previous and next buttons to navigate.
1/1
Property Description
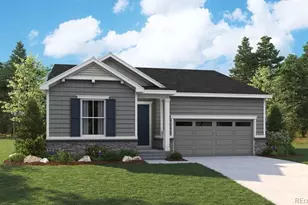
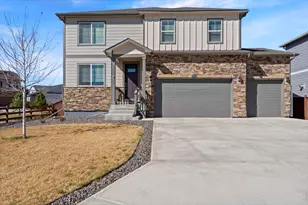
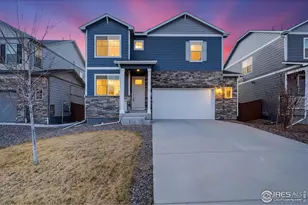
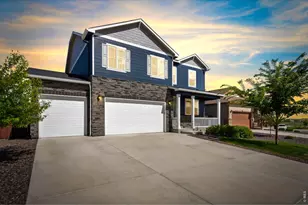
Move-in ready and thoughtfully designed! This like-new single-level home offers effortless living, modern finishes, and a peaceful setting backing to a greenbelt. Step inside to a welcoming, open-concept layout filled with natural light, designed to make everyday living and entertaining feel easy and connected. The kitchen features stainless steel appliances, granite countertops, a spacious island with seating, and a pantry for additional storage. The primary suite offers a relaxing retreat complete with a walk-in closet and an ensuite bathroom, while three more bedrooms provide versatility for guests, a home office, hobbies, or whatever fits your lifestyle needs. Outside, the fenced backyard includes a covered patio for enjoying quiet mornings while still staying shaded and comfortable. An attached two-car garage offers secure parking and additional storage space. Convenient location, with easy access to I-25 and just a short five-minute drive to downtown amenities.
Full Property Details
Full Property Details for 2585 Wren Dr
General
- Sold For: $475,000
- Taxes: $4,320 (2025)
- Status: Closed
- Type: Single Family
- Source: IRES
- MLS ID: 1051600
- Added to Site: 148 day(s) ago
Interior
- Interior Features: Eat-In Kitchen, Open Floorplan, Pantry, Walk-In Closet(s), Washer/Dryer Hookup, Kitchen Island, High Ceilings
- Appliances: Gas Range, Dishwasher, Refrigerator, Washer, Dryer, Microwave, Disposal, Fire Alarm
Rooms
Bathrooms
- Total Bathrooms: 2
- Full Bathrooms: 1
- 3/4 Bathrooms: 1
- Main Floor Baths: 1
Bedrooms
- Total Bedrooms: 4
Exterior
- Exterior Features: Sprinkler System
- Porch/Patio/Deck: Patio
Parking
- Garage: Yes
- Attached garage: Yes
- Garage Spaces: 2
- Parking Features: Garage Door Opener, Attached
- Garage Description: Attached
Location
- Area: Johnstown
- County: Weld
- Subdivision: Johnstown Village
School Information
- School District: Weld RE-5J
- Elementary School: Elwell
- Middle School: Roosevelt
- High School: Roosevelt
Community
- Assoc. Fees Include: Common Amenities, Management
Heating & Cooling
- Cooling Type: Central Air
- Heating Type: Forced Air
Utilities
- Gas: Yes
- Gas: Xcel Energy
- Sewer: Public Sewer
- Water: City
- Utility Description: Natural Gas Available, Electricity Available
Structural Information
- Architectural Style: Contemporary
- Construction: Frame, Brick, Composition
- Exterior Const.: Frame, Brick, Composition
- Basement Desc.: None
- Roof: Composition
- Windows: Window Coverings
- Square Feet: 1,781
- Sq. Ft. Source: Assessor
- Living Area: 1,781 Sq. Ft.
- Year Built: 2022
Lot Features
- Lot Size (Acres): 0.13
- Lot Size (Sq. Ft.): 5,506
- Frontage: City Street
- Street/Road Desc.: Asphalt
- Fence: Yes
- Lot Features: City Limits
- Potential Use: Single-Family
- Permitted Use: Single Family
- Zoning: PD
- Fencing (Description): Fenced, Wood
Green Features
- Energy Efficient: Windows, High Efficiency Furnace, Thermostat, Energy Rated
Financial Considerations
- Tax Amount: $4,320
- Tax Year: 2025
- Terms: Cash, Conventional, FHA, VA
Disclosures and Reports
- Special Conditions: Private Owner
- Exclusions: Personal Property
- Property ID: R8964704
Listed by Kittle Real Estate (970) 460-4444
Sold by (970) 460-4444

Get Pre-Approved Today
Schools
Schools serving 2585 Wren Dr
School District:Johnstown-Milliken School District Re-5j
| Name | Grades | Distance |
|---|---|---|
Elwell Elementary School 155 Silverbell Drive, Johnstown, CO 80534 | PK-5 | 0.6 mi |
Milliken Middle School 66 South Irene Avenue, Milliken, CO 80543 | 6-8 | 4.2 mi |
Roosevelt High School 616 North 2nd Street, Johnstown, CO 80534 | 9-12 | 1.3 mi |
Disclaimer:
School attendance boundaries provided by ATTOM Data Solutions and are for reference only. Contact the school directly to verify enrollment eligibility.
Price & Sales History for 2585 Wren Dr
Date
Details
Price
Change
Source
5/29/2026
Sold
$475,000
—
MLS
5/07/2026
Price Reduced
$475,000
-2.86%
MLS
3/20/2026
Price Reduced
$489,000
-2.2%
MLS
2/13/2026
Listed
$500,000
—
MLS
Disclaimer: Historical sales information is derived from public records provided by the county offices. Information is not guaranteed and should be independently verified.
2585 Wren Dr, Johnstown, CO 80534 (MLS# 1051600) is a Single Family property that was sold at $475,000 on May 29, 2026. Want to learn more about 2585 Wren Dr? Do you have questions about finding other Single Family real estate for sale in Johnstown? You can browse all Johnstown real estate or contact a Coldwell Banker agent to request more information.