This is a carousel with tiles that activate property listing cards. Use the previous and next buttons to navigate.
1/1
$541,000
This is a carousel with tiles that activate property listing cards. Use the previous and next buttons to navigate.
1/1
Property Description
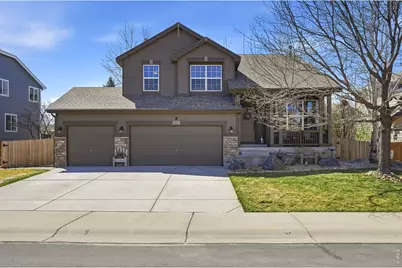
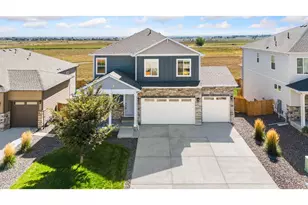
Welcome to this stunning 2 story home, perfectly situated on spacious lot with NO Metro district and minimal annual HOA dues. This home features the most spectacular yard with lush trees, brick patios, waterfall, storage shed & more. This private oasis you will never want to leave. Enjoy your morning coffee on the front porch listening to the birds sing and watching the sun rise. Open the door to soaring vaulted ceilings and inviting charm. Large living room and dining room with an open feel make this the perfect entertaining space. Living/dining room feature large picturesque windows & bay window bringing in tons of natural light. Family room offer a cozy gas fireplace perfect for Colorado winters. Stunning kitchen with maple cabinets, granite counters and black appliances make this elegant kitchen pop. Chef's dream with gas range, tons of cabinet/counter space, breakfast bar area and a window overlooking the tranquil backyard. Eat in kitchen opens to the magnificent backyard. Main level laundry and 1/2 bath. Floor plan offers three bedrooms upstairs PLUS huge primary suite retreat with double sided gas fireplace. Cozy up with a book near the fire in the tranquil and relaxing space while listening to the waterfall in the yard. Primary suite overlooks the yard and features an attached updated 5 pc bath, with a beautiful soaker tub and walk in closet. Unfinished full basement offers so much future potential. Use it currently as tons of storage space, huge rec room/ work out space or put together plans to finish with endless opportunities. Open your sliding doors to the outside, the backyard brick patio is ideal for hosting gatherings and summer BBQ's while enjoying peaceful waterfall. Lush trees create tons of privacy and cute storage shed. Located close to Loveland, shopping, school and easy commute to HWY. This home is ready to move in and enjoy putting your personal touch and style on it.
Full Property Details
Full Property Details for 266 Bittern Dr
General
- Sold For: $541,000
- HOA FEE: $40/month
- HOA FEE FREQ.: Annually
- Taxes: $2,790 (2025)
- Status: Closed
- Type: Single Family
- Source: IRES
- MLS ID: 1054942
- Added to Site: 60 day(s) ago
Interior
- Interior Features: Eat-In Kitchen, Separate Dining Room, Cathedral Ceiling(s), Open Floorplan, Pantry, Bay or Bow Window, Walk-In Closet(s)
- Fireplace: Yes
- Fireplace(s): Gas, Family Room
- Appliances: Gas Range, Refrigerator, Washer, Dryer, Microwave, Disposal, Fire Alarm
- Flooring: Wood
Rooms
Bathrooms
- Total Bathrooms: 3
- Full Bathrooms: 2
- Half Bathrooms: 1
Bedrooms
- Total Bedrooms: 3
Exterior
- Exterior Features: Sprinkler System
- Porch/Patio/Deck: Patio
Parking
- Garage: Yes
- Attached garage: Yes
- Garage Spaces: 3
- Parking Features: Garage Door Opener, Attached
- Garage Description: Attached
Location
- Area: Johnstown
- County: Weld
- Subdivision: Stroh Farm
School Information
- School District: Weld RE-5J
- Elementary School: Pioneer Ridge
- Middle School: Milliken
- High School: Roosevelt
Community
- Association: Yes
- Assoc. Name: Pioneer Ridge HOA
Heating & Cooling
- Cooling Type: Central Air, Ceiling Fan(s)
- Heating Type: Forced Air
Utilities
- Gas: Yes
- Gas: Xcel
- Sewer: Public Sewer
- Water: City
- Utility Description: Natural Gas Available, Electricity Available
Structural Information
- Architectural Style: Contemporary
- Construction: Frame
- Exterior Const.: Frame
- Basement: Yes
- Basement Desc.: Full
- Roof: Composition
- Windows: Window Coverings
- Square Feet: 3,043
- Sq. Ft. Source: Assessor
- Living Area: 2,027 Sq. Ft.
- Year Built: 2007
Additional Structures
- Other Structures: Storage
Lot Features
- Lot Size (Acres): 0.18
- Lot Size (Sq. Ft.): 8,035
- Street/Road Desc.: Asphalt
- Fence: Yes
- Lot Features: Deciduous Trees, Paved, Curbs, Gutters
- Potential Use: Single-Family
- Permitted Use: Single Family
- Zoning: Res
- Fencing (Description): Fenced
Financial Considerations
- Association Fee: Yes
- Association Fee: $480
- Assoc Fee Freq.: Annually
- Tax Amount: $2,790
- Tax Year: 2025
- Terms: Cash, Conventional, FHA, VA
Disclosures and Reports
- Special Conditions: Private Owner
- Exclusions: Personal property or staged property, the chandelier in the dining room (light will be replaced) and chandelier in kitchen above sink. Shelving in garage and basement.
- Property ID: R4385306
Listed by RE/MAX Elevate (303) 974-5005
Sold by Keller Williams Mountain Properties (303) 929-8116

Get Pre-Approved Today
Schools
Schools serving 266 Bittern Dr
School District:Johnstown-Milliken School District Re-5j
| Name | Grades | Distance |
|---|---|---|
Pioneer Ridge Elementary School 2300 Cinnamon Teal Avenue, Johnstown, CO 80534 | K-5 | 0.2 mi |
Milliken Middle School 66 South Irene Avenue, Milliken, CO 80543 | 6-8 | 3.5 mi |
Roosevelt High School 616 North 2nd Street, Johnstown, CO 80534 | 9-12 | 2.9 mi |
Disclaimer:
School attendance boundaries provided by ATTOM Data Solutions and are for reference only. Contact the school directly to verify enrollment eligibility.
Price & Sales History for 266 Bittern Dr
Date
Details
Price
Change
Source
5/12/2026
Sold
$541,000
0.37%
MLS
3/27/2026
Listed
$539,000
—
MLS
Disclaimer: Historical sales information is derived from public records provided by the county offices. Information is not guaranteed and should be independently verified.
266 Bittern Dr, Johnstown, CO 80534 (MLS# 1054942) is a Single Family property that was sold at $541,000 on May 12, 2026. Want to learn more about 266 Bittern Dr? Do you have questions about finding other Single Family real estate for sale in Johnstown? You can browse all Johnstown real estate or contact a Coldwell Banker agent to request more information.