
This is a carousel with tiles that activate property listing cards. Use the previous and next buttons to navigate.
1/1
$369,500
This is a carousel with tiles that activate property listing cards. Use the previous and next buttons to navigate.
1/1
Property Description
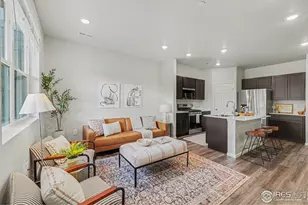
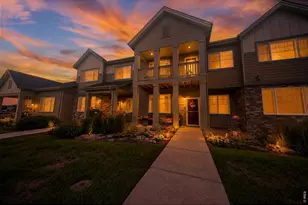
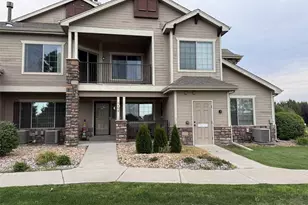
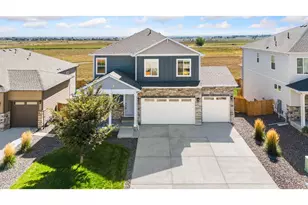
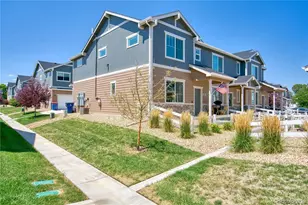
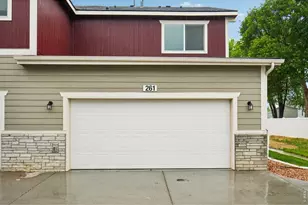
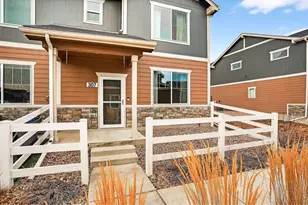
Welcome to this thoughtfully maintained end-unit townhome, where modern design, comfort, and everyday practicality come together seamlessly. Built in 2022 and cared for by its original owner, this 1,440-square-foot residence offers the perfect balance of style and function in one of Johnstown's most convenient and desirable locations. The main level features a bright, open-concept layout designed for both daily living and entertaining. The kitchen is the heart of the home, complete with quartz countertops, stainless steel appliances, and a spacious island ideal for casual dining, meal prep, or gathering with friends. A main-level half bath adds convenience for guests, while the attached 2-car garage-equipped with a built-in heater-provides year-round comfort, extra storage, and protected parking during colder months. Upstairs, you'll find three well-proportioned bedrooms, including a relaxing primary suite with a generously sized closet. A versatile loft area adds valuable flex space-perfect for a home office, media area, playroom, or reading nook-and includes a hard-wired internet connection, making it ideal for remote work or high-demand connectivity needs. The upstairs laundry room, located near all bedrooms and complete with a full-size washer and dryer, makes everyday routines effortless. This home is ideally situated near the Johnstown YMCA, local parks, scenic trails, and open spaces, offering easy access to year-round recreation. Residents enjoy the charm of a growing community paired with nearby shopping, dining, and entertainment. With quick access to I-25, commuting to Fort Collins, Loveland, Greeley, and the greater Denver metro area is both simple and efficient. This move-in-ready townhome presents an outstanding opportunity for buyers seeking modern living, flexibility, long-term value and NO METRO TAX.
Full Property Details
Full Property Details for 307 Penguin St
General
- Sold For: $369,500
- HOA FEE: $100/month
- Taxes: $2,230 (2025)
- Status: Closed
- Type: Townhouse
- Source: IRES
- MLS ID: 1055130
- Added to Site: 103 day(s) ago
Interior
- Interior Features: Eat-In Kitchen, Open Floorplan, Pantry, Walk-In Closet(s), Washer/Dryer Hookup, Kitchen Island
- Appliances: Electric Range, Dishwasher, Refrigerator, Washer, Dryer, Microwave, Disposal, Fire Alarm
Rooms
Bathrooms
- Total Bathrooms: 3
- Full Bathrooms: 2
- 3/4 Bathrooms: 1
Bedrooms
- Total Bedrooms: 3
Additional Information
- Security/Safety: Security System
Exterior
- Exterior Features: Heated Garage
Parking
- Garage: Yes
- Attached garage: Yes
- Garage Spaces: 2
- Parking Features: Garage Door Opener, Attached
- Garage Description: Attached
Location
- Area: Johnstown
- County: Weld
- Subdivision: Mountain View West
School Information
- School District: Weld RE-5J
- Elementary School: Pioneer Ridge
- Middle School: Roosevelt
- High School: Roosevelt
Community
- Association: Yes
- Assoc. Name: Centennial Consulting Group
- Assoc. Fees Include: Common Amenities, Trash, Snow Removal, Management
Heating & Cooling
- Cooling Type: Central Air
- Heating Type: Forced Air
Utilities
- Gas: Yes
- Gas: Xcel
- Water: City, District
- Utility Description: Natural Gas Available, Electricity Available, High-Speed Internet Available
Structural Information
- Architectural Style: Contemporary
- Structure Type: Townhouse, End Unit
- Builder: Baessler Homes
- Model: Silvercliff
- Construction: Frame
- Exterior Const.: Frame
- Basement: Yes
- Basement Desc.: None, Slab
- Roof: Composition
- Windows: Window Coverings
- Square Feet: 1,440
- Sq. Ft. Source: Assessor
- Living Area: 1,440 Sq. Ft.
- Year Built: 2022
Lot Features
- Lot Size (Acres): 0.03
- Lot Size (Sq. Ft.): 1,174
- Frontage: City Street
- Street/Road Desc.: Asphalt
- Fence: Yes
- Lot Features: Paved, Curbs, Gutters, Sidewalks, Street Light, Fire Hydrant within 500 Feet
- Zoning: PUD
- Fencing (Description): Partial, Vinyl
Financial Considerations
- Association Fee: Yes
- Association Fee: $100
- Assoc Fee Freq.: Monthly
- Tax Amount: $2,230
- Tax Year: 2025
- Terms: Cash, Conventional, FHA, VA
Disclosures and Reports
- Special Conditions: Private Owner
- Property ID: R8975479
Get Pre-Approved Today
Schools
Schools serving 307 Penguin St
School District:Johnstown-Milliken School District Re-5j
| Name | Grades | Distance |
|---|---|---|
Pioneer Ridge Elementary School 2300 Cinnamon Teal Avenue, Johnstown, CO 80534 | K-5 | 2.2 mi |
Milliken Middle School 66 South Irene Avenue, Milliken, CO 80543 | 6-8 | 2.4 mi |
Roosevelt High School 616 North 2nd Street, Johnstown, CO 80534 | 9-12 | 0.8 mi |
Disclaimer:
School attendance boundaries provided by ATTOM Data Solutions and are for reference only. Contact the school directly to verify enrollment eligibility.
Price & Sales History for 307 Penguin St
Date
Details
Price
Change
Source
6/22/2026
Sold
$369,500
—
MLS
3/30/2026
Listed
$369,500
—
MLS
Disclaimer: Historical sales information is derived from public records provided by the county offices. Information is not guaranteed and should be independently verified.
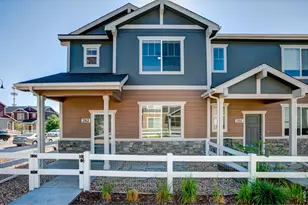
307 Penguin St, Johnstown, CO 80534 (MLS# 1055130) is a Townhouse property that was sold at $369,500 on June 22, 2026. This property was listed by Christine McDaniel from our Ft. Collins Office.Want to learn more about 307 Penguin St? Do you have questions about finding other Townhouse real estate for sale in Johnstown? You can browse all Johnstown real estate or contact a Coldwell Banker agent to request more information.