No photo available
$775,000 Coming Soon
Property Description
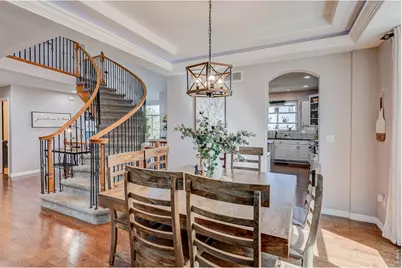
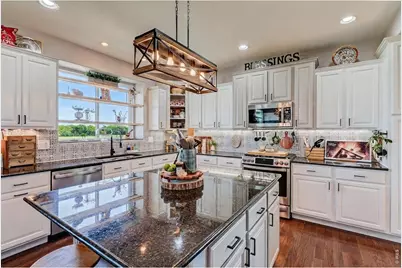
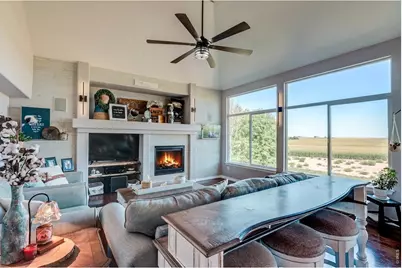
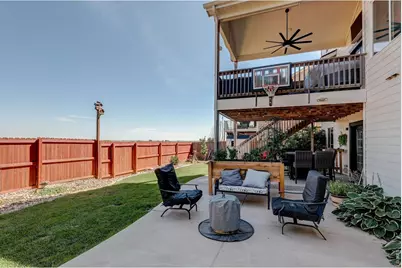
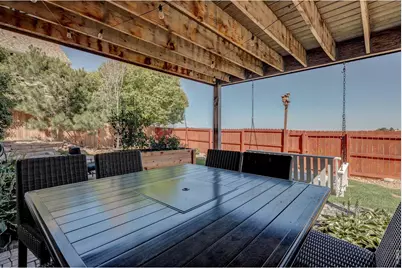
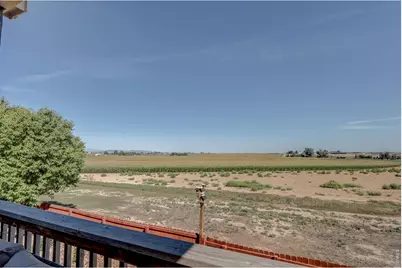
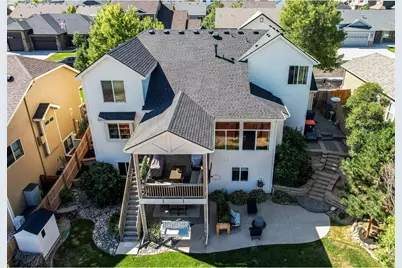
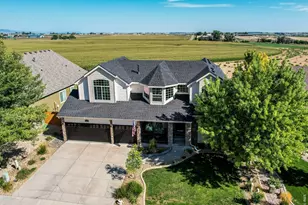
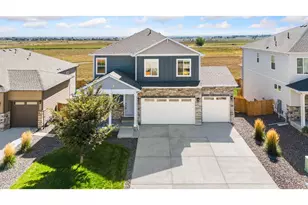
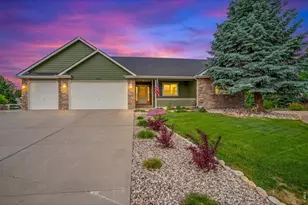
This beautiful 2 story gem offers a combination that's hard to find **nearly 4,000 finished square feet, NO HOA or METRO, a private finished walkout lower level, an oversized 3-car garage with shop area, and open farmland with foothill views right out back.** With 5 bedrooms, 4 bathrooms plus a main floor office, there's plenty of room to spread out, but one of the best features is the fully finished walkout basement. With its own separate entrance, full kitchenette, 2 bedrooms, bathroom, and separate laundry, it can be completely locked off from the main portion of the home. It's a great setup for extended guests, multi-generational living, or potential rental use. Out back, the setting really makes this home special. Step onto the deck and take in the beautifully landscaped yard, open farmland, foothill views, and no rear neighbors. The walkout basement opens directly to the backyard, creating another way to enjoy the outdoor space and views.The oversized 3-car garage is finished with epoxy floors and includes a dedicated shop area, giving you plenty of space for vehicles, projects, hobbies, storage, and extra gear.Inside, the kitchen features granite countertops, cabinetry refinished in 2023, and newer appliances. Several of the big-ticket items have already been taken care of as well, including a **new roof in 2025** and refreshed exterior paint in 2025. Located just minutes from I-25 and Highway 34, with Johnstown Reservoir, Ledge Rock Center, Loveland, and Greeley nearby, this home offers space, flexibility, and a setting you don't come across every day.
Full Property Details
Full Property Details for 3125 Argyll Lane
General
- Price: $775,000
- Taxes: $4,915 (2025)
- Status: Coming Soon
- Type: Single Family
- Source: IRES
- MLS ID: 1067200
- Updated: Today (8/25/2026)
- Added to Site: Today
Interior
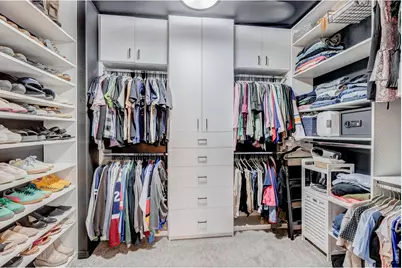
- Interior Features: Eat-In Kitchen, Separate Dining Room, Cathedral Ceiling(s), Open Floorplan, Workshop, Pantry, Bay or Bow Window, Walk-In Closet(s), Washer/Dryer Hookup, Kitchen Island, High Ceilings
- Fireplace: Yes
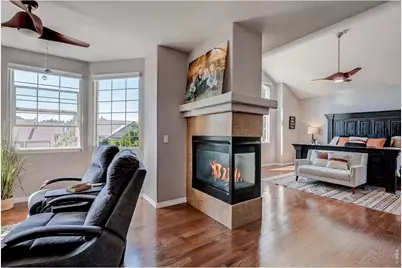
- Fireplace(s): Insert, Two or More, Gas, Bedroom, Great Room
- Appliances: Gas Range, Dishwasher, Refrigerator, Washer, Dryer, Microwave, Fire Alarm
- Flooring: Wood
Rooms
Bathrooms
- Total Bathrooms: 4
- Full Bathrooms: 2
- 3/4 Bathrooms: 1
- Half Bathrooms: 1
Bedrooms
- Total Bedrooms: 5
Exterior
- Exterior Features: Sprinkler System, Oversized Garage
- Porch/Patio/Deck: Patio, Deck
Parking
- Garage: Yes
- Attached garage: Yes
- Garage Spaces: 3
- Parking Features: Attached
- Garage Description: Attached
Location
- Area: Johnstown
- County: Weld
- Subdivision: Corbett Glen Fg #4
School Information
- School District: Weld RE-5J
- Elementary School: Elwell
- Middle School: Roosevelt
- High School: Roosevelt
Heating & Cooling
- Cooling Type: Central Air
- Heating Type: Forced Air
Utilities
- Gas: Yes
- Gas: Xcel
- Sewer: Public Sewer
- Water: City
- Utility Description: Natural Gas Available, Electricity Available, Cable Available, Satellite Available, High-Speed Internet Available
Structural Information
- Architectural Style: Contemporary
- Construction: Frame
- Exterior Const.: Frame
- Basement: Yes
- Basement Desc.: Full, Partially Finished, Walk-Out Access, Sump Pump
- Roof: Composition
- Doors: French Doors
- Square Feet: 4,050
- Sq. Ft. Source: Assessor
- Living Area: 3,911 Sq. Ft.
- Year Built: 2008
Lot Features
- Property View: Hills
- Lot Size (Acres): 0.16
- Lot Size (Sq. Ft.): 7,000
- Frontage: City Street
- Street/Road Desc.: Asphalt
- Fence: Yes
- Lot Features: Sloping Lot, Abuts Farm Land, House Faces South, City Limits, Paved, Curbs, Gutters, Sidewalks
- Potential Use: Single-Family
- Zoning: Res
- Fencing (Description): Fenced, Wood
Financial Considerations
- Tax Amount: $4,915
- Tax Year: 2025
- Terms: Cash, Conventional, FHA, VA
Disclosures and Reports
- Special Conditions: Private Owner
- Exclusions: Sellers Personal Property, Basement Refrigerator, Main Floor Washer and Dryer
- Property ID: R3993306
Listed by Yellow Dog Group Real Estate (970) 430-5558

Get Pre-Approved Today
Schools
Schools serving 3125 Argyll Lane
School District:Johnstown-Milliken School District Re-5j
| Name | Grades | Distance |
|---|---|---|
Elwell Elementary School 155 Silverbell Drive, Johnstown, CO 80534 | PK-5 | 0.6 mi |
Milliken Middle School 66 South Irene Avenue, Milliken, CO 80543 | 6-8 | 4.7 mi |
Roosevelt High School 616 North 2nd Street, Johnstown, CO 80534 | 9-12 | 1.7 mi |
Disclaimer:
School attendance boundaries provided by ATTOM Data Solutions and are for reference only. Contact the school directly to verify enrollment eligibility.
Price & Sales History for 3125 Argyll Lane
Date
Details
Price
Change
Source
8/25/2026
Listed
$775,000
46.23%
MLS
9/18/2019
Sold
$530,000
—
Public Record
Disclaimer: Historical sales information is derived from public records provided by the county offices. Information is not guaranteed and should be independently verified.
Tax History
Tax History for 3125 Argyll Lane
Year
Property Taxes
Change
Tax Assessment
Change
2025
$4,915
—
$47,040
-1%
2025
$4,915
9%
$47,620
-3%
2024
$4,490
6%
$49,250
-1%
2023
$4,217
-7%
$49,730
23%
2021
$4,555
8%
$40,540
3%
2022
$4,227
15%
$39,410
17%
2020
$3,684
28%
$33,730
—
2019
$2,881
12%
$33,730
12%
2018
$2,580
-2%
$30,180
—
2017
$2,623
16%
$30,180
16%
2016
$2,258
-1%
$25,980
—
2015
$2,289
17%
$25,980
14%
2014
$1,951
2%
$22,850
4%
2013
$1,911
—
$21,980
—
Disclaimer: Historical tax information is derived from public records provided by the county offices. Information is not guaranteed and should be independently verified.
Estimate the Cost
Estimate the Cost for 3125 Argyll Lane
3125 Argyll Ln, Johnstown, CO 80534 (MLS# 1067200) is a Single Family property with 5 bedrooms, 2 full bathrooms and 2 partial bathrooms. 3125 Argyll Ln is currently listed for $775,000 and was received on August 25, 2026. Want to learn more about 3125 Argyll Ln? Do you have questions about finding other Single Family real estate for sale in Johnstown? You can browse all Johnstown real estate or contact a Coldwell Banker agent to request more information.