
This is a carousel with tiles that activate property listing cards. Use the previous and next buttons to navigate.
1/1
$519,000
This is a carousel with tiles that activate property listing cards. Use the previous and next buttons to navigate.
1/1
Property Description
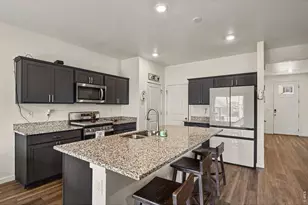
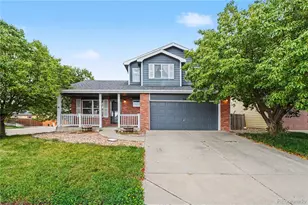
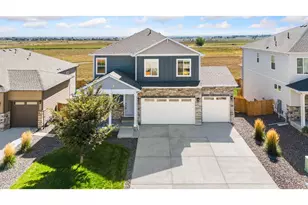
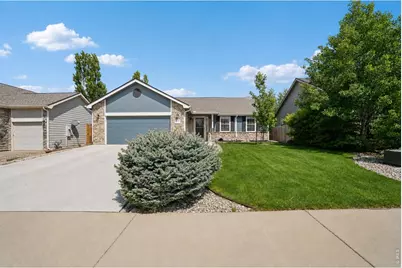
Welcome home to this beautifully maintained 5-bedroom, 3-bath ranch style home in the heart of Johnstown in a well established neighborhood. The inviting open floor plan includes a spacious living room with a dual-sided fireplace that creates a warm centerpiece between the main living room and dining area. The spacious kitchen offers abundant counter space, ample cabinetry, and a breakfast bar that flows seamlessly into the main living areas, creating the perfect setup for everyday living and gatherings alike.The peaceful primary suite is a true retreat, complete with a five-piece bath and private access to the covered back patio. Step outside to your own private oasis featuring a nearly new six-month-old hot tub, the perfect place to unwind after a long day. The fully finished basement expands your living space with two additional bedrooms and versatile areas for a second family room, home gym, playroom, office, or hobby space. The beautifully upgraded bathroom showcases a custom tiled shower, adding a touch of luxury. Outside, the fully fenced backyard provides plenty of room for pets, play, and entertaining, while the expansive patio offers year-round enjoyment. A new roof installed in 2020 provides added peace of mind.Ideally located just minutes from parks, walking trails, and the scenic Johnstown Reservoir, this home also offers quick access to one of Colorado's favorite destinations-Buc-ee's-for those late-night cravings. Even better, a brand-new outdoor shopping center is currently in the works nearby, bringing even more dining, shopping, and entertainment options just minutes from your doorstep.
Full Property Details
Full Property Details for 317 Boulder Ln
General
- Sold For: $519,000
- HOA FEE: $30/month
- HOA FEE FREQ.: Annually
- Taxes: $3,166 (2025)
- Status: Closed
- Type: Single Family
- Source: IRES
- MLS ID: 1061612
- Added to Site: 72 day(s) ago
Interior
- Interior Features: Eat-In Kitchen, Separate Dining Room, Open Floorplan
- Fireplace: Yes
- Fireplace(s): Gas, Living Room
- Appliances: Electric Range, Dishwasher, Refrigerator, Washer, Dryer, Microwave
Rooms
Bathrooms
- Total Bathrooms: 3
- Full Bathrooms: 2
- 3/4 Bathrooms: 1
- Main Floor Baths: 2
Bedrooms
- Total Bedrooms: 5
Exterior
- Exterior Features: Sprinkler System, Hot Tub
- Porch/Patio/Deck: Patio
Parking
- Garage: Yes
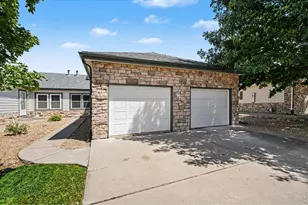
- Attached garage: Yes
- Garage Spaces: 2
- Parking Features: Attached
- Garage Description: Attached
Location
- Area: Johnstown
- County: Weld
- Subdivision: Rocksbury Ridge 2nd Fg Corr
School Information
- School District: Weld RE-5J
- Elementary School: Pioneer Ridge
- Middle School: Milliken
- High School: Roosevelt
Community
- Association: Yes
- Assoc. Name: Rocksbury Ridge
- Assoc. Fees Include: Common Amenities, Management
Heating & Cooling
- Cooling Type: Central Air, Ceiling Fan(s)
- Heating Type: Forced Air
Utilities
- Gas: Yes
- Gas: Xcel
- Sewer: Public Sewer
- Water: City
- Utility Description: Natural Gas Available, Electricity Available, Cable Available, High-Speed Internet Available
Structural Information
- Construction: Frame, Brick
- Exterior Const.: Frame, Brick
- Basement: Yes
- Basement Desc.: Full, Partially Finished
- Roof: Composition
- Windows: Window Coverings
- Square Feet: 3,088
- Sq. Ft. Source: Assessor
- Living Area: 3,050 Sq. Ft.
- Year Built: 2005
Lot Features
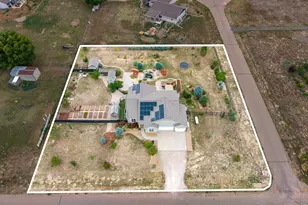
- Lot Size (Acres): 0.15
- Lot Size (Sq. Ft.): 6,644
- Frontage: City Street
- Street/Road Desc.: Asphalt
- Fence: Yes
- Lot Features: Level, House Faces West, City Limits, Paved, Curbs, Gutters, Sidewalks, Street Light, Fire Hydrant within 500 Feet
- Potential Use: Single-Family
- Permitted Use: Single Family
- Zoning: RES
- Fencing (Description): Fenced
Green Features
- Energy Efficient: Windows
Financial Considerations
- Association Fee: Yes
- Association Fee: $360
- Assoc Fee Freq.: Annually
- Tax Amount: $3,166
- Tax Year: 2025
- Terms: Cash, Conventional, FHA, VA
Disclosures and Reports
- Special Conditions: Private Owner
- Exclusions: Sellers personal property
- Property ID: R2192103
Get Pre-Approved Today
Schools
Schools serving 317 Boulder Ln
School District:Johnstown-Milliken School District Re-5j
| Name | Grades | Distance |
|---|---|---|
Elwell Elementary School 155 Silverbell Drive, Johnstown, CO 80534 | PK-5 | 1 mi |
Milliken Middle School 66 South Irene Avenue, Milliken, CO 80543 | 6-8 | 5.6 mi |
Roosevelt High School 616 North 2nd Street, Johnstown, CO 80534 | 9-12 | 2.6 mi |
Disclaimer:
School attendance boundaries provided by ATTOM Data Solutions and are for reference only. Contact the school directly to verify enrollment eligibility.
Price & Sales History for 317 Boulder Ln
Date
Details
Price
Change
Source
8/10/2026
Sold
$519,000
—
MLS
6/17/2026
Listed
$519,000
—
MLS
Disclaimer: Historical sales information is derived from public records provided by the county offices. Information is not guaranteed and should be independently verified.
317 Boulder Ln, Johnstown, CO 80534 (MLS# 1061612) is a Single Family property that was sold at $519,000 on August 10, 2026. This property was listed by Stephanie Zambo from our Ft. Collins Office.Want to learn more about 317 Boulder Ln? Do you have questions about finding other Single Family real estate for sale in Johnstown? You can browse all Johnstown real estate or contact a Coldwell Banker agent to request more information.