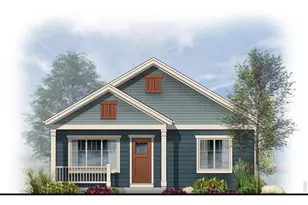
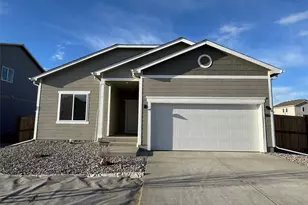
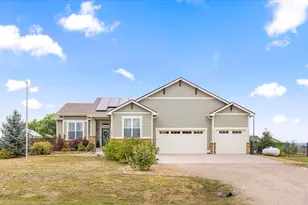
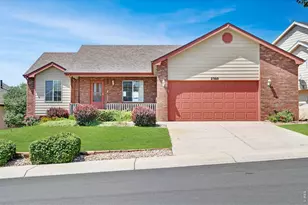
This is a carousel with tiles that activate property listing cards. Use the previous and next buttons to navigate.
1/46
$570,000 New to Website
This is a carousel with tiles that activate property listing cards. Use the previous and next buttons to navigate.
1/46
Property Description
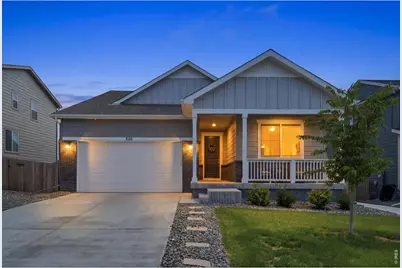
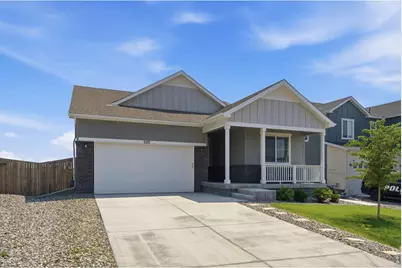
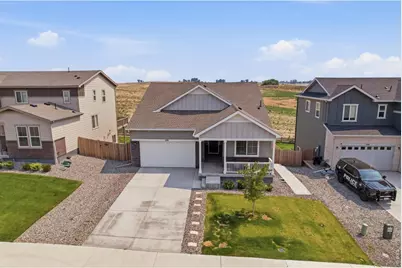
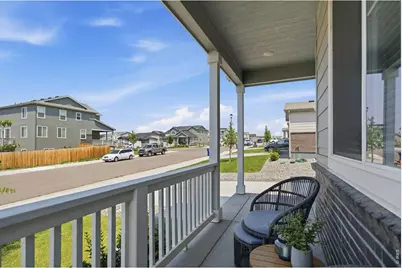
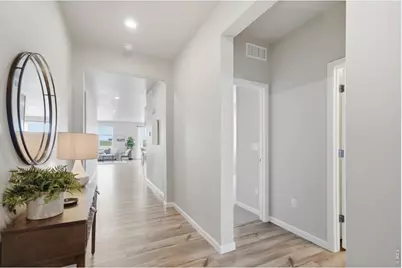
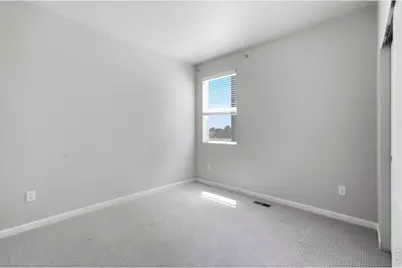
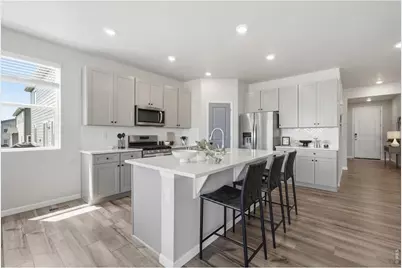
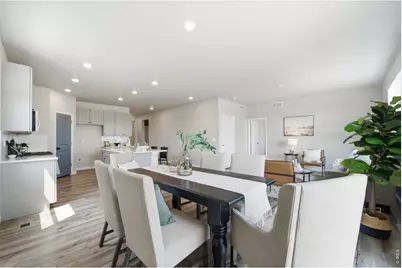
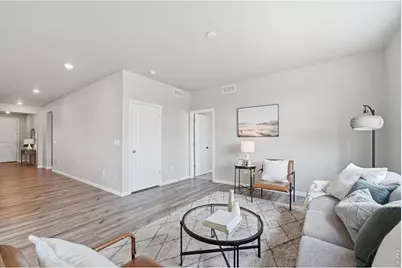
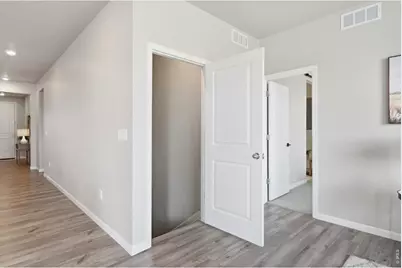
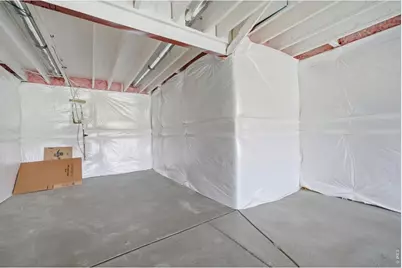
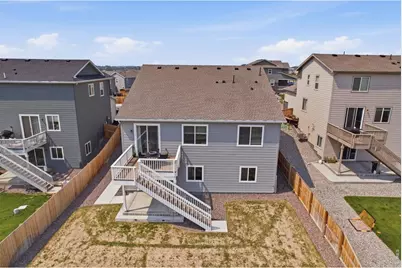
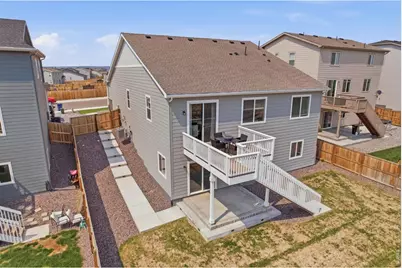
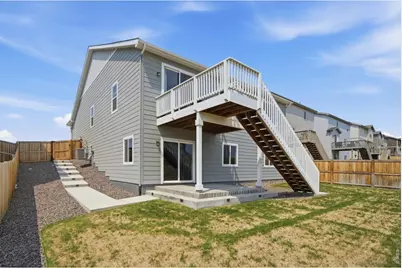
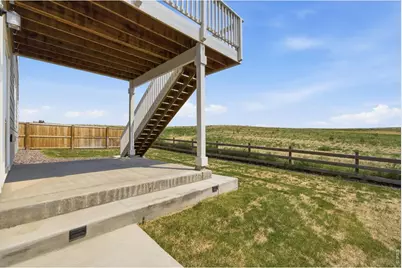
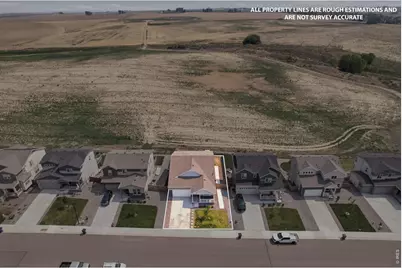
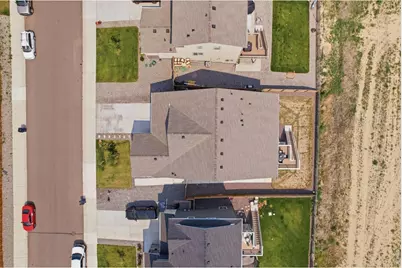
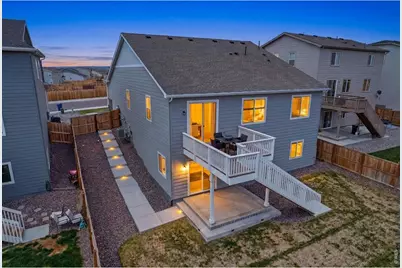
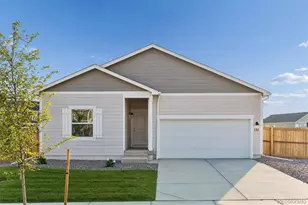
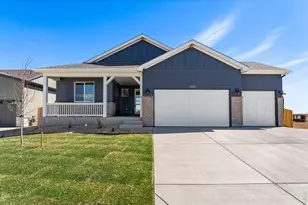
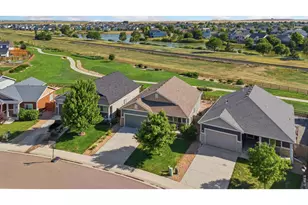
Better than new. This beautiful ranch-style home in Johnstown delivers the mountain views and open-space living buyers dream about, without the wait or the to-do list that comes with a brand-new build. Inside, you'll find spacious bedrooms and an open floor plan on a bright, single-level main floor designed for easy living. Downstairs, a large unfinished walk-out basement offers a rare opportunity: with plumbing rough-ins already in place for an additional bathroom, you have room to grow, add value, and finish the space exactly how you want it. What truly sets this home apart is everything that's already done including professionally landscaped yard, full fencing, and finished stairs leading from the front of the home down to the backyard. It's even beautifully lit at night, so you can enjoy those Colorado evenings from the moment you move in. Backing directly to open space with gorgeous views the setting offers privacy, natural beauty, and a connection to the outdoors that's hard to find. Whether you're sipping coffee on the walk-out level or hosting friends in the fully finished yard, this home was made for enjoying Northern Colorado living. Schedule your showing today.
Full Property Details
Full Property Details for 320 Elbert St
General
- Price: $570,000
- Taxes: $4,677 (2025)
- Status: Active
- Type: Single Family
- Source: IRES
- MLS ID: 1063375
- Updated: Today (7/7/2026)
- Added to Site: Today
Interior
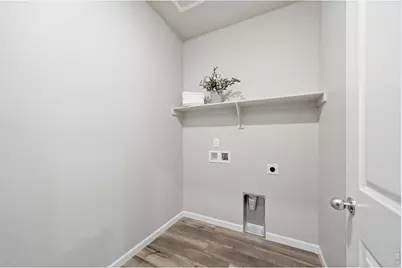
- Interior Features: Eat-In Kitchen, Open Floorplan, Pantry, Walk-In Closet(s), Washer/Dryer Hookup, Kitchen Island, High Ceilings, Split Bedroom Plan
- Fireplace(s): None
- Appliances: Electric Range, Self Cleaning Oven, Dishwasher, Microwave, Disposal, Fire Alarm
Rooms
Bathrooms
- Total Bathrooms: 2
- Full Bathrooms: 2
- Main Floor Baths: 2
Bedrooms
- Total Bedrooms: 3
Additional Information
- Security/Safety: Fire Alarm
Exterior
- Exterior Features: Sprinkler System
- Porch/Patio/Deck: Patio, Deck
Parking
- Garage: Yes
- Attached garage: Yes
- Garage Spaces: 2
- Parking Features: Attached
- Garage Description: Attached
Location
- Area: Johnstown
- County: Weld
- Subdivision: Johnstown Farms Fg 3 Amd 1
- Driving Directions: From I-25, take Exit 252 for CO-60 toward Johnstown/Milliken. Go East on CO-60 to S. Parish Ave. Turn right onto S. Parish Ave. Turn left onto Weld County Rd. 46 1/2. Turn right onto Crestone St. Turn right onto Elbert Street. Home is on the left.
School Information
- School District: Weld RE-5J
- Elementary School: Pioneer Ridge
- Middle School: Milliken
- High School: Roosevelt
Community
- Assoc. Fees Include: Common Amenities, Management
Heating & Cooling
- Cooling Type: Central Air
- Heating Type: Forced Air
Utilities
- Gas: Yes
- Gas: Xcel Energy
- Sewer: Public Sewer
- Water: City
- Utility Description: Natural Gas Available, Cable Available, High-Speed Internet Available
Structural Information
- Builder: Century Communities
- Construction: Frame, Brick
- Exterior Const.: Frame, Brick
- Basement: Yes
- Basement Desc.: Full, Unfinished
- Roof: Composition
- Windows: Window Coverings
- Square Feet: 3,636
- Sq. Ft. Source: Assessor
- Living Area: 1,863 Sq. Ft.
- Year Built: 2024
Lot Features
- Property View: Mountain(s), Hills
- Mountain views: Yes
- Lot Size (Acres): 0.17
- Lot Size (Sq. Ft.): 7,200
- Frontage: City Street
- Street/Road Desc.: Asphalt
- Fence: Yes
- Lot Features: House Faces North, Paved, Curbs, Gutters, Sidewalks, Street Light
- Potential Use: Single-Family
- Zoning: Res
- Fencing (Description): Wood
Green Features
- Energy Efficient: Windows, High Efficiency Furnace, Energy Survey Complete, Thermostat, Energy Rated
Financial Considerations
- Tax Amount: $4,677
- Tax Year: 2025
- Terms: Cash, Conventional, FHA, VA
Disclosures and Reports
- Special Conditions: Private Owner
- Exclusions: Staging Materials and Seller's Personal Property
- Property ID: R8965299
Listed by eXp Realty - Hub (970) 682-2251

Get Pre-Approved Today
Schools
Schools serving 320 Elbert St
School District:Johnstown-Milliken School District Re-5j
| Name | Grades | Distance |
|---|---|---|
Pioneer Ridge Elementary School 2300 Cinnamon Teal Avenue, Johnstown, CO 80534 | K-5 | 1.5 mi |
Milliken Middle School 66 South Irene Avenue, Milliken, CO 80543 | 6-8 | 2.3 mi |
Roosevelt High School 616 North 2nd Street, Johnstown, CO 80534 | 9-12 | 1.5 mi |
Disclaimer:
School attendance boundaries provided by ATTOM Data Solutions and are for reference only. Contact the school directly to verify enrollment eligibility.
Price & Sales History for 320 Elbert St
Date
Details
Price
Change
Source
7/07/2026
Listed
$570,000
5.56%
MLS
12/27/2024
Sold
$539,990
—
Public Record
Disclaimer: Historical sales information is derived from public records provided by the county offices. Information is not guaranteed and should be independently verified.
Tax History
Tax History for 320 Elbert St
Year
Property Taxes
Change
Tax Assessment
Change
2025
$4,677
—
$28,670
-2%
2025
$4,677
385%
$29,280
379%
2024
$964
5%
$6,110
3%
2023
$922
238%
$5,930
243%
2022
$273
—
$1,730
17200%
2022
$273
100%
$10
—
2020
—
$10
—
Disclaimer: Historical tax information is derived from public records provided by the county offices. Information is not guaranteed and should be independently verified.
Estimate the Cost
Estimate the Cost for 320 Elbert St
320 Elbert St, Johnstown, CO 80534 (MLS# 1063375) is a Single Family property with 3 bedrooms and 2 full bathrooms. 320 Elbert St is currently listed for $570,000 and was received on July 07, 2026. Want to learn more about 320 Elbert St? Do you have questions about finding other Single Family real estate for sale in Johnstown? You can browse all Johnstown real estate or contact a Coldwell Banker agent to request more information.