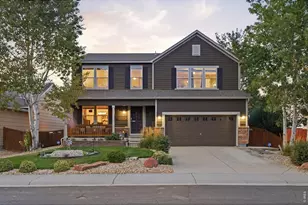
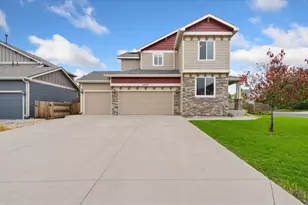
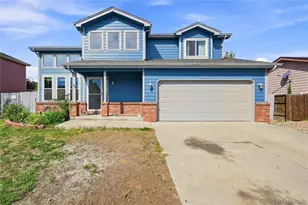
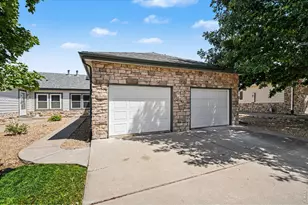
This is a carousel with tiles that activate property listing cards. Use the previous and next buttons to navigate.
1/1
$460,000
This is a carousel with tiles that activate property listing cards. Use the previous and next buttons to navigate.
1/1
Property Description
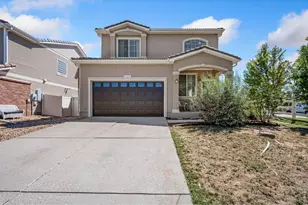
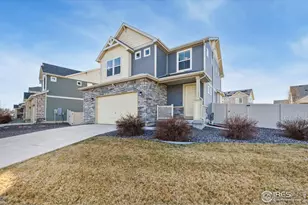
Tucked in a cozy location at the back of the sought-after Thompson River Ranch community, this 3-bedroom, 2.5 bathroom home offers a homey space to make your own. An open concept layout creates an easy flow, making it simple to stay connected, while thoughtfully placed accent windows throughout evoke the warmth of home. An eat-in kitchen features a gas range, stainless steel appliances, modern hardware, and maple cabinetry highlighted by an expansive granite island that naturally becomes the gathering place for everything from morning coffee to game nights with friends after dinner. Upstairs, you'll find three roomy bedrooms, all with their own walk-in closet. A spacious primary suite offers the perfect retreat to unwind and includes an en suite with a dreamy walk-in shower, dual vanity, and a generously-sized walk-in closet to enhance your daily routines. A dedicated laundry room is just steps away from the bedrooms, making daily chores a breeze. An unfinished basement provides endless possibilities and is ready to become whatever your future needs, whether you're dreaming of a home gym, private home office, space for hobbies, or simply extra storage. Outside, you'll enjoy a low-maintenance, fully-fenced backyard with plenty of room for gardening, hosting friends, and relaxing in the sun. With a neighborhood park, pool, and Riverview PK-8 School just moments away, you'll love the ease of daily living and the opportunities to connect with others. Life in Thompson River Ranch means spending summer afternoons at the pool, exploring paved trails after work, playing disc golf on the weekends, exercising at the community clubhouse, and gathering at community events. With a convenient location near Loveland's flourishing Centerra community and easy access to I-25, daily commutes, errands, and fun are always close to home. With its bright interior, welcoming neighborhood, and room to grow, this one offers the perfect setting for your next chapter to unfold.
Full Property Details
Full Property Details for 3630 Teakwood Ln
General
- Sold For: $460,000
- Taxes: $6,384 (2025)
- Status: Closed
- Type: Single Family
- Source: IRES
- MLS ID: 1062140
- Added to Site: 49 day(s) ago
Interior
- Interior Features: Eat-In Kitchen, Open Floorplan, Pantry, Walk-In Closet(s), Washer/Dryer Hookup, Kitchen Island
- Fireplace(s): None
- Appliances: Gas Range, Dishwasher, Refrigerator, Washer, Dryer, Microwave, Disposal, Fire Alarm
Rooms
Bathrooms
- Total Bathrooms: 3
- Full Bathrooms: 1
- 3/4 Bathrooms: 1
- Half Bathrooms: 1
Bedrooms
- Total Bedrooms: 3
Parking
- Garage: Yes
- Attached garage: Yes
- Garage Spaces: 2
- Parking Features: Attached
- Garage Description: Attached
Location
- Area: Johnstown
- County: Larimer
- Subdivision: Thompson River Ranch Fil 5
School Information
- School District: Thompson R2-J
- Elementary School: Riverview PK-8
- Middle School: Riverview PK-8
- High School: Mountain View
Community
- Assoc. Fees Include: Common Amenities
Heating & Cooling
- Cooling Type: Central Air
- Heating Type: Forced Air
Utilities
- Gas: Yes
- Gas: Xcel Energy
- Sewer: Public Sewer
- Water: City
- Utility Description: Natural Gas Available, Electricity Available, Cable Available, Satellite Available, High-Speed Internet Available
Structural Information
- Architectural Style: Contemporary
- Builder: Oakwood Homes
- Construction: Frame, Vinyl Siding, Stucco
- Exterior Const.: Frame, Vinyl Siding, Stucco
- Basement: Yes
- Basement Desc.: Full, Unfinished
- Roof: Composition
- Windows: Window Coverings
- Square Feet: 2,537
- Sq. Ft. Source: Assessor
- Living Area: 1,791 Sq. Ft.
- Year Built: 2019
Lot Features
- Lot Size (Acres): 0.13
- Lot Size (Sq. Ft.): 5,663
- Frontage: City Street
- Street/Road Desc.: Asphalt
- Fence: Yes
- Lot Features: Level, House Faces East, Paved, Curbs, Sidewalks, Street Light, Fire Hydrant within 500 Feet
- Potential Use: Single-Family
- Permitted Use: Single Family
- Zoning: SFR
- Fencing (Description): Fenced, Vinyl
Financial Considerations
- Tax Amount: $6,384
- Tax Year: 2025
- Terms: Cash, Conventional, FHA, VA
Disclosures and Reports
- Special Conditions: Private Owner
- Exclusions: Seller's personal property & staging items
- Property ID: R1664673
Listed by Salz Home Solutions Realty (970) 215-0473
Sold by Fathom Realty Colorado LLC (419) 344-0162

Get Pre-Approved Today
Schools
Schools serving 3630 Teakwood Ln
School District:Thompson School District R-2j
| Name | Grades | Distance |
|---|---|---|
Mountain View High School 3500 Mountain Lion Drive, Loveland, CO 80537 | 9-12 | 3.3 mi |
Disclaimer:
School attendance boundaries provided by ATTOM Data Solutions and are for reference only. Contact the school directly to verify enrollment eligibility.
Price & Sales History for 3630 Teakwood Ln
Date
Details
Price
Change
Source
8/04/2026
Sold
$460,000
—
MLS
6/18/2026
Listed
$460,000
—
MLS
Disclaimer: Historical sales information is derived from public records provided by the county offices. Information is not guaranteed and should be independently verified.
3630 Teakwood Ln, Johnstown, CO 80534 (MLS# 1062140) is a Single Family property that was sold at $460,000 on August 04, 2026. Want to learn more about 3630 Teakwood Ln? Do you have questions about finding other Single Family real estate for sale in Johnstown? You can browse all Johnstown real estate or contact a Coldwell Banker agent to request more information.