

No photo available
$450,580
Property Description
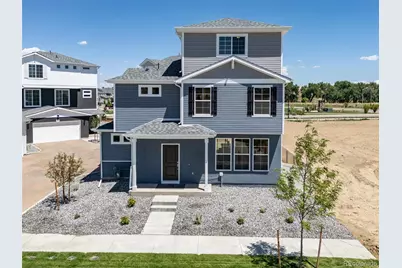
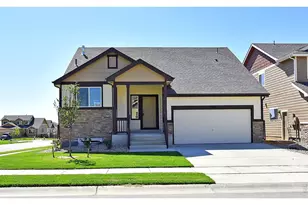
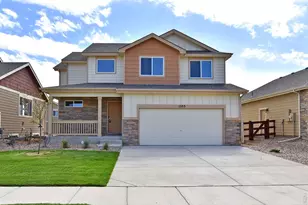
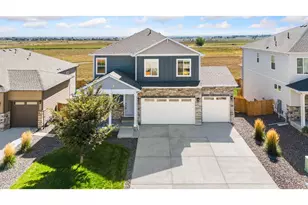
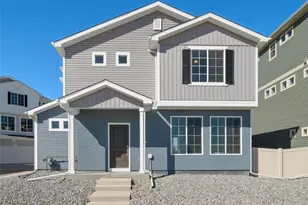
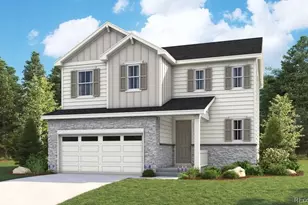
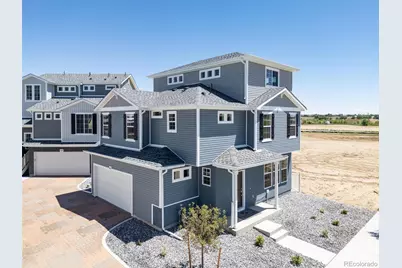
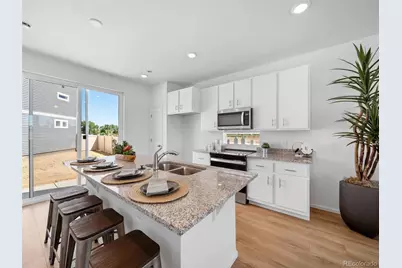
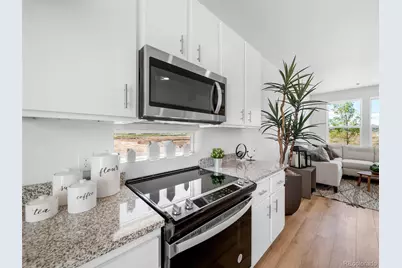
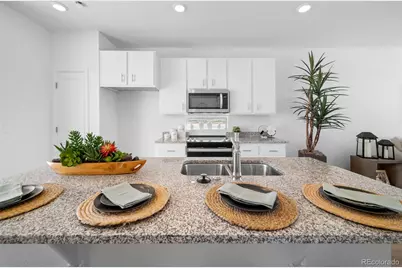
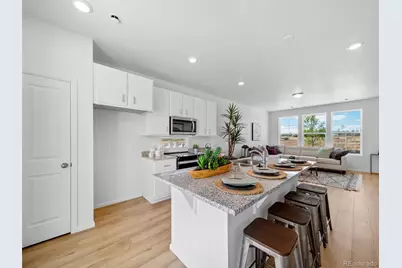
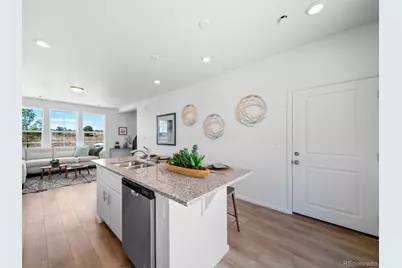
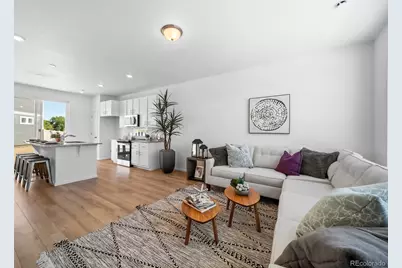
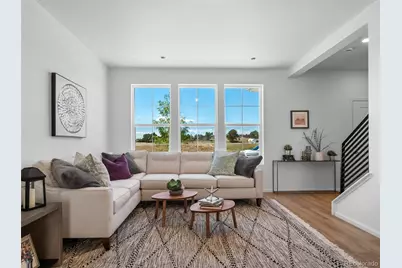
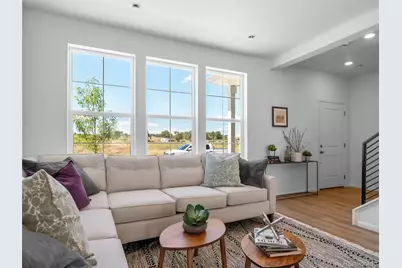
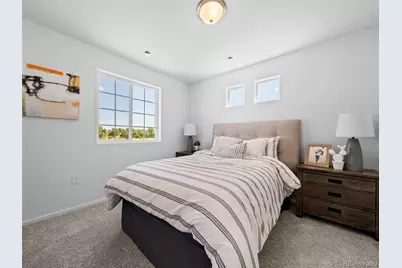
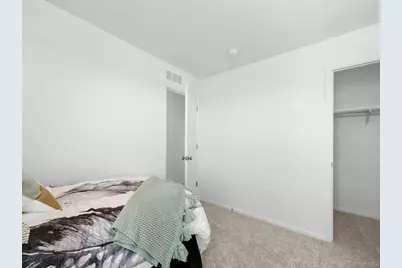
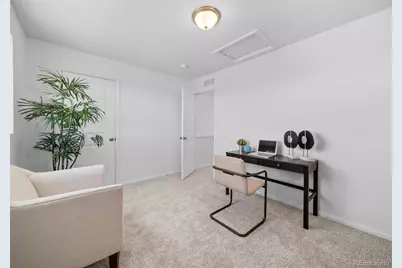
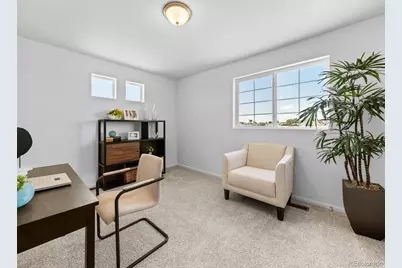
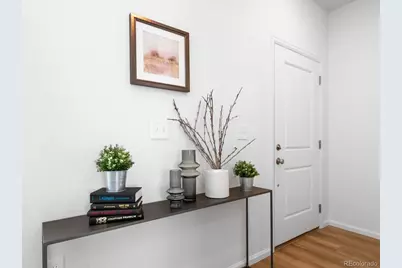
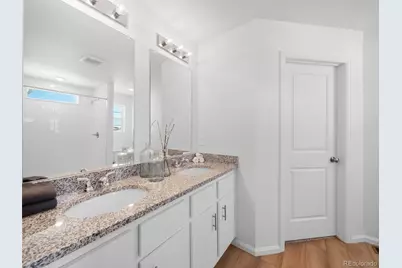
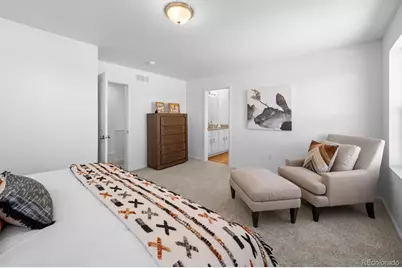
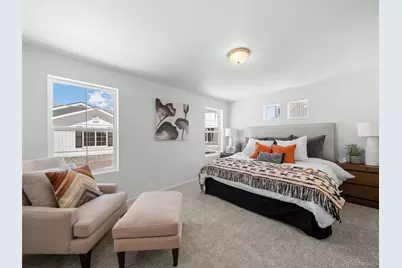
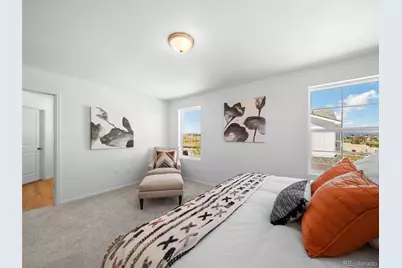
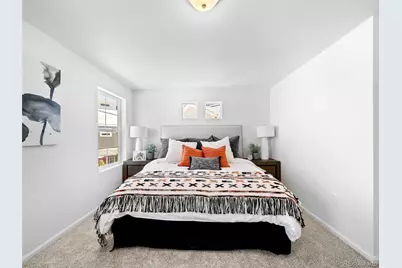
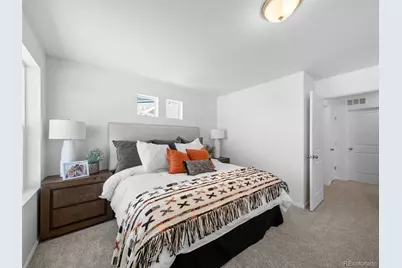
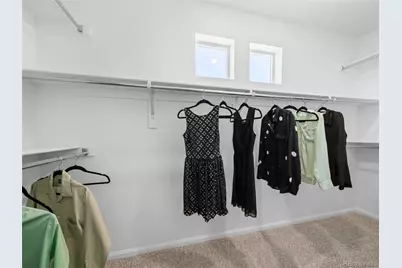
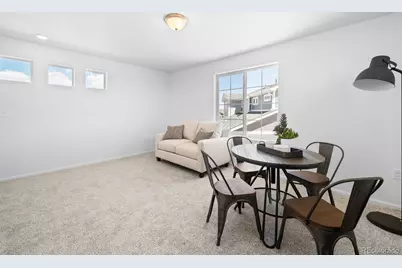
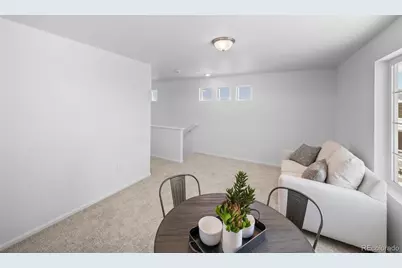
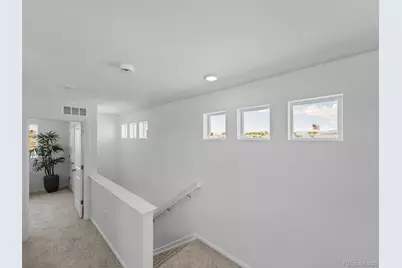
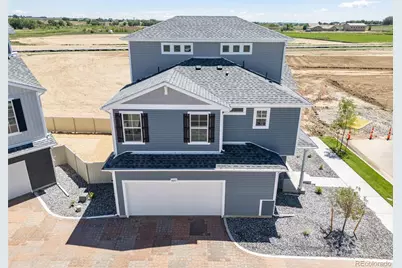
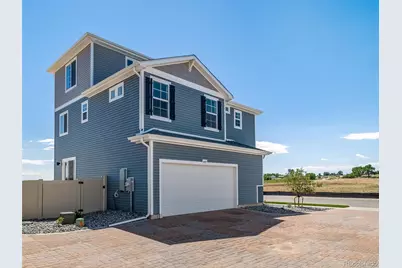
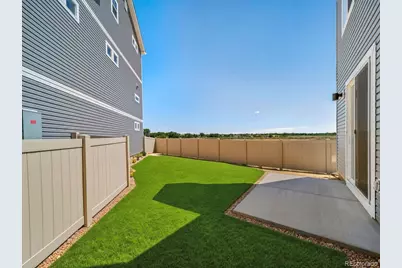
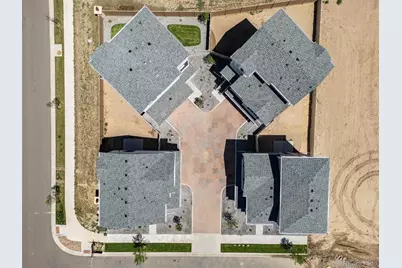
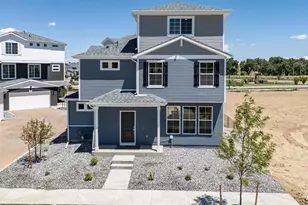
The Friesian floorplan blends style with innovation in a home crafted for flexibility, affordability, and efficiency. This single-family, 3-story layout spans 2,012 sq. ft. and offers 3 beds, 2.5 baths, and an oversized 2-car insulated garage with storage. This home is set on a private cul-de-sac with plenty of curb appeal featuring a multi-dimensional exterior, charming front porch, patio, and privacy fencing. The interior is bright with oversized windows, 9' ceilings on the main floor, and an expansive "heart of the home" great room. Enjoy designer LVP flooring, Shaw carpeting, Whirlpool appliances, Delta faucets, and Sherwin-Williams paint throughout. The kitchen is complete with a dining island, designer countertops, and a stainless-steel sink. The spacious primary boasts a walk-in closet, double vanity, and spa shower with floor-to-ceiling tile and window. The expansive 3rd floor offers a versatile loft space. Buy new from a trusted builder and take advantage of Oakwood Homes' advanced building practices that lower your maintenance costs while providing the best all-around home value and comfort. Artist rendering and/or photography may differ from actual home.
Full Property Details
Full Property Details for 4177 Marblewood Dr
Sign in to view more details. Local MLS Rules require you to be signed in. Not a member yet? Sign up now.
General
- Price: $450,580
- HOA FEE: $110/month
- Taxes: $6,054 (2026)
- Status: Active
- Type: Single Family
- Source: MetroList_Colorado
- MLS ID: 4702385
- Updated: 6/23/2026
- Added to Site: 18 day(s) ago
Interior
- Interior Features: Eat-in Kitchen, Kitchen Island, Open Floorplan, Pantry, Primary Suite, Smoke Free, Walk-In Closet(s), Wired for Data
- Appliances: Dishwasher, Disposal, Electric Water Heater, Microwave, Oven, Refrigerator, Sump Pump
- Flooring: Carpet, Laminate, Vinyl
Rooms
Bathrooms
- Total Bathrooms: 3
- Full Bathrooms: 1
- 3/4 Bathrooms: 1
- Half Bathrooms: 1
- Main Floor Baths: 2
Bedrooms
- Total Bedrooms: 3
- Bedrooms Main: 2
Other Rooms
- Laundry: In Unit
Additional Information
- Shared Amenities: Clubhouse, Park, Playground, Pool, Trail(s)
- Security/Safety: Carbon Monoxide Detector(s), Radon Detector, Smoke Detector(s)
Exterior
- Exterior Features: Private Yard, Rain Gutters, Smart Irrigation
- Porch/Patio/Deck: Patio
Parking
- Garage: Yes
- Garage Spaces: 2
- Total Spaces: 2
Location
- County: Larimer
- Subdivision: Thompson River Ranch
School Information
- Elem School District: Thompson R2-J
- Midd School District: Thompson R2-J
- High School District: Thompson R2-J
- Elementary School: Riverview Pk-8
- Middle School: Riverview Pk-8
- High School: Mountain View
Community
- Association: Yes
- Assoc. Name: Thompson Crossing Metro Dist
- Assoc. Fees Include: Maintenance Grounds, Road Maintenance, Snow Removal
- Pets Allowed: Yes
- Management Type: Professionally Managed
Heating & Cooling
- Cooling Type: Central Air
- Heating Type: Forced Air
Utilities
- Sewer: Public Sewer
- Water: Public
- Utility Description: Cable Available, Electricity Available, Electricity Connected, Phone Available
Structural Information
- Architectural Style: Contemporary
- Structure Type: House
- Builder: Oakwood Homes, LLC
- Model: Victoria
- Construction: Wood Siding
- Basement Desc.: Crawl Space
- Roof: Shingle
- Windows: Double Pane Windows
- Square Feet: 2,012
- Sq. Ft. Source: Builder
- Living Area: 2,012 Sq. Ft.
- Year Built: 2026
- Property Condition: New Construction
Lot Features
- Lot Size (Acres): 0.1
- Lot Size (Sq. Ft.): 4,234
- Fence: Yes
- Lot Features: Master Planned
- Fencing (Description): Full
Green Features
- Energy Efficient: Appliances, Construction, HVAC, Insulation, Thermostat, Water Heater, Windows
Financial Considerations
- Association Fee: Yes
- Association Fee: $110
- Assoc Fee Freq.: Monthly
- Assoc Fee /Annual: $1,320
- Tax Amount: $6,054
- Tax Year: 2026
- Terms: Cash, Conventional, FHA, VA Loan
Disclosures and Reports
- Ownership: Builder
- Special Conditions: None
- Documents Avail.: Building Plans, Easement, HOA Docs Available, Legal Description, Soil Report
- Legal Description: Lot 6, Block 3, THOMPSON RIVER RANCH FILING NO 15, JSTN (20220051427)
- Exclusions: Taxes are an annual estimate. Pictures will be updated as construction progresses. Earnest Money based on using Preferred Lender.
- Property ID: 8523440006
Listed by Oakwood Homes Real Estate LLC
Get Pre-Approved Today
Schools
Schools serving 4177 Marblewood Dr
School District:Thompson School District R-2j
| Name | Grades | Distance |
|---|---|---|
Mountain View High School 3500 Mountain Lion Drive, Loveland, CO 80537 | 9-12 | 3.3 mi |
Disclaimer:
School attendance boundaries provided by ATTOM Data Solutions and are for reference only. Contact the school directly to verify enrollment eligibility.
Tax History
Tax History for 4177 Marblewood Dr
Year
Property Taxes
Change
Tax Assessment
Change
2025
$357
68%
$1,801
75%
2024
$212
—
$1,032
—
Disclaimer: Historical tax information is derived from public records provided by the county offices. Information is not guaranteed and should be independently verified.

Estimate the Cost
Estimate the Cost for 4177 Marblewood Dr
Home Warranty : Included
4177 Marblewood Drive, Johnstown, CO 80534 (MLS# 4702385) is a Single Family property with 3 bedrooms, 1 full bathroom and 2 partial bathrooms. 4177 Marblewood Drive is currently listed for $450,580 and was received on June 23, 2026. Want to learn more about 4177 Marblewood Drive? Do you have questions about finding other Single Family real estate for sale in Johnstown? You can browse all Johnstown real estate or contact a Coldwell Banker agent to request more information.