This is a carousel with tiles that activate property listing cards. Use the previous and next buttons to navigate.
1/1
$640,000
This is a carousel with tiles that activate property listing cards. Use the previous and next buttons to navigate.
1/1
Property Description
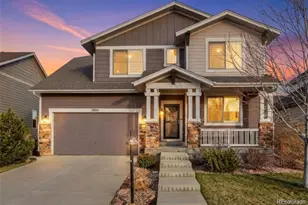
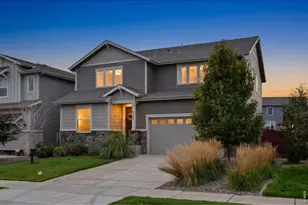
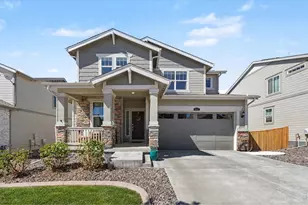
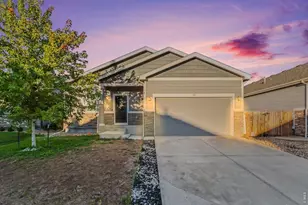
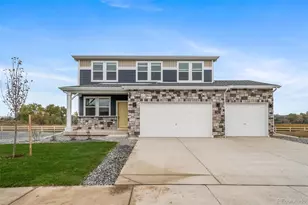
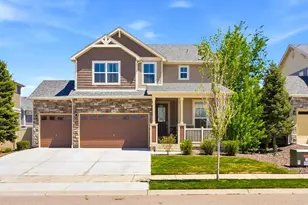
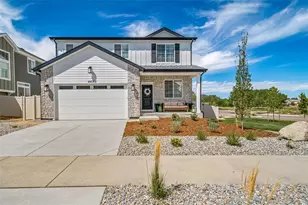
Welcome to this pristine, meticulously maintained 4-bed, 3.5-bath ranch in the heart of Thompson River Ranch - one of Colorado's most desirable communities. Built in 2023, this home offers modern design, open living, and a layout perfectly suited for both everyday comfort and entertaining. The heart of the home is the gourmet kitchen, featuring a stunning quartz eat-in island, five-burner gas cooktop, SS appliances, walk-in pantry, abundant cabinetry, and full tile backsplash. The kitchen flows effortlessly into the great room with fireplace and dining area, creating an inviting space for gatherings or quiet evenings at home. The main-level primary suite is a private retreat with a spa-style shower, dual vanities, walk-in closet, and direct access to the laundry room. A main-floor study with French doors provides flexible space for a home office or formal dining. The finished basement expands your living options with a spacious family room, two bedrooms, a full bath, activity center, and generous storage. Throughout the home, careful post-build attention to detail ensured minor fit-and-finish items were professionally addressed, resulting in a truly polished, move-in-ready residence. Added comforts include a whole-house humidifier for year-round comfort. Step outside to a fully landscaped and fully irrigated backyard with drip lines, backing to open space with sweeping views down to the river corridor, massive mature trees, and frequent wildlife sightings - a peaceful setting that truly sets this home apart. An oversized 2-car garage offers excellent space for vehicles, gear, and storage. Thompson River Ranch residents enjoy pools, clubhouse, disc golf, parks, trails, and year-round community events, along with easy access to I-25, shopping, and top-rated schools. Just minutes from Loveland's thriving arts scene, Boyd Lake, and mountain recreation. Possible seller concession available for buyer rate buy-down based on terms and offer!!
Full Property Details
Full Property Details for 4187 Satinwood Dr
General
- Sold For: $640,000
- Taxes: $8,262 (2024)
- Status: Closed
- Type: Single Family
- Source: IRES
- MLS ID: 1049532
- Added to Site: 231 day(s) ago
Interior
- Interior Features: Eat-In Kitchen, Open Floorplan, Pantry, Walk-In Closet(s), Washer/Dryer Hookup, Kitchen Island, High Ceilings
- Fireplace: Yes
- Fireplace(s): Gas
- Appliances: Gas Range, Double Oven, Dishwasher, Refrigerator, Microwave, Disposal, Fire Alarm
Rooms
Bathrooms
- Total Bathrooms: 4
- Full Bathrooms: 3
- Half Bathrooms: 1
- Main Floor Baths: 2
- Basement Baths: 1
Bedrooms
- Total Bedrooms: 4
Exterior
- Exterior Features: Sprinkler System
Parking
- Garage: Yes
- Attached garage: Yes
- Garage Spaces: 2
- Parking Features: Attached
- Garage Description: Attached
Location
- Area: Johnstown
- County: Larimer
- Subdivision: Thompson River Ranch Filing 8
School Information
- School District: Thompson R2-J
- Elementary School: Riverview PK-8
- Middle School: Riverview PK-8
- High School: Mountain View
Community
- Assoc. Fees Include: Common Amenities, Snow Removal
Heating & Cooling
- Cooling Type: Central Air
- Heating Type: Forced Air
Utilities
- Gas: Yes
- Gas: Xcel
- Water: City
- Utility Description: Natural Gas Available, Electricity Available
Structural Information
- Architectural Style: Contemporary
- Builder: Oakwood
- Model: Dillion
- Construction: Stone, Vinyl Siding
- Exterior Const.: Stone, Vinyl Siding
- Basement: Yes
- Basement Desc.: Partially Finished
- Roof: Composition
- Square Feet: 4,540
- Sq. Ft. Source: Plans
- Living Area: 3,964 Sq. Ft.
- Year Built: 2022
Lot Features
- Lot Size (Acres): 0.14
- Lot Size (Sq. Ft.): 6,050
- Frontage: City Street
- Street/Road Desc.: Asphalt
- Fence: Yes
- Lot Features: Abuts Public Open Space, House Faces South, Paved, Sidewalks, Street Light
- Potential Use: Single-Family
- Permitted Use: Single Family
- Zoning: Res
- Fencing (Description): Partial
Financial Considerations
- Tax Amount: $8,262
- Tax Year: 2024
- Terms: Cash, Conventional, FHA, VA
Disclosures and Reports
- Special Conditions: Private Owner
- Property ID: R1676057
Listed by Homes for Colorado Lifestyle (303) 668-6700
Sold by Prestigio Real Estate (303) 668-6700

Get Pre-Approved Today
Schools
Schools serving 4187 Satinwood Dr
School District:Thompson School District R-2j
| Name | Grades | Distance |
|---|---|---|
Mountain View High School 3500 Mountain Lion Drive, Loveland, CO 80537 | 9-12 | 3.1 mi |
Disclaimer:
School attendance boundaries provided by ATTOM Data Solutions and are for reference only. Contact the school directly to verify enrollment eligibility.
Price & Sales History for 4187 Satinwood Dr
Date
Details
Price
Change
Source
8/31/2026
Sold
$640,000
-3.76%
MLS
7/13/2026
Price Reduced
$665,000
-0.6%
MLS
6/14/2026
Price Reduced
$669,000
-1.47%
MLS
5/31/2026
Price Increased
$679,000
3.03%
MLS
5/28/2026
Price Reduced
$659,000
-4.35%
MLS
5/12/2026
Price Reduced
$689,000
-1.29%
MLS
5/05/2026
Price Increased
$698,000
1.31%
MLS
5/04/2026
Price Reduced
$689,000
-4.97%
MLS
4/09/2026
Price Reduced
$725,000
-1.36%
MLS
4/03/2026
Price Reduced
$735,000
-1.33%
MLS
3/18/2026
Price Reduced
$744,900
-0.55%
MLS
1/16/2026
Listed
$749,000
—
MLS
Disclaimer: Historical sales information is derived from public records provided by the county offices. Information is not guaranteed and should be independently verified.
4187 Satinwood Dr, Johnstown, CO 80534 (MLS# 1049532) is a Single Family property that was sold at $640,000 on August 31, 2026. Want to learn more about 4187 Satinwood Dr? Do you have questions about finding other Single Family real estate for sale in Johnstown? You can browse all Johnstown real estate or contact a Coldwell Banker agent to request more information.