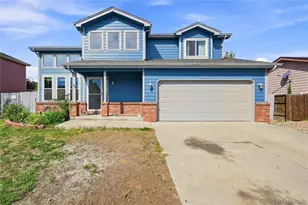
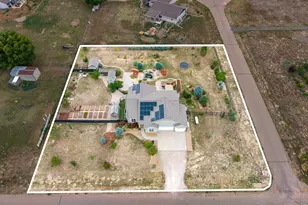
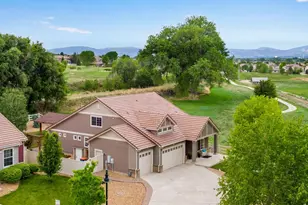
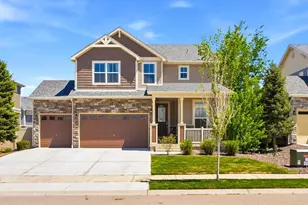
This is a carousel with tiles that activate property listing cards. Use the previous and next buttons to navigate.
1/1
$610,000
This is a carousel with tiles that activate property listing cards. Use the previous and next buttons to navigate.
1/1
Property Description
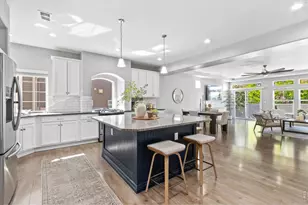
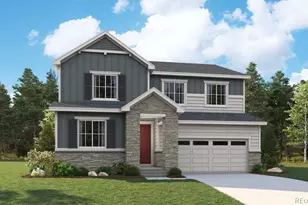
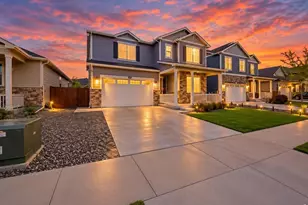
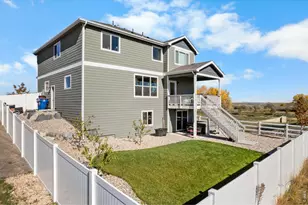
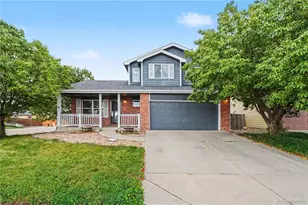
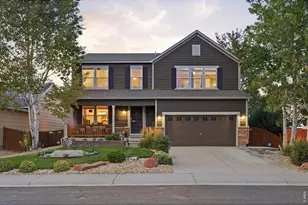
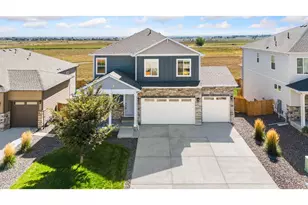
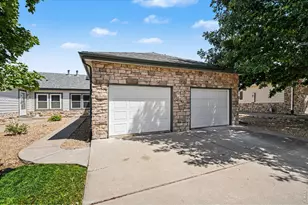
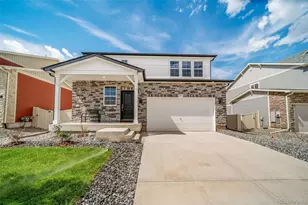
Welcome to the grand gathering house located in The Enclave at Thompson River Ranch. This beautifully designed 5-bedroom, 4-bathroom home offers expansive space to gather. Enjoy effortless living, whether you're unwinding inside or spending time in the low-maintenance backyard or around the neighborhood. The main floor provides an expansive open-concept kitchen, living room, primary suite, second bedroom and laundry room making everyday gathering and living easy and efficient. Upstairs provides additional bedrooms/bath. The finished basement includes exceptional flexibility, featuring a large recreation room, additional bedroom or flex space, full bathroom, and a convenient kitchenette for additional gatherings, guests, or multi-generational living. This home is also equipped with a patio hot tub plug and 240V plug in the garage. It includes a Ring doorbell, smart lighting, and a Nest thermostat for all your technology needs. Step outside and enjoy a fantastic location just minutes from neighborhood parks, 2 community pools, a clubhouse, gym, frisbee golf course, scenic walking trails, and Riverview K-8 school. Close to shopping and restaurants, this home combines space, functionality, and an unbeatable location! For your peace of mind, a transferable home warranty is included. Set up a showing today!
Full Property Details
Full Property Details for 4653 Wildwood Way
General
- Sold For: $610,000
- Taxes: $7,978 (2025)
- Status: Closed
- Type: Single Family
- Source: IRES
- MLS ID: 1053478
- Added to Site: 177 day(s) ago
Interior
- Interior Features: Eat-In Kitchen, Separate Dining Room, Open Floorplan, Pantry, Walk-In Closet(s)
- Appliances: Gas Range, Dishwasher, Refrigerator
Rooms
Bathrooms
- Total Bathrooms: 4
- Full Bathrooms: 3
- 3/4 Bathrooms: 1
- Main Floor Baths: 1
- Basement Baths: 1
Bedrooms
- Total Bedrooms: 5
Exterior
- Exterior Features: Sprinkler System
- Porch/Patio/Deck: Patio
Parking
- Garage: Yes
- Attached garage: Yes
- Garage Spaces: 3
- Parking Features: Attached
- Garage Description: Attached
Location
- Area: Johnstown
- County: Larimer
- Subdivision: Thompson River Ranch
School Information
- School District: Thompson R2-J
- Elementary School: Riverview PK-8
- Middle School: Riverview PK-8
- High School: Mountain View
Heating & Cooling
- Cooling Type: Central Air, Ceiling Fan(s)
- Heating Type: Forced Air, 2 or more Heat Sources
Utilities
- Gas: Yes
- Gas: Xcel
- Sewer: Public Sewer
- Water: City
- Utility Description: Natural Gas Available, Electricity Available
Structural Information
- Construction: Frame, Brick, Vinyl Siding
- Exterior Const.: Frame, Brick, Vinyl Siding
- Basement: Yes
- Basement Desc.: Full, Crawl Space, Retrofit for Radon, Sump Pump
- Roof: Tile
- Square Feet: 4,141
- Sq. Ft. Source: Other
- Living Area: 4,047 Sq. Ft.
- Year Built: 2015
Lot Features
- Lot Size (Acres): 0.14
- Lot Size (Sq. Ft.): 6,100
- Fence: Yes
- Lot Features: House Faces South
- Potential Use: Single-Family
- Permitted Use: Single Family
- Zoning: RES
- Fencing (Description): Fenced, Vinyl
Financial Considerations
- Tax Amount: $7,978
- Tax Year: 2025
- Terms: Cash, Conventional, FHA, VA
Disclosures and Reports
- Special Conditions: Private Owner
- Exclusions: Sellers' Personal Property, Hot Tub, staging items
- Property ID: R1637447
Listed by Group Centerra (970) 613-0700
Sold by Group Mulberry (970) 215-9733

Get Pre-Approved Today
Schools
Schools serving 4653 Wildwood Way
School District:Thompson School District R-2j
| Name | Grades | Distance |
|---|---|---|
Mountain View High School 3500 Mountain Lion Drive, Loveland, CO 80537 | 9-12 | 2.7 mi |
Disclaimer:
School attendance boundaries provided by ATTOM Data Solutions and are for reference only. Contact the school directly to verify enrollment eligibility.
Price & Sales History for 4653 Wildwood Way
Date
Details
Price
Change
Source
8/17/2026
Sold
$610,000
-2.38%
MLS
7/16/2026
Price Reduced
$624,900
-0.81%
MLS
6/23/2026
Price Reduced
$630,000
-1.18%
MLS
6/07/2026
Price Reduced
$637,500
-0.39%
MLS
5/08/2026
Price Reduced
$640,000
-1.54%
MLS
4/18/2026
Price Reduced
$650,000
-2.24%
MLS
3/31/2026
Price Reduced
$664,900
-0.76%
MLS
2/26/2026
Listed
$670,000
—
MLS
Disclaimer: Historical sales information is derived from public records provided by the county offices. Information is not guaranteed and should be independently verified.
4653 Wildwood Way, Johnstown, CO 80534 (MLS# 1053478) is a Single Family property that was sold at $610,000 on August 17, 2026. Want to learn more about 4653 Wildwood Way? Do you have questions about finding other Single Family real estate for sale in Johnstown? You can browse all Johnstown real estate or contact a Coldwell Banker agent to request more information.