This is a carousel with tiles that activate property listing cards. Use the previous and next buttons to navigate.
1/1
$405,630
This is a carousel with tiles that activate property listing cards. Use the previous and next buttons to navigate.
1/1
Property Description
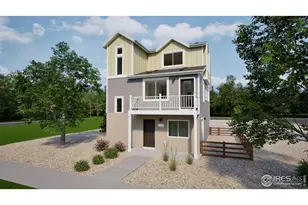
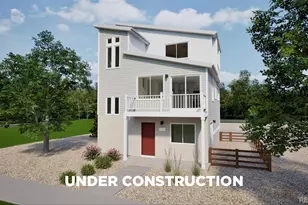
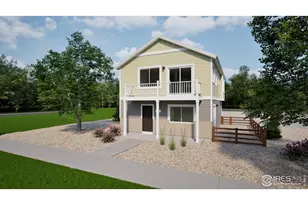
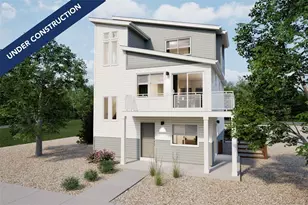
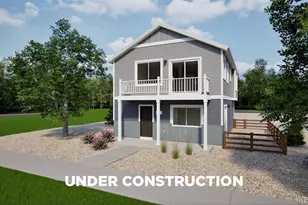
The Albright, an exceptional floorplan that combines style, functionality, and the comforts of modern living. With 3 bedrooms and 2.5 bathrooms, this home offers a spacious and versatile layout that caters to the needs of families and individuals alike.This welcoming space sets the tone for a home that embraces both elegance and comfort. The 2-car garage provides ample parking and storage space, ensuring convenience and organization. Say goodbye to the hassle of searching for parking spots and relish in the ease of having your vehicles securely housed within your own property. Step onto the balcony off the great room and immerse yourself in the beauty of the surroundings. Whether you wish to savor a cup of coffee while watching the sunrise or unwind with a book as the sun sets, this outdoor haven offers a peaceful retreat where you can reconnect with nature and enjoy moments of serenity. The third floor of this remarkable home features a secluded primary suite, providing a private sanctuary to unwind and recharge. Complete with a large walk-in closet, the primary suite offers ample space to organize and display your wardrobe, ensuring that getting ready each day becomes an effortless and enjoyable experience. Additionally, this floorplan boasts a versatile flex space, perfect for a home office or a creative studio. Embrace the freedom to personalize this area according to your specific needs, fostering productivity and inspiration within the comfort of your own home. Actual home may differ from artist's renderings or photography shown. Thompson River Ranch is a vibrant master-planned community with room to roam. Residents enjoy amenities including an outdoor pool, clubhouse, disc golf course, parks, trails, and year-round community events. Families benefit from the highly regarded Thompson School District, and shopping, dining, and major roadways are just minutes away.
Full Property Details
Full Property Details for 5246 Melvick Ln
General
- Sold For: $405,630
- HOA FEE: $110/month
- Taxes: $7 (2024)
- Status: Closed
- Type: Single Family
- Source: IRES
- MLS ID: 1050659
- Added to Site: 204 day(s) ago
Interior
- Interior Features: Eat-In Kitchen, Separate Dining Room, Open Floorplan, Pantry, Walk-In Closet(s), Washer/Dryer Hookup
- Appliances: Dishwasher, Microwave, Disposal, Fire Alarm
- Flooring: Wood
Rooms
Bathrooms
- Total Bathrooms: 3
- Full Bathrooms: 1
- 3/4 Bathrooms: 1
- Half Bathrooms: 1
- Main Floor Baths: 1
Bedrooms
- Total Bedrooms: 3
Additional Information
- Security/Safety: Fire Alarm
Exterior
- Exterior Features: Sprinkler System, Balcony
- Porch/Patio/Deck: Patio, Deck
Parking
- Garage: Yes
- Attached garage: Yes
- Garage Spaces: 2
- Parking Features: Attached
- Garage Description: Attached
Location
- Area: Johnstown
- County: Larimer
- Subdivision: North Ridge At Trr
School Information
- School District: Thompson R2-J
- Elementary School: Riverview PK-8
- Middle School: Riverview PK-8
- High School: Mountain View
Community
- Association: Yes
- Assoc. Name: MSI, LLC
- Assoc. Fees Include: Common Amenities
Heating & Cooling
- Cooling Type: Central Air
- Heating Type: Forced Air
Utilities
- Gas: Yes
- Sewer: Public Sewer
- Water: City
- Utility Description: Natural Gas Available, Electricity Available, Cable Available, High-Speed Internet Available
Structural Information
- Architectural Style: Contemporary
- Builder: Oakwood Homes
- Model: Albright
- Construction: Frame, Vinyl Siding
- Exterior Const.: Frame, Vinyl Siding
- Basement: Yes
- Basement Desc.: Crawl Space, Built-In Radon
- Roof: Composition
- Square Feet: 1,311
- Sq. Ft. Source: Plans
- Living Area: 1,311 Sq. Ft.
- Year Built: 2026
Lot Features
- Lot Size (Acres): 0.06
- Lot Size (Sq. Ft.): 2,728
- Lot Features: Deciduous Trees, Native Grass, Water Rights Excluded, Mineral Rights Excluded
- Potential Use: Single-Family
- Permitted Use: Single Family
- Zoning: RES
Green Features
- Energy Efficient: Windows, High Efficiency Furnace
Financial Considerations
- Association Fee: Yes
- Association Fee: $110
- Assoc Fee Freq.: Monthly
- Tax Amount: $7
- Tax Year: 2024
- Terms: Cash, Conventional, FHA, VA
Disclosures and Reports
- Special Conditions: Builder
- Property ID: R1682070
Listed by Keller Williams-DTC (303) 771-7500
Sold by Ortiz & Assoc. Inc (303) 358-7452

Get Pre-Approved Today
Schools
Schools serving 5246 Melvick Ln
School District:Thompson School District R-2j
| Name | Grades | Distance |
|---|---|---|
Mountain View High School 3500 Mountain Lion Drive, Loveland, CO 80537 | 9-12 | 2.3 mi |
Disclaimer:
School attendance boundaries provided by ATTOM Data Solutions and are for reference only. Contact the school directly to verify enrollment eligibility.
Price & Sales History for 5246 Melvick Ln
Date
Details
Price
Change
Source
7/01/2026
Sold
$405,630
0.16%
MLS
4/29/2026
Price Reduced
$404,990
-1.22%
MLS
1/30/2026
Listed
$409,990
—
MLS
Disclaimer: Historical sales information is derived from public records provided by the county offices. Information is not guaranteed and should be independently verified.
5246 Melvick Ln, Johnstown, CO 80534 (MLS# 1050659) is a Single Family property that was sold at $405,630 on July 01, 2026. Want to learn more about 5246 Melvick Ln? Do you have questions about finding other Single Family real estate for sale in Johnstown? You can browse all Johnstown real estate or contact a Coldwell Banker agent to request more information.