No photo available
$695,000 New to Website
Property Description
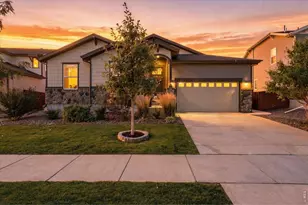
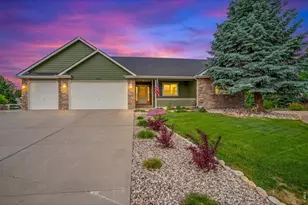
Places like this are hard to come by. High quality, custom features in a popular neighborhood w/covenants but no HOA make it a unique offering. The open floorplan w/dramatic 9, 10-& 12-foot tray ceilings is great for everyday living, entertaining & special occasions. The kitchen has premium Tharp solid raised panel knotty alder cabinetry including cityscape uppers w/crown molding & pull-out shelves in the lowers + a retractable stand mixer shelf, exotic granite counters, a breakfast bar & a walk-in pantry. It's open to the dining & living rooms forming a wonderful great room w/a striking stone gas fireplace as a focal point & has access to the covered back patio, hot tub & beautifully landscaped yard w/a 10'x10' steel framed Tuff Shed w/a concrete loading dock & over to the expanded concrete RV/boat parking. The primary suite is a peaceful retreat. The ensuite bath has a large walk-in closet, private water closet & a deluxe shower w/a bench, full wall tile surround & a river rock slip proof floor. In addition to the 3rd bedroom & bath downstairs there's an extra-large family/recreation/multipurpose room w/built-in cabinetry + 2 unfinished spaces w/egress windows for future expansion &/or extra storage. The plumbed pet washing station is negotiable. Transom windows throughout bring in extra natural daylight. Natural stained alder Craftsman style trim, panel doors, stylish lighting, plumbing fixtures & hardware add class. A standout feature setting this property apart is the 43'x38' finished, insulated, heated & air-conditioned garage/shop w/built-in toolboxes & storage systems, quiet belt driven overhead door openers & a negotiable 9000-pound capacity floor plate auto lift. It's an enthusiast's dream & a rare opportunity. The 2-year-old Class 4 roof, under warranty, and the newly painted James Hardy fiber cement siding, both engineered to provide protection from hail, UV exposure & freeze-thaw cycles deliver peace of mind and saves you money on homeowner's insurance
Full Property Details
Full Property Details for 620 Lippitt Ave
General
- Price: $695,000
- Taxes: $3,718 (2025)
- Status: Active
- Type: Single Family
- Source: IRES
- MLS ID: 1070384
- Updated: Today (10/9/2026)
- Added to Site: Today
Interior
- Interior Features: Eat-In Kitchen, Separate Dining Room, Cathedral Ceiling(s), Open Floorplan, Workshop, Pantry, Natural Woodwork, Walk-In Closet(s), Washer/Dryer Hookup, Kitchen Island, 6-Panel Doors, High Ceilings
- Fireplace: Yes
- Fireplace(s): Gas, Living Room, Kitchen, Great Room, Dining Room, One
- Appliances: Electric Range, Self Cleaning Oven, Dishwasher, Refrigerator, Microwave, Water Purifier Owned, Disposal, Fire Alarm
- Flooring: Wood
Rooms
Bathrooms
- Total Bathrooms: 3
- Full Bathrooms: 2
- 3/4 Bathrooms: 1
- Main Floor Baths: 2
Bedrooms
- Total Bedrooms: 3
Exterior
- Exterior Features: Sprinkler System, Hot Tub, Garage Door More Than 8 Feet High, Heated Garage, Oversized Garage, Tandem Garage
- Porch/Patio/Deck: Patio
Parking
- Garage: Yes
- Attached garage: Yes
- Garage Spaces: 5
- Parking Features: Garage Door Opener, RV Access/Parking, Attached
- Garage Description: Attached
Location
- Area: Johnstown
- County: Weld
- Subdivision: Redstone Hills
School Information
- School District: Weld RE-5J
- Elementary School: Elwell
- Middle School: Roosevelt
- High School: Roosevelt
Heating & Cooling
- Cooling Type: Central Air, Ceiling Fan(s)
- Heating Type: Forced Air
Utilities
- Gas: Yes
- Gas: Xcel
- Sewer: Public Sewer
- Water: Public
- Utility Description: Natural Gas Available, Electricity Available, Cable Available, Satellite Available, High-Speed Internet Available
Structural Information
- Architectural Style: Legal Conforming, Contemporary
- Construction: Frame, Stone, Concrete
- Exterior Const.: Frame, Stone, Concrete
- Basement: Yes
- Basement Desc.: Full, Partially Finished
- Roof: Composition
- Windows: Window Coverings
- Square Feet: 3,216
- Sq. Ft. Source: Assessor
- Living Area: 2,462 Sq. Ft.
- Year Built: 2015
Additional Structures
- Other Structures: Storage
Lot Features
- Property View: Mountain(s), Hills, Plains View, City
- Mountain views: Yes
- Lot Size (Acres): 0.24
- Lot Size (Sq. Ft.): 10,412
- Frontage: City Street
- Street/Road Desc.: Asphalt
- Fence: Yes
- Lot Features: Corner Lot, Wooded, Evergreen Trees, Deciduous Trees, Native Grass, Level, House Faces East, City Limits, Paved, Curbs, Gutters, Sidewalks, Street Light, Fire Hydrant within 500 Feet, Mineral Rights Excluded
- Potential Use: Single-Family
- Zoning: RES
- Fencing (Description): Fenced, Wood
Green Features
- Energy Efficient: Sun Space, Southern Exposure, Windows, High Efficiency Furnace, Photovoltaic Owned
Financial Considerations
- Tax Amount: $3,718
- Tax Year: 2025
- Terms: Cash, Conventional, FHA, VA
Disclosures and Reports
- Special Conditions: Private Owner
- Exclusions: Clothes washer, clothes dryer, bird bath, inversion table in the basement, parts washer in the garage, work bench in the garage, garage fridge and freezer, detached blue cabinets in the garage, main bathroom shower curtain and rod, jewelry cabinet in primary bedroom closet, curtains in primary bedroom, Seller's personal property. See documents for items that can be negotiable, as well as the full list of inclusions!
- Property ID: R1185202
Listed by RE/MAX of Boulder, Inc (303) 449-7000

Get Pre-Approved Today
Schools
Schools serving 620 Lippitt Ave
School District:Johnstown-Milliken School District Re-5j
| Name | Grades | Distance |
|---|---|---|
Pioneer Ridge Elementary School 2300 Cinnamon Teal Avenue, Johnstown, CO 80534 | K-5 | 2.9 mi |
Milliken Middle School 66 South Irene Avenue, Milliken, CO 80543 | 6-8 | 3.4 mi |
Roosevelt High School 616 North 2nd Street, Johnstown, CO 80534 | 9-12 | 0.3 mi |
Disclaimer:
School attendance boundaries provided by ATTOM Data Solutions and are for reference only. Contact the school directly to verify enrollment eligibility.
Price & Sales History for 620 Lippitt Ave
Date
Details
Price
Change
Source
10/09/2026
Listed
$695,000
72.41%
MLS
11/06/2015
Sold
$403,114
—
Public Record
Disclaimer: Historical sales information is derived from public records provided by the county offices. Information is not guaranteed and should be independently verified.
Tax History
Tax History for 620 Lippitt Ave
Year
Property Taxes
Change
Tax Assessment
Change
2025
$3,718
—
$35,270
-2%
2025
$3,718
1%
$36,030
-12%
2024
$3,668
6%
$40,920
-1%
2023
$3,445
-4%
$41,310
30%
2021
$3,574
8%
$31,810
3%
2022
$3,317
-5%
$30,920
-3%
2020
$3,476
28%
$31,830
—
2019
$2,719
10%
$31,830
11%
2018
$2,462
-2%
$28,800
—
2017
$2,503
4%
$28,800
4%
2016
$2,415
185%
$27,780
189%
2015
$846
321%
$9,600
309%
2014
$201
2%
$2,350
3%
2013
$198
—
$2,280
—
Disclaimer: Historical tax information is derived from public records provided by the county offices. Information is not guaranteed and should be independently verified.
Estimate the Cost
Estimate the Cost for 620 Lippitt Ave
620 Lippitt Ave, Johnstown, CO 80534 (MLS# 1070384) is a Single Family property with 3 bedrooms, 2 full bathrooms and 1 partial bathroom. 620 Lippitt Ave is currently listed for $695,000 and was received on October 09, 2026. Want to learn more about 620 Lippitt Ave? Do you have questions about finding other Single Family real estate for sale in Johnstown? You can browse all Johnstown real estate or contact a Coldwell Banker agent to request more information.