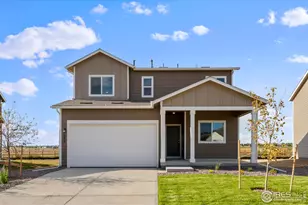
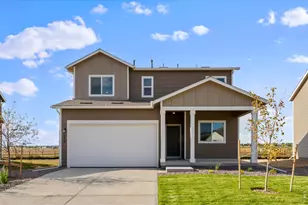
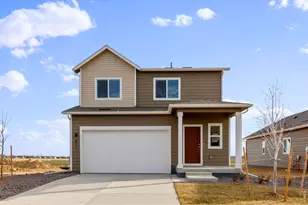
This is a carousel with tiles that activate property listing cards. Use the previous and next buttons to navigate.
1/1
$510,000
This is a carousel with tiles that activate property listing cards. Use the previous and next buttons to navigate.
1/1
Property Description
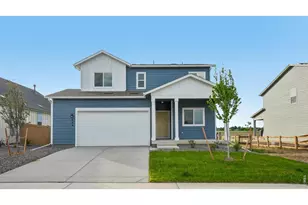
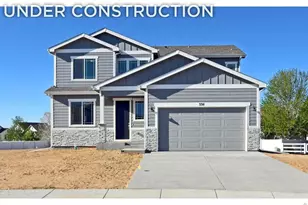
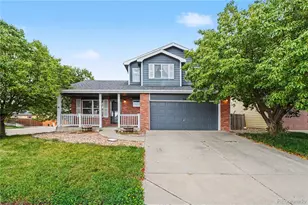
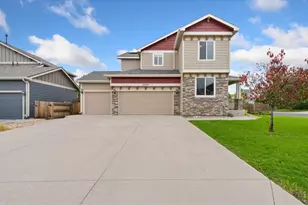
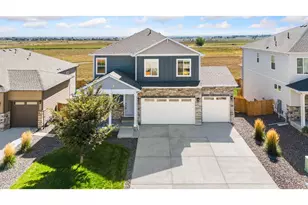
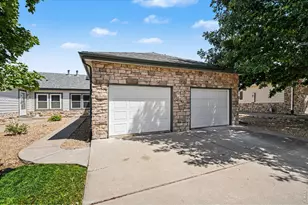
644 Piedmontese Street is a stunning two-story home featuring 4 bedrooms and 3.5 bathrooms with a spacious and thoughtfully designed layout perfect for everyday living and entertaining. The open-concept main level seamlessly connects the great room, dining area, and kitchen, where rich dark brown cabinetry and modern finishes create a warm and inviting atmosphere. A versatile flex space offers the perfect setup for a home office, formal living area, or playroom. Upstairs, the private primary suite features an ensuite bathroom and generous closet space, while additional bedrooms and a loft provide plenty of room to relax and unwind. The finished basement expands the living space even further, ideal for entertaining guests, a media room, or a home gym. Complete with a desirable 2.5-car garage and located in The Granary, this move-in ready home offers access to incredible community amenities including parks and a resort-style pool.
Full Property Details
Full Property Details for 644 Piedmontese St
General
- Sold For: $510,000
- HOA FEE: $62/month
- HOA FEE FREQ.: Quarterly
- Taxes: $6,677 (2026)
- Status: Closed
- Type: Single Family
- Source: IRES
- MLS ID: 1062539
- Added to Site: 60 day(s) ago
Interior
- Interior Features: Eat-In Kitchen, Open Floorplan, Pantry, Walk-In Closet(s)
- Appliances: Gas Range, Dishwasher, Microwave, Disposal, Fire Alarm
Rooms
Bathrooms
- Total Bathrooms: 4
- Full Bathrooms: 2
- 3/4 Bathrooms: 1
- Half Bathrooms: 1
- Basement Baths: 1
Bedrooms
- Total Bedrooms: 3
Exterior
- Porch/Patio/Deck: Patio
Parking
- Garage: Yes
- Attached garage: Yes
- Garage Spaces: 2
- Parking Features: Attached
- Garage Description: Attached
Location
- Area: Johnstown
- County: Weld
- Subdivision: Granary
- Driving Directions: From I-25, exit Hwy 60 and head east. Right on CR 15, Right on Piedmontese. Home is on the left.
School Information
- School District: Weld RE-5J
- Elementary School: Pioneer Ridge
- Middle School: Milliken
- High School: Roosevelt
Community
- Association: Yes
- Assoc. Name: Advance HOA Mangmnt
- Assoc. Fees Include: Common Amenities
Heating & Cooling
- Cooling Type: Central Air
- Heating Type: Forced Air
Utilities
- Gas: Yes
- Water: City
- Utility Description: Natural Gas Available
Structural Information
- Architectural Style: Contemporary
- Builder: DRB Homes
- Model: Sonata
- Construction: Frame
- Exterior Const.: Frame
- Basement: Yes
- Basement Desc.: Full, Sump Pump
- Roof: Composition
- Square Feet: 3,064
- Sq. Ft. Source: Plans
- Living Area: 2,872 Sq. Ft.
- Year Built: 2026
Lot Features
- Lot Size (Acres): 0.14
- Lot Size (Sq. Ft.): 6,050
- Frontage: City Street
- Street/Road Desc.: Concrete
- Fence: Yes
- Lot Features: Abuts Public Open Space, Paved, Gutters, Street Light, Fire Hydrant within 500 Feet, Water Rights Excluded
- Potential Use: Single-Family
- Permitted Use: Single Family
- Zoning: RES
- Fencing (Description): Partial
Financial Considerations
- Association Fee: Yes
- Association Fee: $187
- Assoc Fee Freq.: Quarterly
- Tax Amount: $6,677
- Tax Year: 2026
- Terms: Cash, Conventional, FHA, VA
Disclosures and Reports
- Special Conditions: Builder
- Property ID: R8978441
Listed by Keller Williams-DTC (303) 771-7500
Sold by Non-IRES (720) 607-4337

Get Pre-Approved Today
Schools
Schools serving 644 Piedmontese St
School District:Johnstown-Milliken School District Re-5j
| Name | Grades | Distance |
|---|---|---|
Pioneer Ridge Elementary School 2300 Cinnamon Teal Avenue, Johnstown, CO 80534 | K-5 | 2.1 mi |
Milliken Middle School 66 South Irene Avenue, Milliken, CO 80543 | 6-8 | 3.6 mi |
Roosevelt High School 616 North 2nd Street, Johnstown, CO 80534 | 9-12 | 1.1 mi |
Disclaimer:
School attendance boundaries provided by ATTOM Data Solutions and are for reference only. Contact the school directly to verify enrollment eligibility.
Price & Sales History for 644 Piedmontese St
Date
Details
Price
Change
Source
7/31/2026
Sold
$510,000
-7.27%
MLS
6/23/2026
Listed
$550,000
—
MLS
Disclaimer: Historical sales information is derived from public records provided by the county offices. Information is not guaranteed and should be independently verified.
644 Piedmontese St, Johnstown, CO 80534 (MLS# 1062539) is a Single Family property that was sold at $510,000 on July 31, 2026. Want to learn more about 644 Piedmontese St? Do you have questions about finding other Single Family real estate for sale in Johnstown? You can browse all Johnstown real estate or contact a Coldwell Banker agent to request more information.