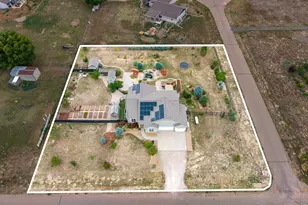
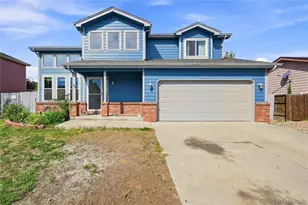
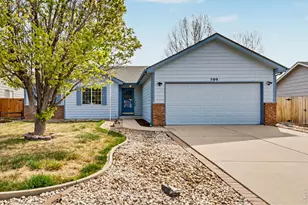
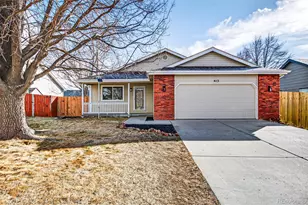
This is a carousel with tiles that activate property listing cards. Use the previous and next buttons to navigate.
1/1
$490,000
This is a carousel with tiles that activate property listing cards. Use the previous and next buttons to navigate.
1/1
Property Description
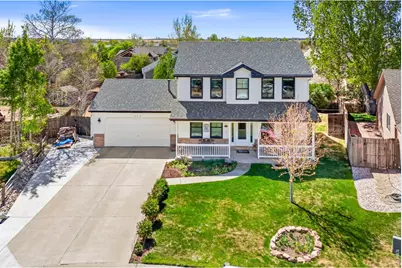
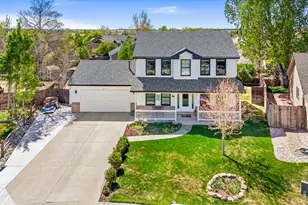
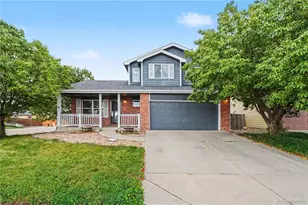
Two-story home that stands out with thoughtful upgrades and added features throughout, creating a comfortable, ready-to-enjoy space in a prime location. Step inside to the main level designed with space and flexibility in mind. Multiple living areas give you room to spread out, relax, or gather, offering a flexible layout that adapts easily to everyday living. The kitchen offers plenty of prep space and storage, and is equipped with stainless steel appliances, quartz countertops, subway tile backsplash, and a breakfast bar with seating. All sliding doors and windows have been replaced with Renewal by Andersen, backed by a 10-year warranty on parts, adding both value and peace of mind. Three bedrooms are located on the upper level, including a primary suite with its own ensuite bathroom and walk-in closet. The unfinished basement offers a blank canvas for future expansion, additional storage, or customization to fit your needs. Outside, the large, fenced backyard is a true highlight, featuring an extended concrete patio and a pergola complete with shade screens, fans, and lighting. A beautiful built-in brick oven is perfect for making pizza or roasting, creating a standout outdoor entertaining space. Fully landscaped with a sprinkler system and mature trees, the yard also offers added privacy while keeping maintenance simple. A two-car attached garage is complemented by a lean-to shed on the side, providing extra storage for tools, equipment, or seasonal items. A brand-new roof with a transferable warranty, along with rain guards on all gutters, adds long-term value and reduces future maintenance concerns. Conveniently located near the local library, new skate park, YMCA, and downtown Johnstown, this home offers easy access to recreation, amenities, and everyday essentials.
Full Property Details
Full Property Details for 656 Torrey Pines Ln
General
- Sold For: $490,000
- HOA FEE: $16/month
- HOA FEE FREQ.: Annually
- Taxes: $2,966 (2025)
- Status: Closed
- Type: Single Family
- Source: IRES
- MLS ID: 1057464
- Added to Site: 74 day(s) ago
Interior
- Interior Features: Eat-In Kitchen, Walk-In Closet(s), Washer/Dryer Hookup
- Fireplace: Yes
- Fireplace(s): Gas, Family Room
- Appliances: Gas Range, Dishwasher, Refrigerator, Washer, Dryer, Microwave, Disposal
Rooms
Bathrooms
- Total Bathrooms: 3
- Full Bathrooms: 2
- Half Bathrooms: 1
Bedrooms
- Total Bedrooms: 3
Additional Information
- Equipment: TV Antenna
Exterior
- Exterior Features: Sprinkler System
- Porch/Patio/Deck: Patio
Parking
- Garage: Yes
- Attached garage: Yes
- Garage Spaces: 2
- Parking Features: Garage Door Opener, Attached
- Garage Description: Attached
Location
- Area: Johnstown
- County: Weld
- Subdivision: Johnstown Center
School Information
- School District: Weld RE-5J
- Elementary School: Pioneer Ridge
- Middle School: Roosevelt
- High School: Roosevelt
Community
- Association: Yes
- Assoc. Name: Johnstown Center HOA
- Assoc. Fees Include: Management
Heating & Cooling
- Cooling Type: Central Air, Ceiling Fan(s), Attic Fan
- Heating Type: Forced Air
Utilities
- Gas: Yes
- Gas: Xcel Energy
- Sewer: Public Sewer
- Water: City
- Utility Description: Natural Gas Available, Electricity Available
Structural Information
- Architectural Style: Contemporary
- Construction: Frame, Brick
- Exterior Const.: Frame, Brick
- Basement: Yes
- Basement Desc.: Full, Unfinished
- Roof: Composition
- Windows: Window Coverings
- Square Feet: 2,478
- Sq. Ft. Source: Assessor
- Living Area: 1,638 Sq. Ft.
- Year Built: 1996
Lot Features
- Lot Size (Acres): 0.21
- Lot Size (Sq. Ft.): 8,977
- Frontage: City Street
- Street/Road Desc.: Asphalt
- Fence: Yes
- Lot Features: City Limits
- Potential Use: Single-Family
- Permitted Use: Single Family
- Zoning: R-1
- Fencing (Description): Fenced, Wood
Green Features
- Energy Efficient: Windows
Financial Considerations
- Association Fee: Yes
- Association Fee: $190
- Assoc Fee Freq.: Annually
- Tax Amount: $2,966
- Tax Year: 2025
- Terms: Cash, Conventional, VA
Disclosures and Reports
- Special Conditions: Private Owner
- Exclusions: Personal Property
- Property ID: R1028396
Listed by Kittle Real Estate (970) 460-4444
Sold by (970) 460-4444

Get Pre-Approved Today
Schools
Schools serving 656 Torrey Pines Ln
School District:Johnstown-Milliken School District Re-5j
| Name | Grades | Distance |
|---|---|---|
Pioneer Ridge Elementary School 2300 Cinnamon Teal Avenue, Johnstown, CO 80534 | K-5 | 2.1 mi |
Milliken Middle School 66 South Irene Avenue, Milliken, CO 80543 | 6-8 | 2.8 mi |
Roosevelt High School 616 North 2nd Street, Johnstown, CO 80534 | 9-12 | 0.6 mi |
Disclaimer:
School attendance boundaries provided by ATTOM Data Solutions and are for reference only. Contact the school directly to verify enrollment eligibility.
Price & Sales History for 656 Torrey Pines Ln
Date
Details
Price
Change
Source
7/01/2026
Sold
$490,000
-1.8%
MLS
5/20/2026
Price Reduced
$499,000
-1.96%
MLS
4/24/2026
Listed
$509,000
—
MLS
Disclaimer: Historical sales information is derived from public records provided by the county offices. Information is not guaranteed and should be independently verified.
656 Torrey Pines Ln, Johnstown, CO 80534 (MLS# 1057464) is a Single Family property that was sold at $490,000 on July 01, 2026. Want to learn more about 656 Torrey Pines Ln? Do you have questions about finding other Single Family real estate for sale in Johnstown? You can browse all Johnstown real estate or contact a Coldwell Banker agent to request more information.