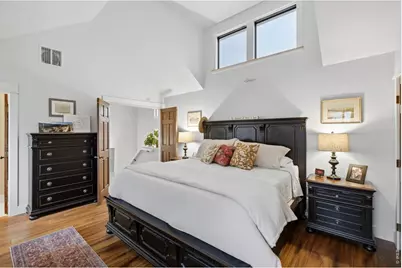
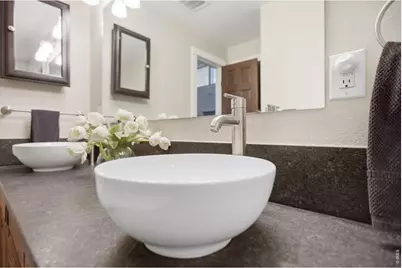
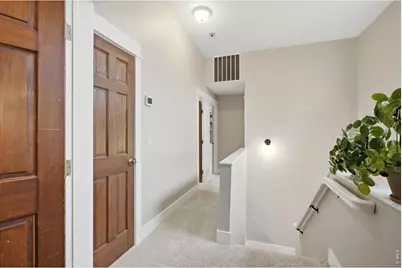
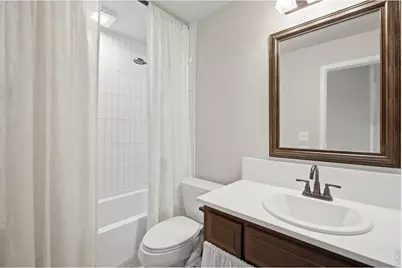
This is a carousel with tiles that activate property listing cards. Use the previous and next buttons to navigate.
1/47
$765,000
This is a carousel with tiles that activate property listing cards. Use the previous and next buttons to navigate.
1/47
Property Description
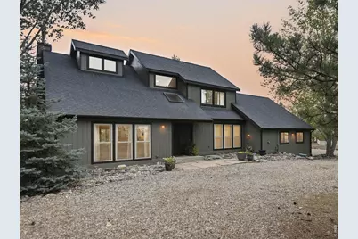
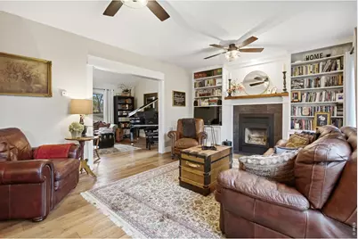
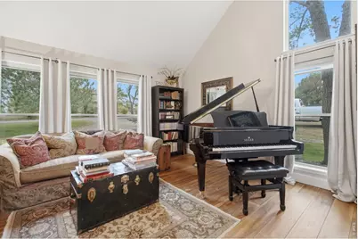
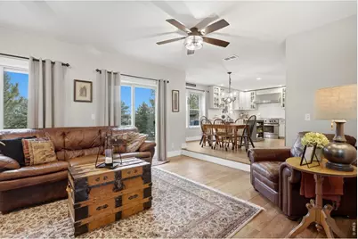
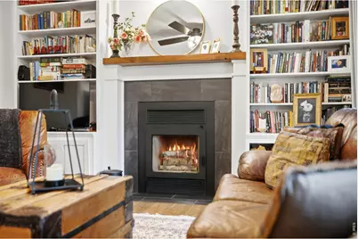
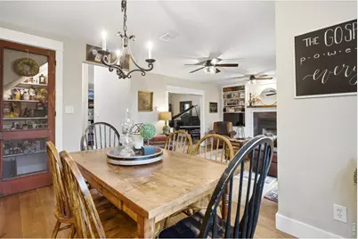
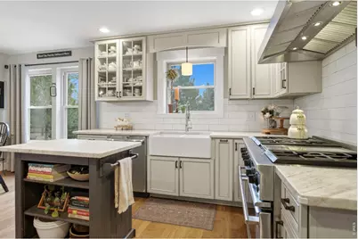
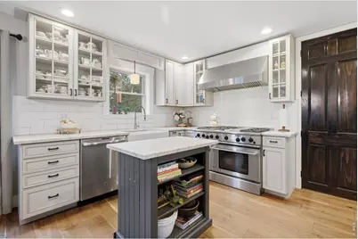
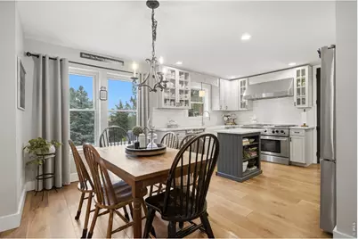
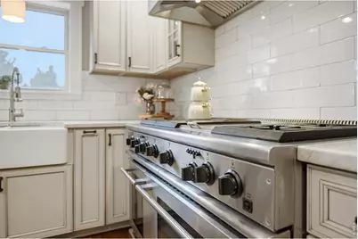
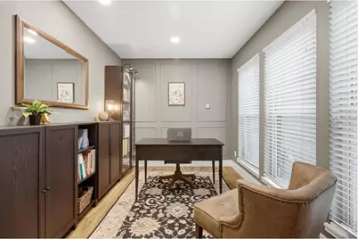
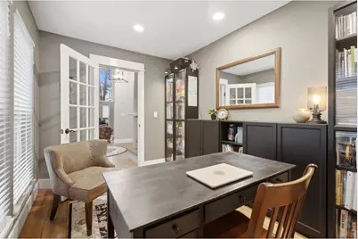
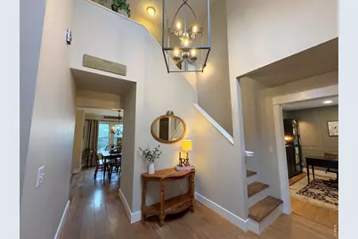
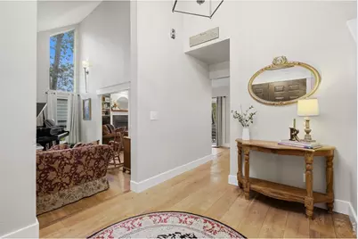
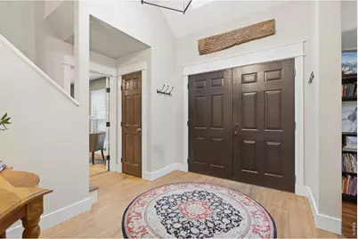
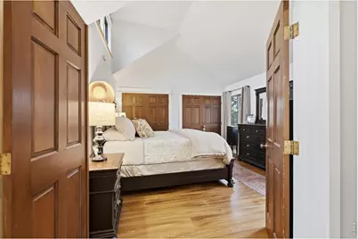
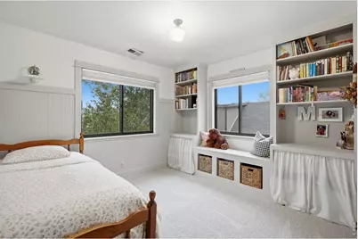
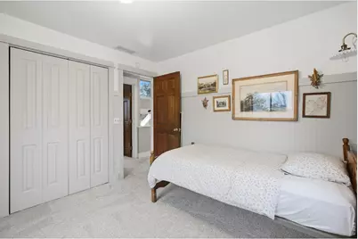
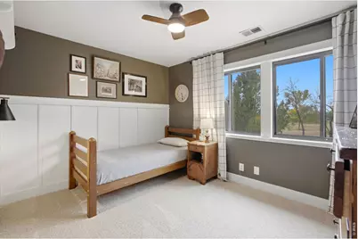
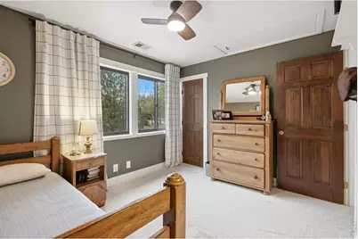
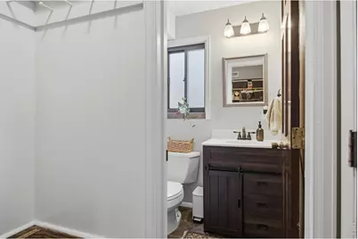
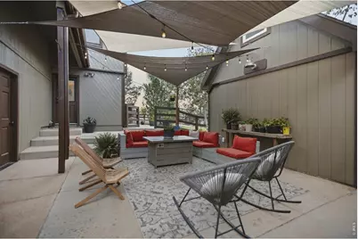
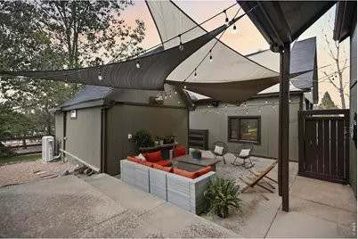
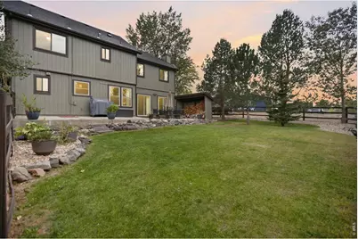
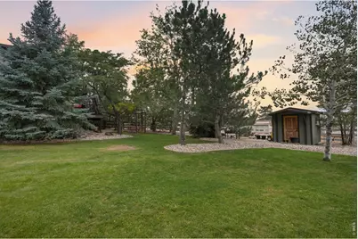
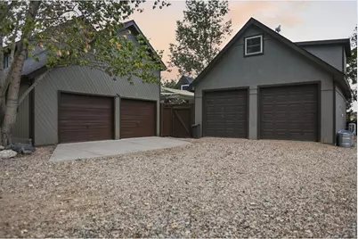
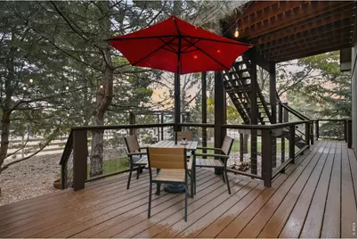
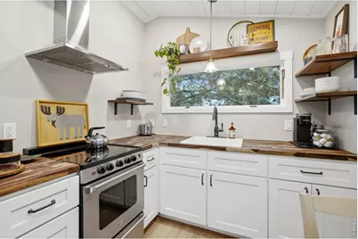
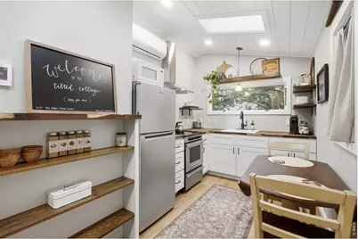
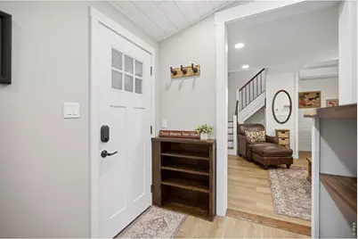
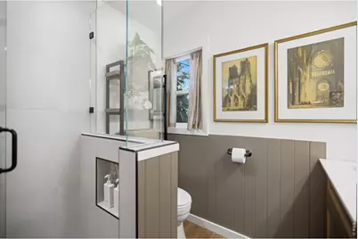
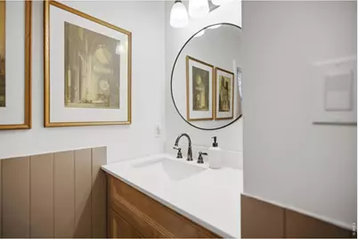
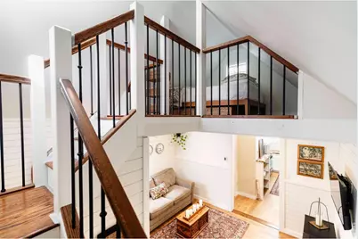
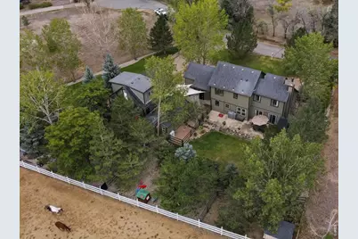
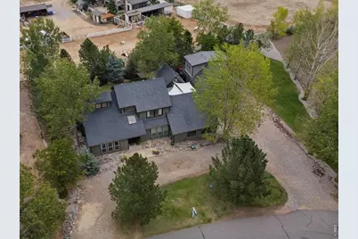
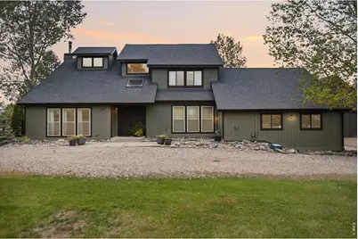
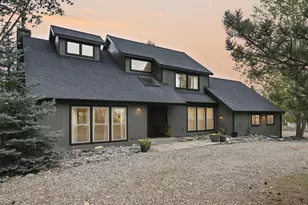
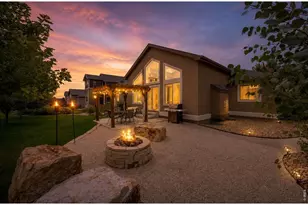
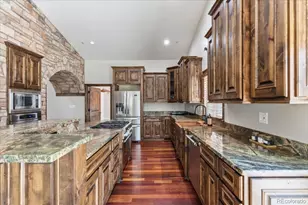
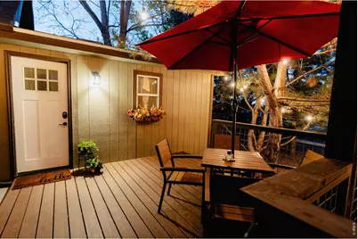
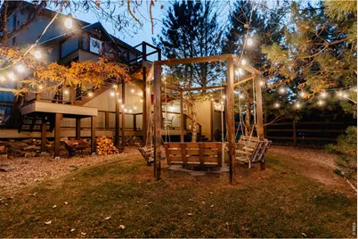
Exceptional country-style retreat offering privacy, flexibility, and convenience in a unique owner-managed HOA neighborhood just minutes from freeway access and local amenities. Over half an acre (.6 acre) set on a quiet cul-de-sac with mature trees. The property enjoys a private, established feel with added seclusion, and a spacious front loop driveway for extra vehicles. A welcoming fire-pit area with porch swings, fully fenced backyard, and dedicated dog area create a comfortable outdoor lifestyle, while the landscaping, woodshed, spacious chicken coop/run and 8x10 garden shed add function and charm. Inside the main home, you'll find a completely remodeled kitchen, an open and more spacious living area, a fireplace with custom built-ins, upgraded in-floor heat with a hybrid boiler/tankless system, instant hot water, a dedicated office, a large butler's pantry, newly remodeled bathrooms and two updated bedrooms including one with custom built-ins. The home also features a permitted 455 sq ft office/flex space above the detached oversized 2-car garage, connected by a large deck and stair system. A standout feature of the property is the immaculate detached guest cottage - Beautifully finished with dual mini-splits, a high end additional bathroom with a custom glass shower, loft sleeping area, mini kitchen, custom wood shelving, and upscale finishes throughout. Though not permitted, it offers exceptional bonus space for guests, work, creative use, or multigenerational living. This is a rare opportunity to own a thoughtfully improved property that blends country living, privacy, and versatility with everyday convenience, all in a setting that feels tucked away while remaining close to everything you need.
Full Property Details
Full Property Details for 7533 Joel Pl
General
- Price: $765,000
- HOA FEE: $150/month
- Taxes: $3,092 (2025)
- Status: Under Contract
- Type: Single Family
- Source: IRES
- MLS ID: 1069575
- Updated: 10/2/2026
- Added to Site: 12 day(s) ago
Interior
- Interior Features: Eat-In Kitchen, Cathedral Ceiling(s), Workshop, Pantry, Wood Windows, Skylights, Kitchen Island
- Fireplace: Yes
- Fireplace(s): Living Room
- Appliances: Electric Range, Dishwasher, Refrigerator, Washer, Dryer, Microwave
- Flooring: Wood
Rooms
Bathrooms
- Total Bathrooms: 3
- Full Bathrooms: 2
- Half Bathrooms: 1
Bedrooms
- Total Bedrooms: 3
Exterior
- Exterior Features: Sprinkler System
- Porch/Patio/Deck: Patio, Deck
Parking
- Garage: Yes
- Attached garage: Yes
- Garage Spaces: 2
- Parking Features: Attached
- Garage Description: Attached
Location
- Area: Johnstown
- County: Larimer
- Subdivision: Signet
School Information
- School District: Thompson R2-J
- Elementary School: Winona
- Middle School: Ball (Conrad)
- High School: Mountain View
Community
- Association: Yes
- Assoc. Name: La Paz
- Assoc. Fees Include: Common Amenities
Heating & Cooling
- Cooling Type: Central Air, Ceiling Fan(s)
- Heating Type: Forced Air, Hot Water, Heat Pump
Utilities
- Gas: Yes
- Gas: Xcel
- Water: Public
- Utility Description: Natural Gas Available
Structural Information
- Architectural Style: In-Law Area
- Construction: Frame, Wood Siding
- Exterior Const.: Frame, Wood Siding
- Basement: Yes
- Basement Desc.: None, Slab
- Roof: Composition
- Windows: Skylight(s), Window Coverings
- Doors: French Doors
- Square Feet: 2,455
- Sq. Ft. Source: Appraiser
- Living Area: 2,455 Sq. Ft.
- Year Built: 1989
Additional Structures
- Other Structures: Storage
Lot Features
- Lot Size (Acres): 0.59
- Lot Size (Sq. Ft.): 25,578
- Street/Road Desc.: Asphalt
- Fence: Yes
- Lot Features: Cul-De-Sac, Wooded, Evergreen Trees, Sloping Lot, House Faces South
- Potential Use: Single-Family, Multi-Family
- Zoning: RES
- Fencing (Description): Fenced, Wood, Wire, Dog Run/Kennel
Financial Considerations
- Association Fee: Yes
- Association Fee: $150
- Assoc Fee Freq.: Monthly
- Tax Amount: $3,092
- Tax Year: 2025
- Terms: Cash, Conventional
Disclosures and Reports
- Special Conditions: Private Owner
- Exclusions: Personal property
- Property ID: R1242385
Listed by Group Mulberry (970) 221-0700

Get Pre-Approved Today
Schools
Schools serving 7533 Joel Pl
School District:Thompson School District R-2j
| Name | Grades | Distance |
|---|---|---|
Mountain View High School 3500 Mountain Lion Drive, Loveland, CO 80537 | 9-12 | 3.6 mi |
Disclaimer:
School attendance boundaries provided by ATTOM Data Solutions and are for reference only. Contact the school directly to verify enrollment eligibility.
Price & Sales History for 7533 Joel Pl
Date
Details
Price
Change
Source
9/28/2026
Listed
$765,000
59.38%
MLS
9/06/2018
Sold
$480,000
—
Public Record
Disclaimer: Historical sales information is derived from public records provided by the county offices. Information is not guaranteed and should be independently verified.
Tax History
Tax History for 7533 Joel Pl
Year
Property Taxes
Change
Tax Assessment
Change
2025
$3,092
1%
$36,832
-11%
2024
$3,070
4%
$41,386
—
2023
$2,963
18%
$41,386
30%
2021
$2,512
3%
$31,939
3%
2022
$2,448
-3%
$31,045
-9%
2021
$2,512
-6%
$34,184
4%
2018
$2,683
2%
$32,926
-4%
2019
$2,643
14%
$34,184
4%
2017
$2,309
23%
$32,926
27%
2016
$1,876
1%
$25,870
—
2015
$1,860
29%
$25,870
34%
2014
$1,438
—
$19,340
—
2013
$1,440
—
$19,340
—
Disclaimer: Historical tax information is derived from public records provided by the county offices. Information is not guaranteed and should be independently verified.
Estimate the Cost
Estimate the Cost for 7533 Joel Pl
7533 Joel Pl, Johnstown, CO 80534 (MLS# 1069575) is a Single Family property with 3 bedrooms, 2 full bathrooms and 1 partial bathroom. 7533 Joel Pl is currently listed for $765,000 and was received on September 28, 2026. Want to learn more about 7533 Joel Pl? Do you have questions about finding other Single Family real estate for sale in Johnstown? You can browse all Johnstown real estate or contact a Coldwell Banker agent to request more information.