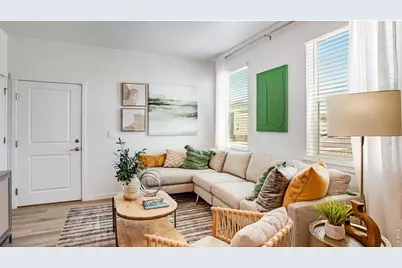
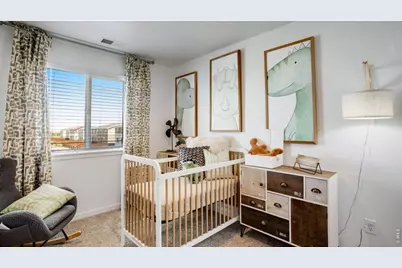
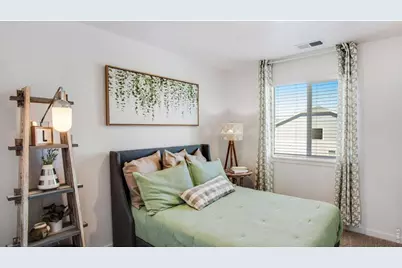
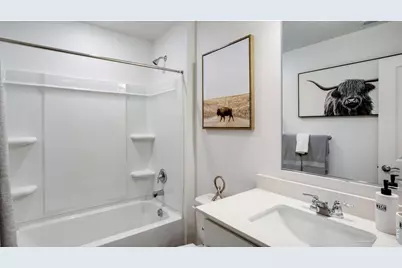
This is a carousel with tiles that activate property listing cards. Use the previous and next buttons to navigate.
1/20
$392,900 New to Website
This is a carousel with tiles that activate property listing cards. Use the previous and next buttons to navigate.
1/20
Property Description
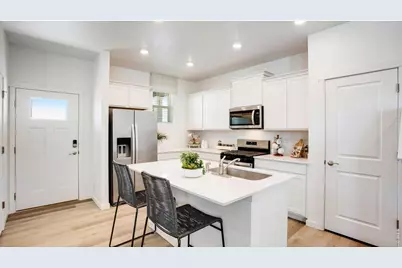
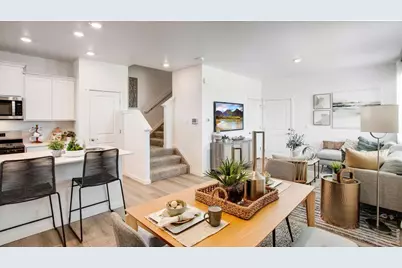
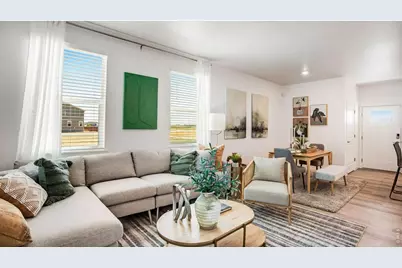
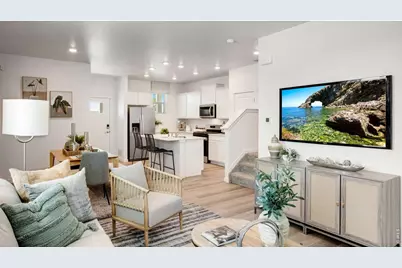
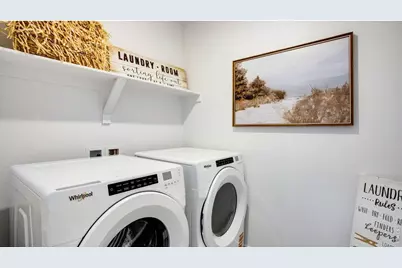
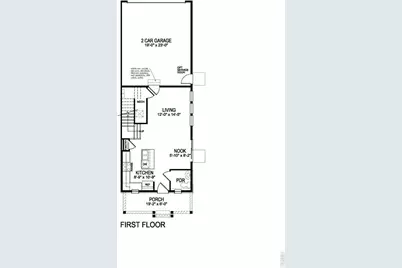
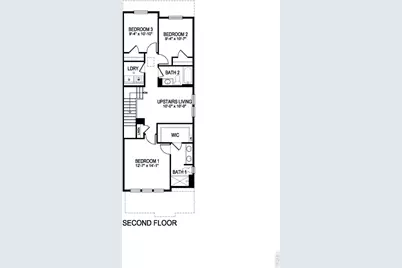
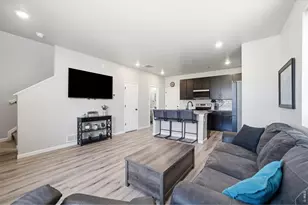
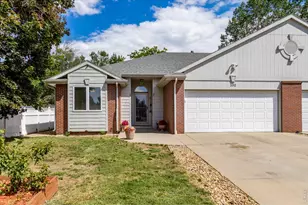
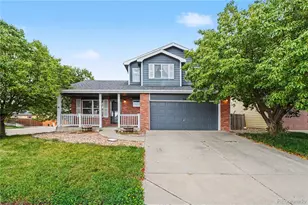
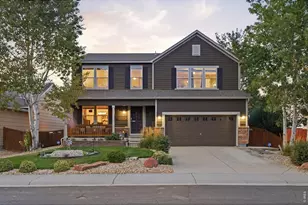
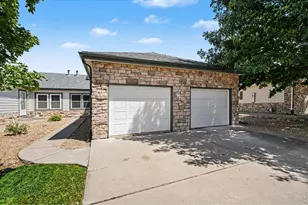
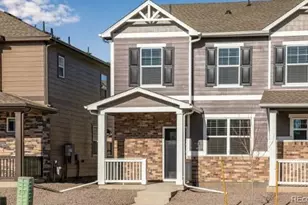
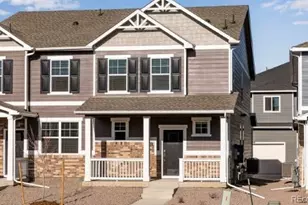
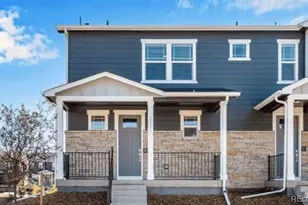
Below market rates are available with builder lender.Welcome home to 930 Red Star Lane in the desirable Revere at Johnstown Paired community! The Melbourne floor plan offers 3 bedrooms, 2.5 bath, loft upstairs and attached 2-car garage. Step inside to the open-concept main floor featuring a modern kitchen, dining area, and adjoining living room. The kitchen features a central island, quartz countertops and stainless-steel appliances. Upstairs, you'll find generously sized bedrooms with ample closet space. The primary suite provides a peaceful retreat, complete with a private bath featuring double vanity and a spacious walk-in closet. Additional features of this home include an oversized covered front porch, upstairs laundry room, A/C, tankless water heater, and a smart home package. Nestled in the Front Range of the Rocky Mountains, Revere at Johnstown Paired offers a desirable location with easy access to I-25, shopping, dining, and abundant outdoor recreation at nearby parks, golf courses, and reservoirs. Contact us today to schedule a showing and make this your new home! ***Estimated Delivery: October. Photos are representative and not of actual property***
Full Property Details
Full Property Details for 930 Red Star Ln
General
- Price: $392,900
- HOA FEE: $99/month
- Taxes: $1,710 (2025)
- Status: Active
- Type: Duplex
- Source: IRES
- MLS ID: 1065341
- Updated: 7/30/2026
- Added to Site: 3 day(s) ago
Interior
- Interior Features: Eat-In Kitchen, Open Floorplan, Pantry, Walk-In Closet(s), Washer/Dryer Hookup, Kitchen Island, High Ceilings
- Fireplace(s): None
- Appliances: Gas Range, Self Cleaning Oven, Dishwasher, Microwave, Disposal, Fire Alarm
Rooms
Bathrooms
- Total Bathrooms: 3
- Full Bathrooms: 1
- 3/4 Bathrooms: 1
- Half Bathrooms: 1
Bedrooms
- Total Bedrooms: 3
Parking
- Garage: Yes
- Attached garage: Yes
- Garage Spaces: 2
- Parking Features: Garage Door Opener, Attached
- Garage Description: Attached
Location
- Area: Johnstown
- County: Weld
- Subdivision: Revere At Johnstown
- Driving Directions: From I-25 take Exit 252 (Hwy 60) East for .4 miles. Turn left onto High Plains Blvd. Turn left onto Waterbirch Ave., then right at the 2nd cross street onto Gambel Drive. Go through stop sign at Rabbitbrush Dr. and Model home will be on the left at 894 Gambel Drive.
School Information
- School District: Weld RE-5J
- Elementary School: Elwell
- Middle School: Roosevelt
- High School: Roosevelt
Community
- Association: Yes
- Assoc. Name: Advance HOA Management
- Assoc. Fees Include: Management
Heating & Cooling
- Cooling Type: Central Air
- Heating Type: Forced Air
Utilities
- Gas: Yes
- Gas: Xcel
- Sewer: Public Sewer
- Water: City
- Utility Description: Natural Gas Available, Electricity Available, Cable Available, High-Speed Internet Available
Structural Information
- Structure Type: 1/2 Duplex, Loft
- Builder: D.R. Horton
- Model: Muirfield
- Construction: Frame, Stone, Painted/Stained
- Exterior Const.: Frame, Stone, Painted/Stained
- Basement: Yes
- Basement Desc.: None, Crawl Space, Built-In Radon, Sump Pump
- Roof: Composition
- Windows: Window Coverings
- Square Feet: 1,468
- Sq. Ft. Source: Plans
- Living Area: 1,468 Sq. Ft.
- Year Built: 2026
Lot Features
- Lot Size (Acres): 0.05
- Lot Size (Sq. Ft.): 2,000
- Zoning: RES
Green Features
- Energy Efficient: Windows, High Efficiency Furnace, Thermostat
Financial Considerations
- Association Fee: Yes
- Association Fee: $99
- Assoc Fee Freq.: Monthly
- Tax Amount: $1,710
- Tax Year: 2025
- Terms: Cash, Conventional, FHA, VA, 1031 Exchange
Disclosures and Reports
- Special Conditions: Builder
- Property ID: R8973764
Listed by DR Horton Realty LLC (720) 326-3774

Get Pre-Approved Today
Schools
Schools serving 930 Red Star Ln
School District:Johnstown-Milliken School District Re-5j
| Name | Grades | Distance |
|---|---|---|
Elwell Elementary School 155 Silverbell Drive, Johnstown, CO 80534 | PK-5 | 1.7 mi |
Milliken Middle School 66 South Irene Avenue, Milliken, CO 80543 | 6-8 | 6.2 mi |
Roosevelt High School 616 North 2nd Street, Johnstown, CO 80534 | 9-12 | 3.2 mi |
Disclaimer:
School attendance boundaries provided by ATTOM Data Solutions and are for reference only. Contact the school directly to verify enrollment eligibility.
Price & Sales History for 930 Red Star Ln
Date
Details
Price
Change
Source
7/30/2026
Listed
$392,900
—
MLS
Disclaimer: Historical sales information is derived from public records provided by the county offices. Information is not guaranteed and should be independently verified.
Tax History
Tax History for 930 Red Star Ln
Year
Property Taxes
Change
Tax Assessment
Change
2025
$1,710
—
$11,420
1%
2025
$1,710
180%
$11,270
179%
2024
$611
100%
$4,040
—
2023
100%
$4,040
40300%
2022
100%
$10
—
2020
—
$10
—
Disclaimer: Historical tax information is derived from public records provided by the county offices. Information is not guaranteed and should be independently verified.
Estimate the Cost
Estimate the Cost for 930 Red Star Ln
930 Red Star Ln, Johnstown, CO 80534 (MLS# 1065341) is a Duplex property with 3 bedrooms, 1 full bathroom and 2 partial bathrooms. 930 Red Star Ln is currently listed for $392,900 and was received on July 30, 2026. Want to learn more about 930 Red Star Ln? Do you have questions about finding other Duplex real estate for sale in Johnstown? You can browse all Johnstown real estate or contact a Coldwell Banker agent to request more information.