This is a carousel with tiles that activate property listing cards. Use the previous and next buttons to navigate.
1/1
$115,000
This is a carousel with tiles that activate property listing cards. Use the previous and next buttons to navigate.
1/1
Property Description

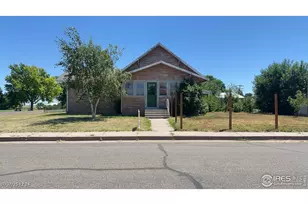
A Manufactured home built in 1997, sited on a 6,970 sq ft lot. The basics: 3 beds, 2 baths, 1,216 sq. ft, no basement, 2-car det garage, wood fence, patio. The better stuff: inside the house are refinished vinyl plank floors and carpets, open plan living room-dining room-kitchen, refrigerator and gas range, primary bath with oversized tub and separate shower stall, primary bedroom walk-in closet, and laundry room. Outside - detached garage w/alley driveway, brick patio, tall conifers grace the front of the lot, and wood privacy fence all around the house. Location benefits: across the street from the grocery store and 1/2 block from the town movie theater, county courthouse, library, and bank. 1-2 blocks from the downtown area and pharmacy. 2024 taxes: $487
Full Property Details
Full Property Details for 114 E 3rd St
General
- Sold For: $115,000
- Taxes: $487 (2024)
- Status: Closed
- Type: Mobile Home
- Source: IRES
- MLS ID: 1048606
- Added to Site: 257 day(s) ago
Interior
- Interior Features: Eat-In Kitchen, Open Floorplan, Pantry, Walk-In Closet(s), Washer/Dryer Hookup
- Appliances: Gas Range, Refrigerator, Some Furniture
Rooms
Bathrooms
- Total Bathrooms: 2
- Full Bathrooms: 2
- Main Floor Baths: 2
Bedrooms
- Total Bedrooms: 3
Exterior
- Porch/Patio/Deck: Patio
Parking
- Garage: Yes
- Garage Spaces: 2
- Parking Features: Detached
- Garage Description: Detached
Location
- Area: Julesburg
- County: Sedgwick
- Subdivision: Union Pacific Railway Co
School Information
- School District: Julesburg RE-1
- Elementary School: Julesburg
- Middle School: Julesburg
- High School: Julesburg
Heating & Cooling
- Cooling Type: Central Air
- Heating Type: Forced Air
Utilities
- Gas: Yes
- Gas: Black Hills
- Sewer: Public Sewer
- Water: City
- Utility Description: Natural Gas Available, Electricity Available
Structural Information
- Structure Type: Manufactured House
- Construction: Frame, Metal Siding
- Exterior Const.: Frame, Metal Siding
- Basement Desc.: None
- Roof: Metal
- Square Feet: 1,216
- Sq. Ft. Source: Assessor
- Living Area: 1,216 Sq. Ft.
- Year Built: 1997
Lot Features
- Lot Size (Acres): 0.16
- Lot Size (Sq. Ft.): 6,970
- Frontage: City Street
- Street/Road Desc.: Asphalt
- Fence: Yes
- Lot Features: Level, City Limits, Paved, Curbs, Gutters, Sidewalks, Street Light, Alley, Fire Hydrant within 500 Feet
- Potential Use: Single-Family
- Permitted Use: Single Family
- Zoning: Res B
- Fencing (Description): Fenced, Wood
Financial Considerations
- Tax Amount: $487
- Tax Year: 2024
- Terms: Cash, Conventional, FHA, VA
Disclosures and Reports
- Special Conditions: Private Owner
- Property ID: 11030070
Listed and Sold by Benson Ag Land Realty LLC (970) 474-2000

Get Pre-Approved Today
Schools
Schools serving 114 E 3rd St
School District:Julesburg School District Re-1
| Name | Grades | Distance |
|---|---|---|
Julesburg Elementary School 525 Spruce Street, Julesburg, CO 80737 | PK-6 | 0.4 mi |
Julesburg High School 102 West 6th Street, Julesburg, CO 80737 | 7-12 | 0.3 mi |
Disclaimer:
School attendance boundaries provided by ATTOM Data Solutions and are for reference only. Contact the school directly to verify enrollment eligibility.
Price & Sales History for 114 E 3rd St
Date
Details
Price
Change
Source
8/06/2026
Sold
$115,000
—
MLS
12/18/2025
Listed
$115,000
—
MLS
Disclaimer: Historical sales information is derived from public records provided by the county offices. Information is not guaranteed and should be independently verified.
114 E 3rd St, Julesburg, CO 80737 (MLS# 1048606) is a Mobile Home property that was sold at $115,000 on August 06, 2026. Want to learn more about 114 E 3rd St? Do you have questions about finding other Mobile Home real estate for sale in Julesburg? You can browse all Julesburg real estate or contact a Coldwell Banker agent to request more information.