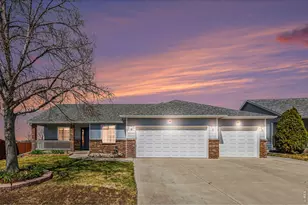
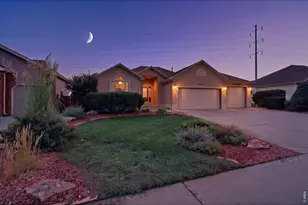
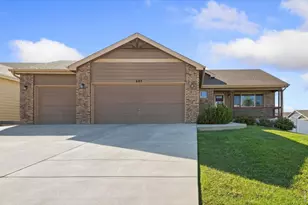
This is a carousel with tiles that activate property listing cards. Use the previous and next buttons to navigate.
1/44
$519,000
This is a carousel with tiles that activate property listing cards. Use the previous and next buttons to navigate.
1/44
Property Description
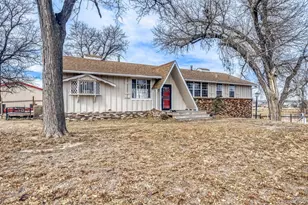
Wake up to mountain views and the peaceful backdrop of farm land in this spacious ranch-style home, perfectly positioned to capture the scenery-including views of wildlife visiting the Latham Ditch behind the property. Designed for both comfort and entertaining, the light-filled sunroom is a showstopper, offering a front-row seat to those incredible views, while the spacious layout includes three main-floor bedrooms, main floor laundry, and a fully finished walkout basement with two additional bedrooms and a new wet bar-ideal for guests, game nights, or multi-generational living. Thoughtful updates like a new roof, new furnace and A/C, and fresh exterior paint mean you can move in with confidence, and the 3-car garage with a dedicated EV charging circuit adds modern convenience. Enjoy gardening with non-potable water available for landscape irrigation-keeping everything green without the extra cost. Basement could be easily modified to create a second primary suite! All of this in a charming small-town setting just minutes from major highways, making it the perfect blend of peaceful living and easy commuting. NO HOA / NO METRO!
Full Property Details
Full Property Details for 317 Sunset Dr
General
- Price: $519,000
- Taxes: $2,250 (2025)
- Status: Under Contract
- Type: Single Family
- Source: IRES
- MLS ID: 1055444
- Updated: 5/11/2026
- Added to Site: 55 day(s) ago
Interior
- Interior Features: Eat-In Kitchen, Cathedral Ceiling(s), Open Floorplan, Pantry, Walk-In Closet(s), Wet Bar, Washer/Dryer Hookup
- Fireplace: Yes
- Fireplace(s): Gas, Living Room
- Appliances: Gas Range, Dishwasher, Refrigerator, Bar Fridge, Washer, Dryer, Microwave, Disposal
Rooms
Bathrooms
- Total Bathrooms: 3
- Full Bathrooms: 2
- 3/4 Bathrooms: 1
- Main Floor Baths: 1
- Basement Baths: 1
Bedrooms
- Total Bedrooms: 5
Exterior
- Exterior Features: Sprinkler System
- Porch/Patio/Deck: Patio
Parking
- Garage: Yes
- Attached garage: Yes
- Garage Spaces: 3
- Parking Features: Garage Door Opener, Attached
- Garage Description: Attached
Location
- Area: La Salle
- County: Weld
- Subdivision: Dove Hill Estates
School Information
- School District: Weld County RE-1
- Elementary School: Pete Mirich
- Middle School: North Valley
- High School: Valley
Heating & Cooling
- Cooling Type: Central Air, Ceiling Fan(s)
- Heating Type: Forced Air
Utilities
- Gas: Yes
- Sewer: Public Sewer, See Remarks
- Water: City
- Utility Description: Natural Gas Available, Electricity Available, Cable Available
Structural Information
- Architectural Style: In-Law Area
- Construction: Frame, Brick
- Exterior Const.: Frame, Brick
- Basement: Yes
- Basement Desc.: Full, Partially Finished, Walk-Out Access
- Roof: Composition
- Windows: Window Coverings
- Square Feet: 2,904
- Sq. Ft. Source: Assessor
- Living Area: 2,904 Sq. Ft.
- Year Built: 2005
Lot Features
- Property View: Hills, Water
- Lot Size (Acres): 0.18
- Lot Size (Sq. Ft.): 7,840
- Frontage: City Street
- Street/Road Desc.: Asphalt
- Fence: Yes
- Lot Features: House Faces South, Paved, Curbs, Gutters, Sidewalks, Fire Hydrant within 500 Feet
- Potential Use: Single-Family
- Zoning: RL
- Fencing (Description): Fenced, Wood
Water Features
- Water Front: Yes
- Water View: Yes
Financial Considerations
- Tax Amount: $2,250
- Tax Year: 2025
- Terms: Cash, Conventional, FHA, VA
Disclosures and Reports
- Special Conditions: Private Owner
- Exclusions: Sellers Personal Property and Staging Items
- Property ID: R2211803
Listed by Sears Real Estate (970) 330-7700
Get Pre-Approved Today
Schools
Schools serving 317 Sunset Dr
School District:Weld County School District Re-1
| Name | Grades | Distance |
|---|---|---|
Platteville Elementary School 1202 Main Street, Platteville, CO 80651 | PK-5 | 11.3 mi |
North Valley Middle School 1175 Birch Street, Gilcrest, CO 80623 | 6-8 | 5.4 mi |
South Valley Middle School 1004 Main Street, Platteville, CO 80651 | 6-8 | 11.2 mi |
Valley High School 1001 Birch Street, Gilcrest, CO 80623 | 9-12 | 5.5 mi |
Disclaimer:
School attendance boundaries provided by ATTOM Data Solutions and are for reference only. Contact the school directly to verify enrollment eligibility.
Price & Sales History for 317 Sunset Dr
Date
Details
Price
Change
Source
4/30/2026
Price Reduced
$519,000
-1.14%
MLS
4/03/2026
Listed
$525,000
45.87%
MLS
3/29/2019
Sold
$359,900
—
Public Record
Disclaimer: Historical sales information is derived from public records provided by the county offices. Information is not guaranteed and should be independently verified.
Tax History
Tax History for 317 Sunset Dr
Year
Property Taxes
Change
Tax Assessment
Change
2024
$1,993
—
$31,400
-2%
2024
$1,993
10%
$31,920
-1%
2023
$1,807
-4%
$32,230
21%
2021
$1,889
4%
$26,640
3%
2022
$1,824
4%
$25,890
1%
2020
$1,755
-3%
$25,650
—
2019
$1,817
23%
$25,650
24%
2018
$1,478
-1%
$20,680
—
2017
$1,493
10%
$20,680
7%
2016
$1,355
15%
$19,350
—
2015
$1,180
24%
$19,350
29%
2014
$955
-3%
$15,010
—
2013
$980
—
$15,010
—
Disclaimer: Historical tax information is derived from public records provided by the county offices. Information is not guaranteed and should be independently verified.
Estimate the Cost
Estimate the Cost for 317 Sunset Dr
317 Sunset Dr, La Salle, CO 80645 (MLS# 1055444) is a Single Family property with 5 bedrooms, 2 full bathrooms and 1 partial bathroom. 317 Sunset Dr is currently listed for $519,000 and was received on April 02, 2026. Want to learn more about 317 Sunset Dr? Do you have questions about finding other Single Family real estate for sale in La Salle? You can browse all La Salle real estate or contact a Coldwell Banker agent to request more information.