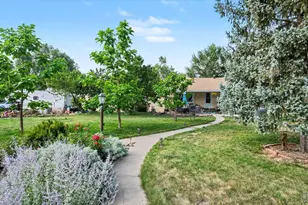
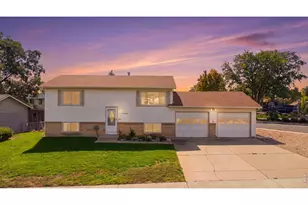
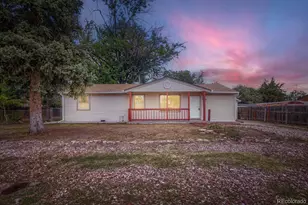
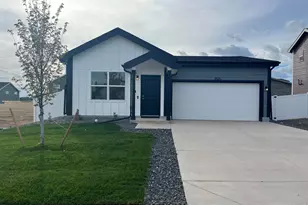
This is a carousel with tiles that activate property listing cards. Use the previous and next buttons to navigate.
1/1
$355,000
This is a carousel with tiles that activate property listing cards. Use the previous and next buttons to navigate.
1/1
Property Description
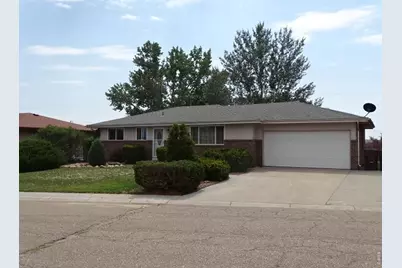
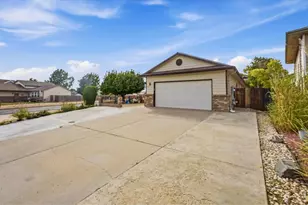
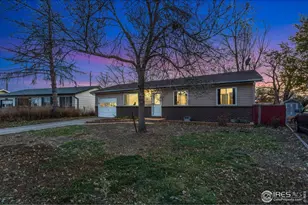
This home is spotless and ready to move right in. 2,618 sq ft ranch home includes full finished basement backing up to OPEN SPACE, 4 bedrooms, one full bath and one 3/4 bath, main floor family room with fireplace, 12'x9' laundry/utility room in the basement, recreation room with wet bar, fully fenced, garage has an attached room for your landscape tools and equipment. This home is in immaculate condition with new air conditioning unit.
Full Property Details
Full Property Details for 330 W Union Ave
General
- Sold For: $355,000
- Taxes: $1,435 (2025)
- Status: Closed
- Type: Single Family
- Source: IRES
- MLS ID: 1066297
- Added to Site: 55 day(s) ago
Interior
- Interior Features: Eat-In Kitchen, Workshop, Wet Bar
- Fireplace: Yes
- Fireplace(s): Family Room
- Appliances: Electric Range, Dishwasher, Refrigerator, Washer, Dryer
Rooms
Bathrooms
- Total Bathrooms: 2
- Full Bathrooms: 1
- 3/4 Bathrooms: 1
- Main Floor Baths: 1
Bedrooms
- Total Bedrooms: 4
Other Rooms
- Laundry: Sink
Exterior
- Porch/Patio/Deck: Patio
Parking
- Garage: Yes
- Attached garage: Yes
- Garage Spaces: 2
- Parking Features: Garage Door Opener, Attached
- Garage Description: Attached
Location
- Area: La Salle
- County: Weld
- Subdivision: SUNSET HEIGHTS 4TH FILING
School Information
- School District: Weld County RE-1
- Elementary School: Platteville
- Middle School: Valley
- High School: Valley
Heating & Cooling
- Cooling Type: Central Air
- Heating Type: Forced Air
Utilities
- Gas: Yes
- Gas: Atmos
- Sewer: Public Sewer
- Water: Public
- Utility Description: Natural Gas Available, Electricity Available
Structural Information
- Construction: Frame, Brick
- Exterior Const.: Frame, Brick
- Basement: Yes
- Basement Desc.: Partially Finished
- Roof: Composition
- Windows: Window Coverings
- Square Feet: 2,618
- Sq. Ft. Source: Assessor
- Living Area: 2,618 Sq. Ft.
- Year Built: 1971
Lot Features
- Lot Size (Acres): 0.17
- Lot Size (Sq. Ft.): 7,405
- Frontage: City Street
- Street/Road Desc.: Asphalt
- Fence: Yes
- Lot Features: Abuts Private Open Space, Paved, Curbs, Gutters, Sidewalks
- Potential Use: Single-Family
- Permitted Use: Single Family
- Zoning: Res
- Fencing (Description): Fenced
Financial Considerations
- Tax Amount: $1,435
- Tax Year: 2025
- Terms: Cash, Conventional, FHA, VA, USDA Loan
Disclosures and Reports
- Special Conditions: Private Owner
- Property ID: R4331586
Listed by McComb Realty Service (970) 353-3200
Sold by (970) 381-1866

Get Pre-Approved Today
Schools
Schools serving 330 W Union Ave
School District:Weld County School District Re-1
| Name | Grades | Distance |
|---|---|---|
Platteville Elementary School 1202 Main Street, Platteville, CO 80651 | PK-5 | 11.3 mi |
North Valley Middle School 1175 Birch Street, Gilcrest, CO 80623 | 6-8 | 5.5 mi |
South Valley Middle School 1004 Main Street, Platteville, CO 80651 | 6-8 | 11.2 mi |
Valley High School 1001 Birch Street, Gilcrest, CO 80623 | 9-12 | 5.5 mi |
Disclaimer:
School attendance boundaries provided by ATTOM Data Solutions and are for reference only. Contact the school directly to verify enrollment eligibility.
Price & Sales History for 330 W Union Ave
Date
Details
Price
Change
Source
9/30/2026
Sold
$355,000
1.43%
MLS
8/27/2026
Price Reduced
$350,000
-6.67%
MLS
8/20/2026
Price Reduced
$375,000
-3.85%
MLS
8/12/2026
Listed
$390,000
—
MLS
Disclaimer: Historical sales information is derived from public records provided by the county offices. Information is not guaranteed and should be independently verified.
330 W Union Ave, La Salle, CO 80645 (MLS# 1066297) is a Single Family property that was sold at $355,000 on September 30, 2026. Want to learn more about 330 W Union Ave? Do you have questions about finding other Single Family real estate for sale in La Salle? You can browse all La Salle real estate or contact a Coldwell Banker agent to request more information.