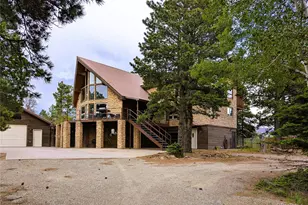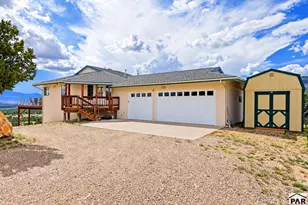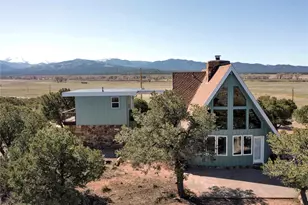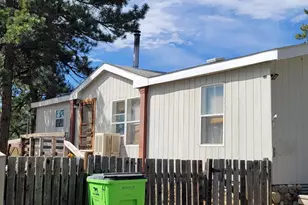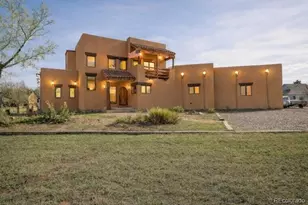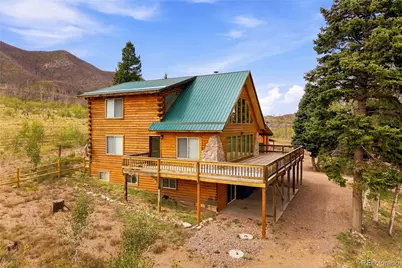
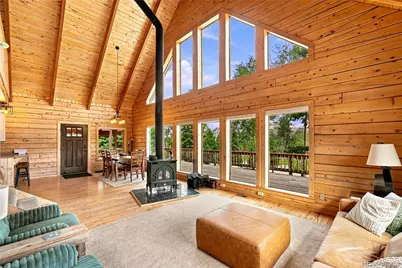
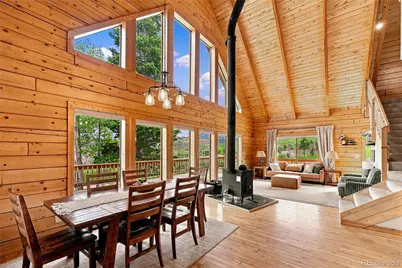
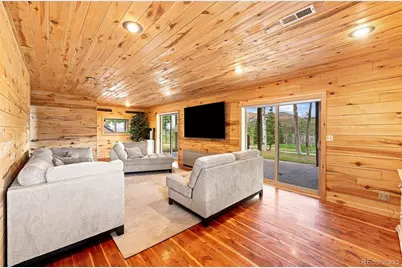
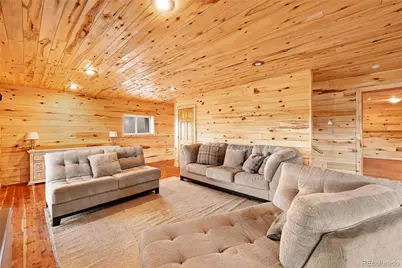
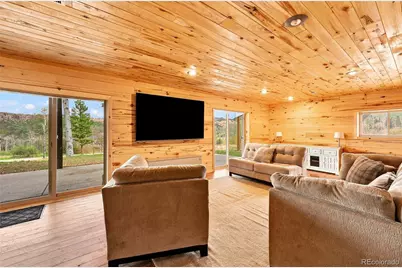
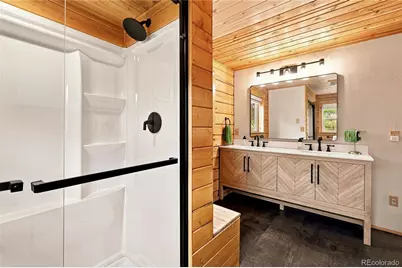

This is a carousel with tiles that activate property listing cards. Use the previous and next buttons to navigate.
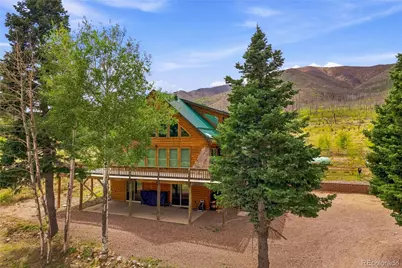
$595,000
This is a carousel with tiles that activate property listing cards. Use the previous and next buttons to navigate.
Full Property Details for 277 Thompson Rd
Sign in to view more details. Local MLS Rules require you to be signed in. Not a member yet? Sign up now.
General
- Price: $595,000
- HOA FEE: $83/month
- HOA FEE FREQ.: Annually
- Taxes: $2,175 (2025)
- Status: Active
- Type: Single Family
- Source: MetroList_Colorado
- MLS ID: 5246228
- Updated: 9/8/2026
- Added to Site: 30 day(s) ago
Interior
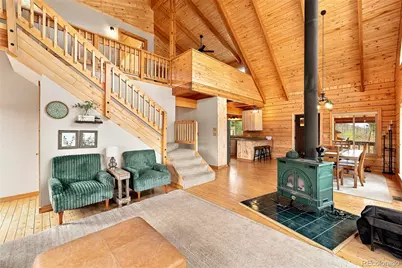
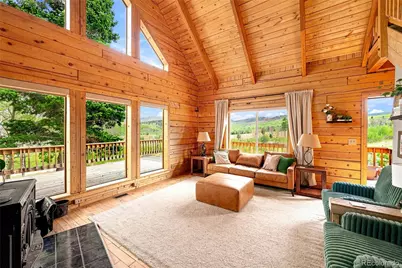
- Interior Features: Ceiling Fan(s), Vaulted Ceiling(s), Walk-In Closet(s)
- Fireplace: Yes
- Number of Fireplaces: 1
- Fireplace(s): Wood Burning Stove, Wood Burning Stove, Wood Burning Stove
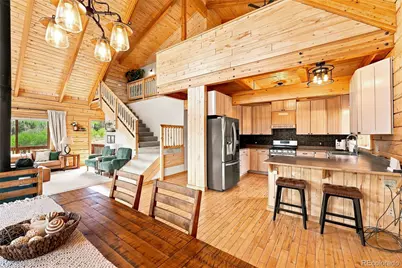
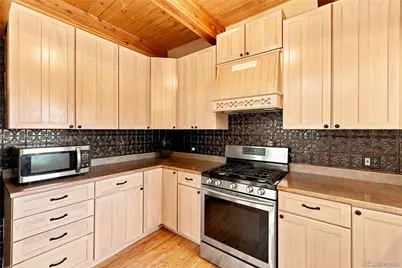
- Appliances: Dishwasher, Dryer, Electric Water Heater, Microwave, Oven, Range, Refrigerator, Trash Compactor, Washer
- Furnishings: Negotiable
- Flooring: Carpet, Tile, Vinyl, Wood
Rooms
Bathrooms
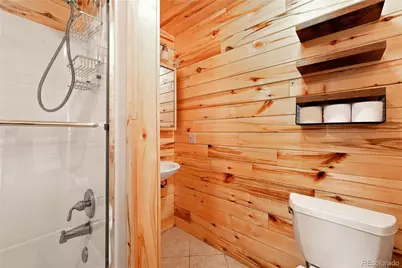
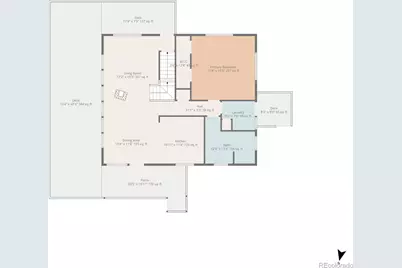
- Total Bathrooms: 3
- Full Bathrooms: 1
- 3/4 Bathrooms: 2
- Main Floor Baths: 1
- Basement Baths: 1
Bedrooms
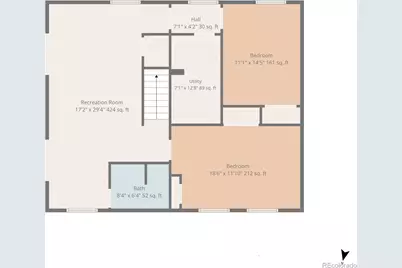
- Total Bedrooms: 4
- Bedrooms Main: 1
Exterior
- Exterior Features: Dog Run
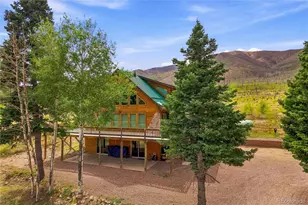
- Porch/Patio/Deck: Covered, Deck
Parking
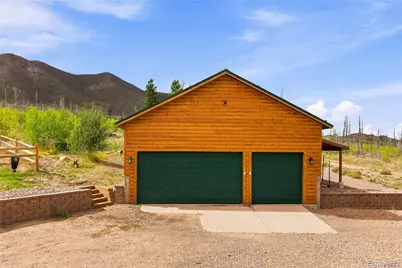
- Garage: Yes
- Garage Spaces: 3
- Total Spaces: 7
Location
- County: Huerfano
- Subdivision: Paradise Acres
- Driving Directions: From Walsenburg head west on Highway 160 and over La Veta Pass, take a right on CR 572 (Pass Creek), take a left on Houchin, take a right on Thompson and follow to the end. Property is on the left on the corner of Thompson and Houchin. No sign on the property.
School Information
- Elem School District: Huerfano RE-1
- Midd School District: Huerfano RE-1
- High School District: Huerfano RE-1
- Elementary School: Peakview
- Middle School: Peakview
- High School: John Mall
Community
- Association: Yes
- Assoc. Name: Paradise Acres
- Assoc. Fees Include: Road Maintenance, Snow Removal, Trash, Water
- Pets Allowed: Yes
- Management Type: Professionally Managed
Heating & Cooling
- Cooling Type: None
- Heating Type: Electric, Forced Air, Propane
Utilities
- Sewer: Septic Tank
- Water: Cistern
- Utility Description: Electricity Connected, Propane
Structural Information
- Structure Type: House
- Construction: Frame
- Basement: Yes
- Basement Desc.: Finished, Full, Walk-Out Access
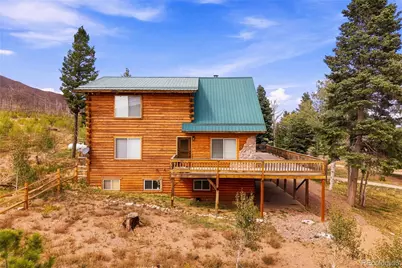
- Roof: Metal
- Windows: Double Pane Windows, Window Coverings
- Square Feet: 3,200
- Sq. Ft. Source: Public Records
- Living Area: 3,200 Sq. Ft.
- Year Built: 1992
Lot Features
- Property View: Meadow
- Lot Size (Acres): 2.02
- Lot Size (Sq. Ft.): 87,991
- Street/Road Desc.: Gravel
- Lot Features: Corner Lot, Level, Many Trees, Rolling Slope
- Trees/Vegetation: Aspen, Mixed, Pine
- Zoning: Residential
Financial Considerations
- Association Fee: Yes
- Association Fee: $990
- Assoc Fee Freq.: Annually
- Assoc Fee /Annual: $990
- Tax Amount: $2,175
- Tax Year: 2025
- Terms: Cash, Conventional, FHA, VA Loan
Disclosures and Reports
- Ownership: Individual
- Special Conditions: None
- Legal Description: LOT 9 BLK 4 PARADISE ACRES 333-745-931 397-238 347056 347057 408514
- Exclusions: Seller's personal property. Kubota tractor with back hoe. Exclusions list will be provided by the seller.
- Property ID: 34775100
Listed by eXp Realty - ROCC
Schools serving 277 Thompson Rd
| Name | Grades | Distance |
|---|---|---|
Peakview School 375 West Pine Street, Walsenburg, CO 81089 | PK-8 | 23.6 mi |
John Mall High School 355 West Pine Street, Walsenburg, CO 81089 | 9-12 | 23.6 mi |
Price & Sales History for 277 Thompson Rd
Tax History for 277 Thompson Rd
Estimate the Cost for 277 Thompson Rd
277 Thompson Road, La Veta, CO 81055 (MLS# 5246228) is a Single Family property with 4 bedrooms, 1 full bathroom and 2 partial bathrooms. 277 Thompson Road is currently listed for $595,000 and was received on September 07, 2026. Want to learn more about 277 Thompson Road? Do you have questions about finding other Single Family real estate for sale in La Veta? You can browse all La Veta real estate or contact a Coldwell Banker agent to request more information.