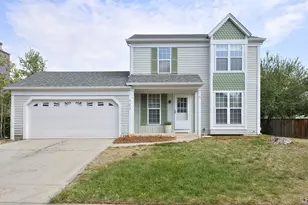
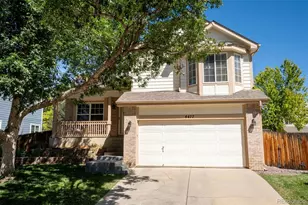
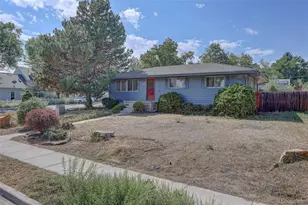
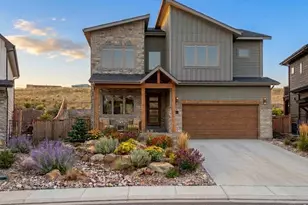
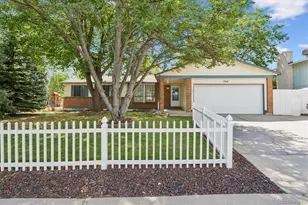
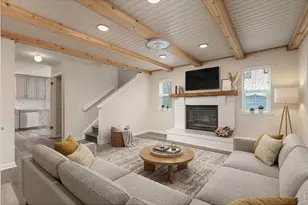
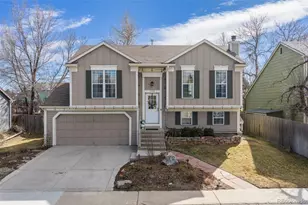
Full Property Details for 1001 Sunburst Ct
Sign in to view more details. Local MLS Rules require you to be signed in. Not a member yet? Sign up now.
General
- Price: $599,000
- Taxes: $3,120 (2025)
- Status: Active
- Type: Single Family
- Source: MetroList_Colorado
- MLS ID: 5916591
- Updated: Today (9/18/2026)
- Added to Site: Today
Interior
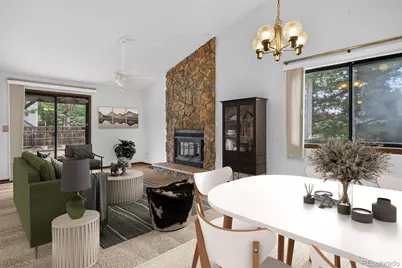
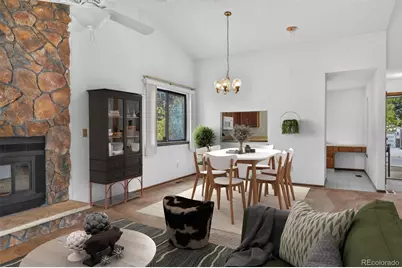
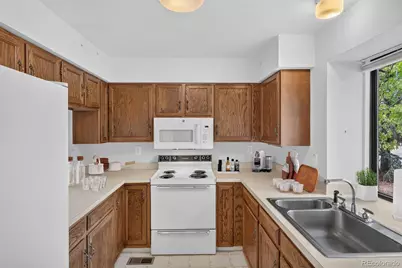
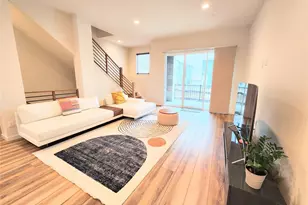
- Interior Features: High Ceilings, Laminate Counters, Open Floorplan, Primary Suite, Radon Mitigation System, Vaulted Ceiling(s)
- Fireplace: Yes
- Number of Fireplaces: 1
- Fireplace(s): Great Room, Great Room, Great Room
- Appliances: Dishwasher, Dryer, Microwave, Range, Refrigerator, Washer
- Furnishings: Unfurnished
- Flooring: Carpet, Linoleum
Rooms
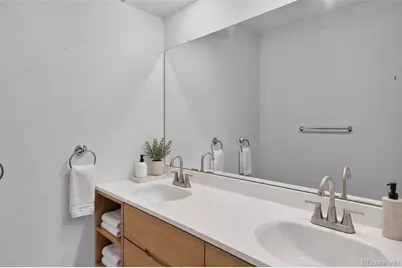
- Total Bathrooms: 2
- Full Bathrooms: 2
- Main Floor Baths: 1
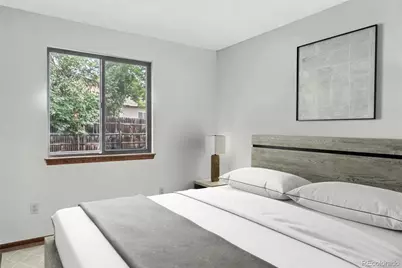
- Total Bedrooms: 3
- Bedrooms Main: 2
Exterior
Parking
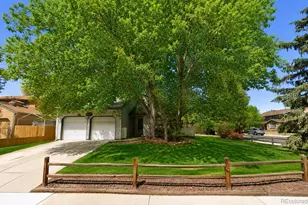
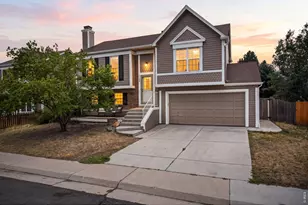
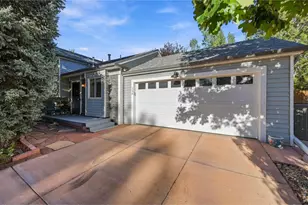
- Garage: Yes
- Garage Spaces: 2
- Total Spaces: 2
Location
- County: Boulder
- Subdivision: Sutton Estates 2
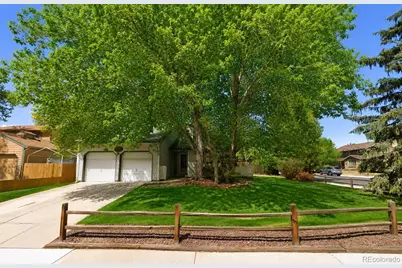
- Driving Directions: Navigate to West Emma St in Lafayette , right (north) on W. Sutton Street. 2nd Culdesac on the left. corner house.
- Direction Faces: South
School Information
- Elem School District: Boulder Valley RE 2
- Midd School District: Boulder Valley RE 2
- High School District: Boulder Valley RE 2
- Elementary School: Lafayette
- Middle School: Angevine
- High School: Centaurus
Community
Heating & Cooling
- Cooling Type: Evaporative Cooling
- Heating Type: Forced Air
Utilities
- Gas: Yes
- Sewer: Public Sewer
- Water: Public
- Utility Description: Cable Available, Electricity Connected, Natural Gas Connected
Structural Information
- Architectural Style: Bungalow
- Structure Type: House
- Construction: Frame
- Basement: Yes
- Basement Desc.: Unfinished
- Roof: Composition
- Square Feet: 1,720
- Sq. Ft. Source: Public Records
- Living Area: 1,096 Sq. Ft.
- Year Built: 1982
Lot Features
- Lot Size (Acres): 0.19
- Lot Size (Sq. Ft.): 8,276
- Frontage: Public
- Street/Road Desc.: Paved
- Road Maintenance: Public Maintained Road
- Fence: Yes
- Lot Features: Corner Lot, Cul-De-Sac
- Fencing (Description): Full
Financial Considerations
- Tax Amount: $3,120
- Tax Year: 2025
- Terms: 1031 Exchange, Cash, Conventional
Disclosures and Reports
- Ownership: Estate
- Special Conditions: None
- Legal Description: LOT 19 SUTTON ESTATES 2
- Exclusions: None
- Property ID: R0081805
Listed by Compass - Denver