No photo available
$775,000 New to Website
Property Description
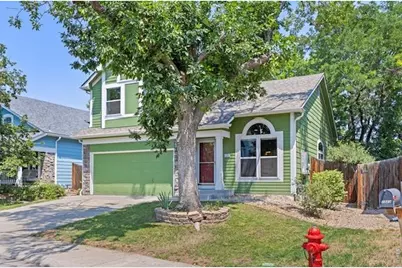
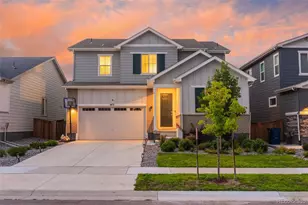
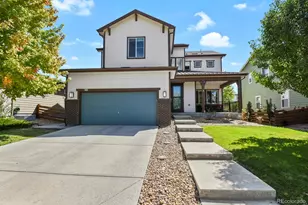
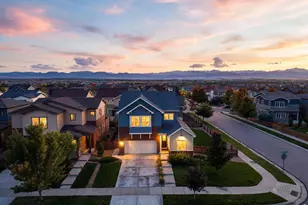
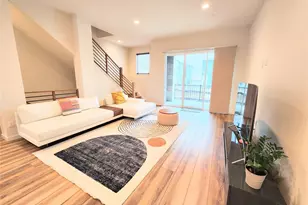
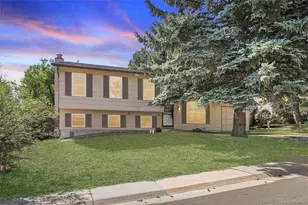
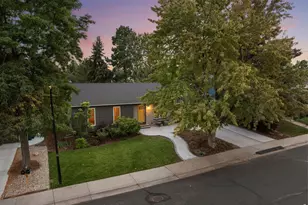
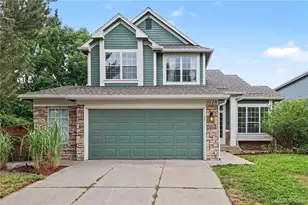
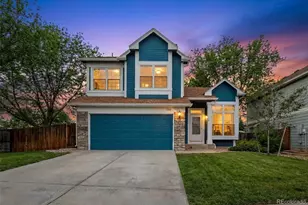
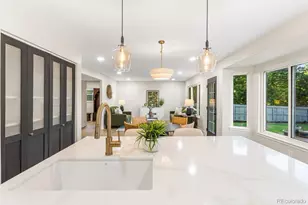
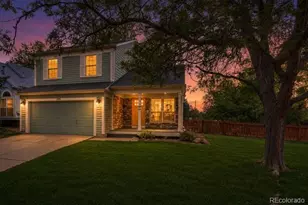
Welcome to this beautifully maintained 4-bedroom, 4-bathroom residence, offering the perfect combination of comfort, thoughtful updates, and an ideal location. With a spacious layout and a finished basement, this home is designed to accommodate everyday living, entertaining, and everything in between. The inviting main level features bright, functional living spaces that flow seamlessly throughout the home. The kitchen has been refreshed with a brand-new refrigerator and stove, making it move-in ready for its next owner. Downstairs, the fully finished basement provides exceptional flexibility with all-new flooring, a generous recreation room, a private fourth bedroom, and a full bathroom-creating the perfect space for guests, a home office, fitness area, or multi-generational living. Step outside to enjoy the beautifully landscaped backyard, where the recently sanded and freshly painted deck offers the perfect setting for relaxing or entertaining. Mature trees have been professionally trimmed, new shrubs enhance the curb appeal, and a thoughtfully designed pollinator garden creates a colorful, low-maintenance outdoor retreat that attracts butterflies and beneficial pollinators throughout the season. One of the home's standout features is its owned and fully paid-off solar system, which provides valuable energy savings without the expense of a lease or loan. Perfectly positioned for both privacy and convenience, the property backs to medical offices and a new emergency treatment center. This creates a peaceful rear setting with no ambulance traffic, as the area's primary trauma hospital is approximately five minutes away. You'll also enjoy quick access to shopping, restaurants, Highway 287, and E-470, making commuting and daily errands incredibly convenient. With modern updates, energy-efficient features, a finished basement, and an exceptional location, this move-in-ready residence offers the lifestyle you've been searching for.
Full Property Details
Full Property Details for 1023 Delta Dr
General
- Price: $775,000
- HOA FEE: $57/month
- HOA FEE FREQ.: Quarterly
- Taxes: $3,793 (2025)
- Status: Active
- Type: Single Family
- Source: IRES
- MLS ID: 1063779
- Updated: 7/10/2026
- Added to Site: 1 day(s) ago
Interior
- Interior Features: Separate Dining Room, Cathedral Ceiling(s), Pantry, Walk-In Closet(s)
- Fireplace: Yes
- Fireplace(s): Living Room
- Appliances: Dishwasher, Refrigerator, Washer, Dryer, Microwave, Disposal, Fire Alarm
Rooms
Bathrooms
- Total Bathrooms: 4
- Full Bathrooms: 1
- 3/4 Bathrooms: 2
- Half Bathrooms: 1
Bedrooms
- Total Bedrooms: 4
Exterior
- Exterior Features: Sprinkler System
- Porch/Patio/Deck: Deck
Parking
- Garage: Yes
- Attached garage: Yes
- Garage Spaces: 2
- Parking Features: Attached
- Garage Description: Attached
Location
- Area: Lafayette
- County: Boulder
- Subdivision: Whispering Meadows
School Information
- School District: Boulder Valley Dist RE2
- Elementary School: Ryan
- Middle School: Angevine
- High School: Centaurus
Community
- Association: Yes
- Assoc. Name: Whispering Meadows HOA
- Assoc. Fees Include: Trash
Heating & Cooling
- Cooling Type: Central Air
- Heating Type: Forced Air
Utilities
- Gas: Yes
- Sewer: Public Sewer
- Water: City
- Utility Description: Natural Gas Available, Electricity Available
Structural Information
- Architectural Style: Contemporary
- Construction: Frame
- Exterior Const.: Frame
- Basement: Yes
- Basement Desc.: Partially Finished
- Roof: Composition
- Square Feet: 2,561
- Sq. Ft. Source: Assessor
- Living Area: 2,561 Sq. Ft.
- Year Built: 1993
Lot Features
- Lot Size (Acres): 0.13
- Lot Size (Sq. Ft.): 5,674
- Frontage: City Street
- Street/Road Desc.: Asphalt
- Fence: Yes
- Lot Features: Level, House Faces South, Paved, Curbs, Gutters, Sidewalks, Street Light, Fire Hydrant within 500 Feet
- Potential Use: Single-Family
- Zoning: R
- Fencing (Description): Fenced
Green Features
- Energy Efficient: Photovoltaic Owned
Financial Considerations
- Association Fee: Yes
- Association Fee: $170
- Assoc Fee Freq.: Quarterly
- Tax Amount: $3,793
- Tax Year: 2025
- Terms: Cash, Conventional, VA
Disclosures and Reports
- Special Conditions: Private Owner
- Exclusions: Personal Property and Staging Items
- Property ID: R0113465
Listed by The Agency - Boulder (720) 577-5503
Get Pre-Approved Today
Schools
Schools serving 1023 Delta Dr
School District:Boulder Valley School District Re-2
| Name | Grades | Distance |
|---|---|---|
Ryan Elementary School, Lafayette, CO 1405 Centaur Village Drive, Lafayette, CO 80026 | PK-5 | 0.5 mi |
Angevine Middle School 1150 West South Boulder Road, Lafayette, CO 80026 | 6-8 | 0.2 mi |
Centaurus High School 10300 East South Boulder Road, Lafayette, CO 80026 | 9-12 | 0.5 mi |
Disclaimer:
School attendance boundaries provided by ATTOM Data Solutions and are for reference only. Contact the school directly to verify enrollment eligibility.
Price & Sales History for 1023 Delta Dr
Date
Details
Price
Change
Source
7/09/2026
Listed
$775,000
0.78%
MLS
5/25/2023
Sold
$769,000
—
Public Record
Disclaimer: Historical sales information is derived from public records provided by the county offices. Information is not guaranteed and should be independently verified.
Tax History
Tax History for 1023 Delta Dr
Year
Property Taxes
Change
Tax Assessment
Change
2025
$3,793
6%
$43,295
7%
2024
$3,575
2%
$40,341
-8%
2023
$3,513
17%
$44,026
33%
2021
$2,998
-1%
$33,197
3%
2022
$3,031
1%
$32,269
6%
2021
$2,998
24%
$30,352
14%
2018
$2,424
3%
$26,554
—
2017
$2,360
10%
$26,554
13%
2016
$2,155
-21%
$23,474
-23%
2019
$2,736
36%
$30,352
29%
2015
$2,019
10%
$23,474
16%
2014
$1,828
4%
$20,234
—
2013
$1,750
—
$20,234
—
Disclaimer: Historical tax information is derived from public records provided by the county offices. Information is not guaranteed and should be independently verified.
Estimate the Cost
Estimate the Cost for 1023 Delta Dr
1023 Delta Dr, Lafayette, CO 80026 (MLS# 1063779) is a Single Family property with 4 bedrooms, 1 full bathroom and 3 partial bathrooms. 1023 Delta Dr is currently listed for $775,000 and was received on July 09, 2026. Want to learn more about 1023 Delta Dr? Do you have questions about finding other Single Family real estate for sale in Lafayette? You can browse all Lafayette real estate or contact a Coldwell Banker agent to request more information.