This is a carousel with tiles that activate property listing cards. Use the previous and next buttons to navigate.
1/20
$295,900
This is a carousel with tiles that activate property listing cards. Use the previous and next buttons to navigate.
1/20
Property Description
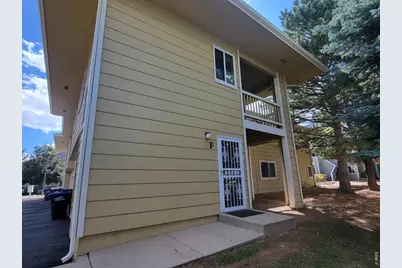
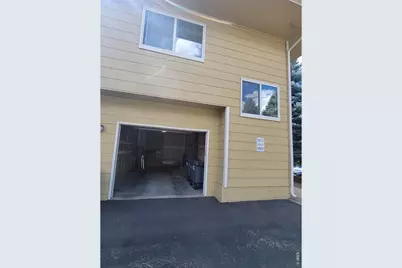
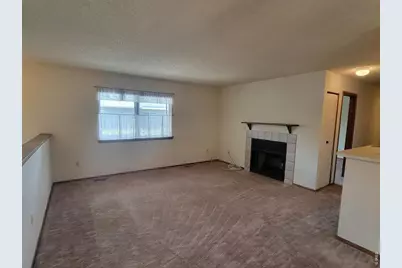
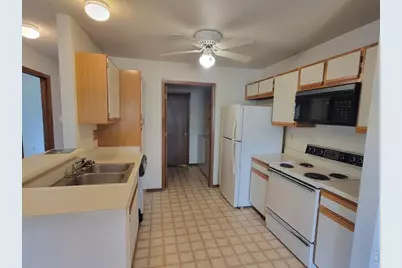
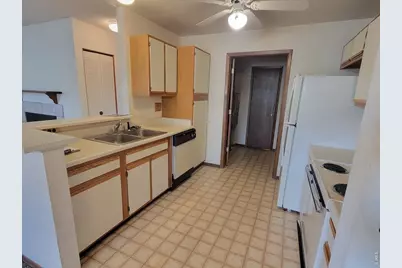
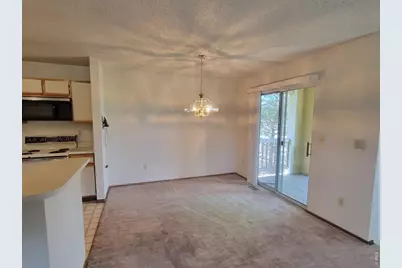
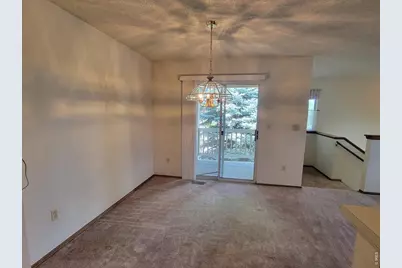
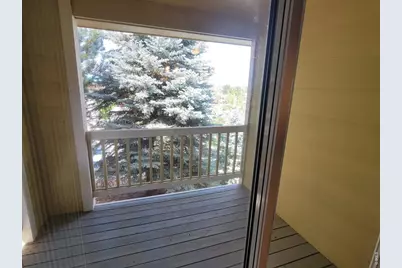
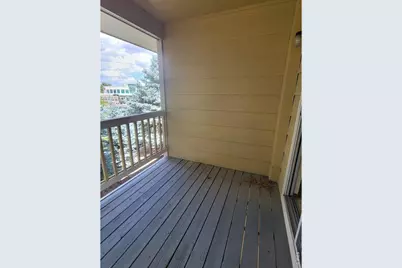
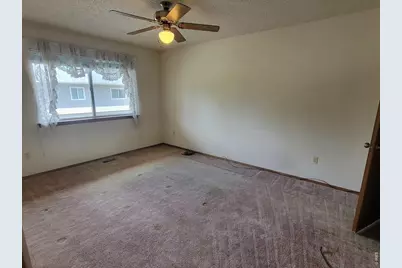
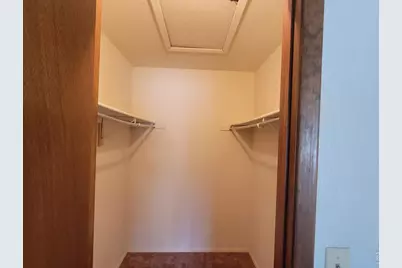
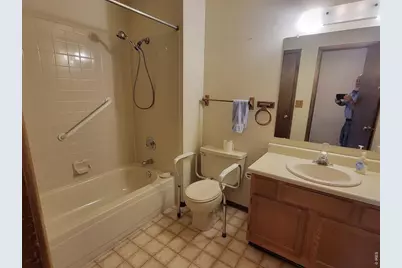
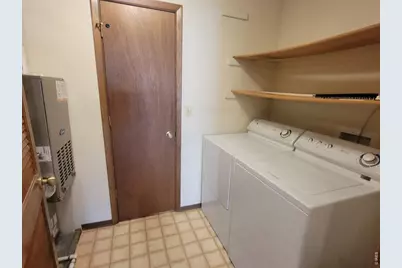
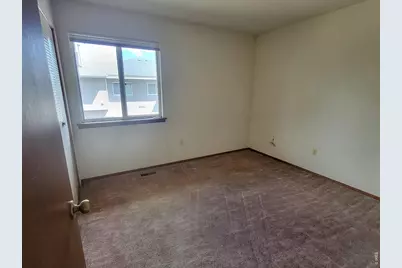
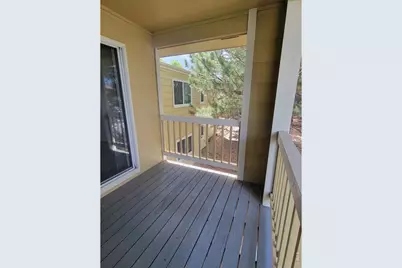
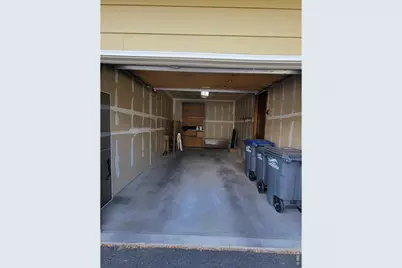
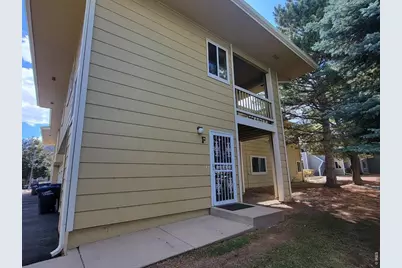
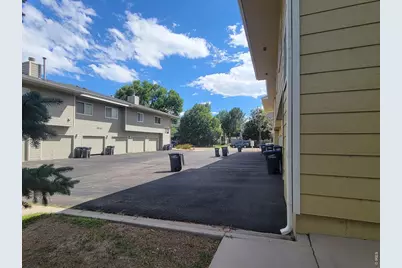
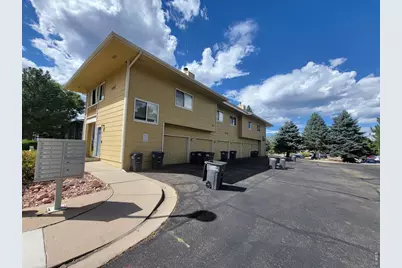
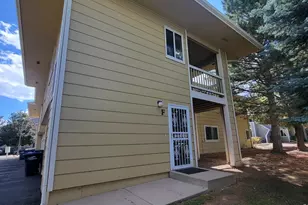
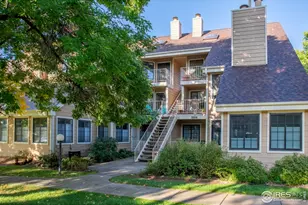
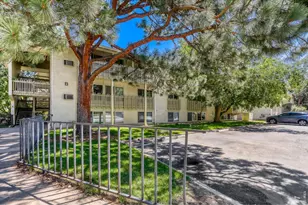
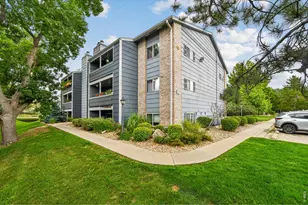
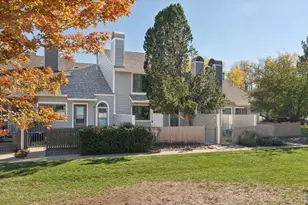
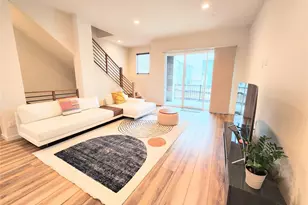
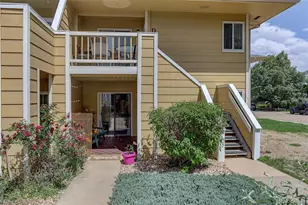
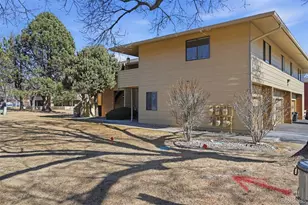
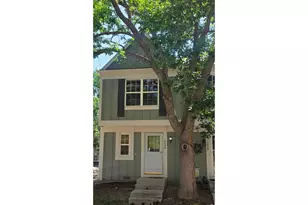
This 2nd floor 2 bedroom 1 bath condo has a great floor plan with large well designed rooms. Primary suite has large walk in closet. Spacious living room has wood burning fireplace. Galley kitchen has breakfast bar and access to utility room with full size washer and dryer. All appliances stay. Furnace, A/C and hot water heater all new in 2022. Dining area has access to private deck. Attached extra deep 1 car garage with direct private access to unit. Plus 1 designated extra parking space. Ideal location with everything close. Easy access to bus stop, access to Coal Creek open space to the south, Grocery store to the west and schools close by.
Full Property Details
Full Property Details for 1045 Delta Dr #F
General
- Price: $295,900
- HOA FEE: $410/month
- Taxes: $1,381 (2025)
- Status: Active
- Type: Single Family
- Source: IRES
- MLS ID: 1067721
- Updated: 9/16/2026
- Added to Site: 56 day(s) ago
Interior
- Interior Features: Separate Dining Room, Open Floorplan, Natural Woodwork, Walk-In Closet(s), Washer/Dryer Hookup
- Fireplace: Yes
- Fireplace(s): Living Room
- Appliances: Electric Range, Dishwasher, Refrigerator, Washer, Dryer, Microwave, Disposal, Fire Alarm
Rooms
Bathrooms
- Total Bathrooms: 1
- Full Bathrooms: 1
Bedrooms
- Total Bedrooms: 2
Exterior
- Porch/Patio/Deck: Deck
Parking
- Garage: Yes
- Attached garage: Yes
- Garage Spaces: 1
- Parking Features: Garage Door Opener, Attached
- Garage Description: Attached
Location
- Area: Lafayette
- County: Boulder
- Subdivision: Village Gate Condos 1st Supp
School Information
- School District: Boulder Valley Dist RE2
- Elementary School: Ryan
- Middle School: Angevine
- High School: Centaurus
Community
- Association: Yes
- Assoc. Name: village gate condos
- Assoc. Fees Include: Common Amenities, Trash, Snow Removal, Maintenance Grounds, Management, Utilities, Exterior Maintenance, Water, Insurance, Sewer
- Pets Allowed: Yes
Heating & Cooling
- Cooling Type: Central Air, Ceiling Fan(s)
- Heating Type: Forced Air
Utilities
- Gas: Yes
- Gas: Xcel
- Sewer: Public Sewer
- Water: City
- Utility Description: Natural Gas Available, Electricity Available, Cable Available
Structural Information
- Structure Type: 2nd Floor
- Construction: Frame
- Exterior Const.: Frame
- Basement Desc.: None
- Roof: Composition
- Windows: Window Coverings
- Square Feet: 968
- Sq. Ft. Source: Assessor
- Living Area: 968 Sq. Ft.
- Year Built: 1985
Lot Features
- Lot Features: Cul-De-Sac
- Zoning: PUD
Financial Considerations
- Association Fee: Yes
- Association Fee: $410
- Assoc Fee Freq.: Monthly
- Tax Amount: $1,381
- Tax Year: 2025
- Terms: Cash, Conventional, FHA, VA
Disclosures and Reports
- Special Conditions: Private Owner
- Property ID: R0106629
Listed by RE/MAX of Boulder, Inc (303) 449-7000
Get Pre-Approved Today
Schools
Schools serving 1045 Delta Dr #F
School District:Boulder Valley School District Re-2
| Name | Grades | Distance |
|---|---|---|
Ryan Elementary School, Lafayette, CO 1405 Centaur Village Drive, Lafayette, CO 80026 | PK-5 | 0.5 mi |
Angevine Middle School 1150 West South Boulder Road, Lafayette, CO 80026 | 6-8 | 0.2 mi |
Centaurus High School 10300 East South Boulder Road, Lafayette, CO 80026 | 9-12 | 0.5 mi |
Disclaimer:
School attendance boundaries provided by ATTOM Data Solutions and are for reference only. Contact the school directly to verify enrollment eligibility.
Price & Sales History for 1045 Delta Dr #F
Date
Details
Price
Change
Source
9/16/2026
Price Reduced
$295,900
-7.5%
MLS
9/01/2026
Listed
$319,900
49.07%
MLS
11/16/2018
Sold
$214,600
—
Public Record
Disclaimer: Historical sales information is derived from public records provided by the county offices. Information is not guaranteed and should be independently verified.
Tax History
Tax History for 1045 Delta Dr #F
Year
Property Taxes
Change
Tax Assessment
Change
2025
$1,381
—
$20,306
-10%
2025
$1,381
37%
$22,562
25%
2024
$1,008
2%
$18,078
-17%
2023
$991
-5%
$21,763
16%
2021
$1,043
-1%
$18,697
3%
2022
$1,054
1%
$18,174
2%
2021
$1,043
9%
$17,782
—
2019
$958
-2%
$17,782
-1%
2018
$979
3%
$17,921
—
2017
$953
73%
$17,921
49%
2016
$552
7%
$12,020
—
2015
$517
11%
$12,020
17%
2014
$464
4%
$10,284
—
2013
$445
—
$10,284
—
Disclaimer: Historical tax information is derived from public records provided by the county offices. Information is not guaranteed and should be independently verified.
Estimate the Cost
Estimate the Cost for 1045 Delta Dr #F
1045 Delta Dr #F, Lafayette, CO 80026 (MLS# 1067721) is a Single Family property with 2 bedrooms and 1 full bathroom. 1045 Delta Dr #F is currently listed for $295,900 and was received on September 01, 2026. Want to learn more about 1045 Delta Dr #F? Do you have questions about finding other Single Family real estate for sale in Lafayette? You can browse all Lafayette real estate or contact a Coldwell Banker agent to request more information.