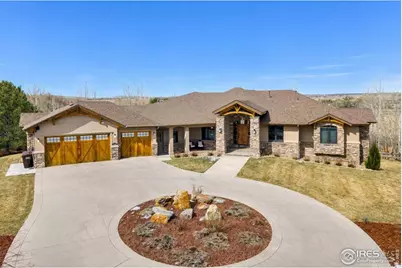
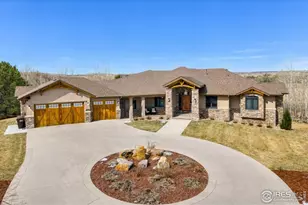
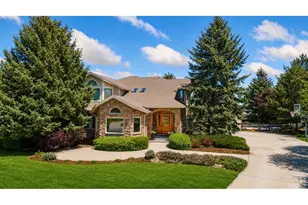
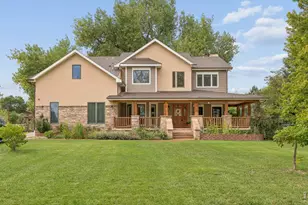
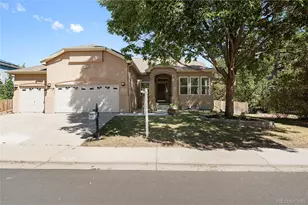
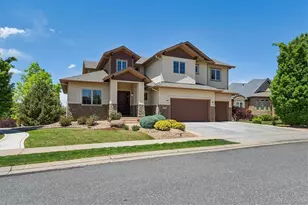
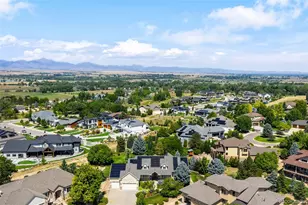
Full Property Details for 10452 Sunlight Dr
General
- Sold For: $2,225,000
- HOA FEE: $151/month
- HOA FEE FREQ.: Quarterly
- Taxes: $14,569 (2024)
- Status: Closed
- Type: Single Family
- Source: IRES
- MLS ID: 1051033
- Added to Site: 231 day(s) ago
Interior
- Interior Features: Eat-In Kitchen, Separate Dining Room, Cathedral Ceiling(s), Open Floorplan, Pantry, Natural Woodwork, Walk-In Closet(s), Sauna, Wet Bar, Washer/Dryer Hookup, Jack and Jill Bath, Kitchen Island, Theatre Room, Two Primary Suites, Steam Shower, High Ceilings, Beamed Ceilings, Split Bedroom Plan
- Fireplace: Yes
- Fireplace(s): Two or More, Gas, Living Room, Family Room, Bedroom, Great Room
- Appliances: Gas Range, Dishwasher, Refrigerator, Bar Fridge, Washer, Dryer, Microwave, Freezer, Gas Bar-B-Q, Water Softener Owned, Water Purifier Owned, Disposal, Fire Alarm
- Flooring: Wood
Rooms
- Total Bathrooms: 5
- Full Bathrooms: 3
- 3/4 Bathrooms: 1
- Half Bathrooms: 1
- Main Floor Baths: 2
Additional Information
- Spa: Yes
- Spa Description: Bath
- Security/Safety: Fire Sprinkler System, Fire Alarm
- Equipment: Satellite Dish, Fireplace Tools Included
Exterior
- Exterior Features: Sprinkler System, Balcony
- Porch/Patio/Deck: Patio
Parking
- Garage: Yes
- Attached garage: Yes
- Garage Spaces: 3
- Parking Features: Garage Door Opener, Attached
- Garage Description: Attached
Location
- Area: Lafayette
- County: Boulder
- Subdivision: Southern Exposure
- Driving Directions: From US-287: Turn left onto Dawson Dr (.3m), Turn left onto Sunlight Dr (.2m), Home will be on the left.
School Information
- School District: Boulder Valley Dist RE2
- Elementary School: Lafayette
- Middle School: Angevine
- High School: Centaurus
Community
- Association: Yes
- Assoc. Name: Southern Exposure HOA
- Assoc. Fees Include: Snow Removal, Management
Heating & Cooling
- Cooling Type: Central Air, Ceiling Fan(s), Whole House Fan
- Heating Type: Forced Air, Humidity Control
Utilities
- Gas: Yes
- Gas: Xcel
- Sewer: Public Sewer
- Water: City
- Utility Description: Natural Gas Available, Electricity Available, Cable Available, Satellite Available, High-Speed Internet Available
Structural Information
- Architectural Style: Contemporary
- Construction: Stone, Stucco
- Exterior Const.: Stone, Stucco
- Basement: Yes
- Basement Desc.: Partially Finished, Walk-Out Access, Retrofit for Radon
- Roof: Composition
- Windows: Window Coverings
- Square Feet: 6,114
- Sq. Ft. Source: Assessor
- Living Area: 5,548 Sq. Ft.
- Year Built: 2007
Lot Features
- Property View: Mountain(s), Hills, Plains View
- Mountain views: Yes
- Lot Size (Acres): 1.02
- Lot Size (Sq. Ft.): 44,297
- Frontage: Privately Maintained
- Fence: Yes
- Lot Features: Cul-De-Sac, Deciduous Trees, Native Grass, Abuts Ditch, Abuts Farm Land, Abuts Public Open Space, House/Lot Faces NW, City Limits, Paved
- Potential Use: Single-Family
- Permitted Use: Single Family
- Zoning: A
- Fencing (Description): Fenced, Wood
Green Features
- Energy Efficient: Southern Exposure, Windows, High Efficiency Furnace, Thermostat
Financial Considerations
- Association Fee: Yes
- Association Fee: $453
- Assoc Fee Freq.: Quarterly
- Tax Amount: $14,569
- Tax Year: 2024
- Terms: Cash, Conventional
Disclosures and Reports
- Special Conditions: Private Owner
- Exclusions: Artwork, Black Leather Couch in Office, Grandfather Clock, Kitchen TV, Coffee Maker, Personal Items
- Property ID: R0142035
Listed by Fox Property Management (303) 641-7424
Sold by Estate Professionals (303) 570-7146